Shore Realty Logo
800-647-1868

Kill Devil Hills Homes, Houses & Beach Houses For Sale

Step back in time and discover the charm and potential of this classic 1950s beach cottage, ideally located in the heart of Kill Devil Hills. Situated on the oceanside just three lots from the ocean, this five-bedroom, two-and-a-half-bath home offers an incredible opportunity to create your dream coastal retreat. Enjoy the relaxed Outer Banks lifestyle with deeded beach access just moments away, along with covered porches perfect for enjoying ocean breezes, morning coffee, or evening gatherings. An outdoor shower makes rinsing off after a day at the beach convenient and easy. With its spacious layout, sought-after location, and timeless beach-house character, this property presents endless possibilities for a primary residence, vacation getaway, or investment opportunity. Conveniently located near shopping, dining, entertainment, and all the attractions that make Kill Devil Hills one of the Outer Banks’ most desirable destinations.
MORE
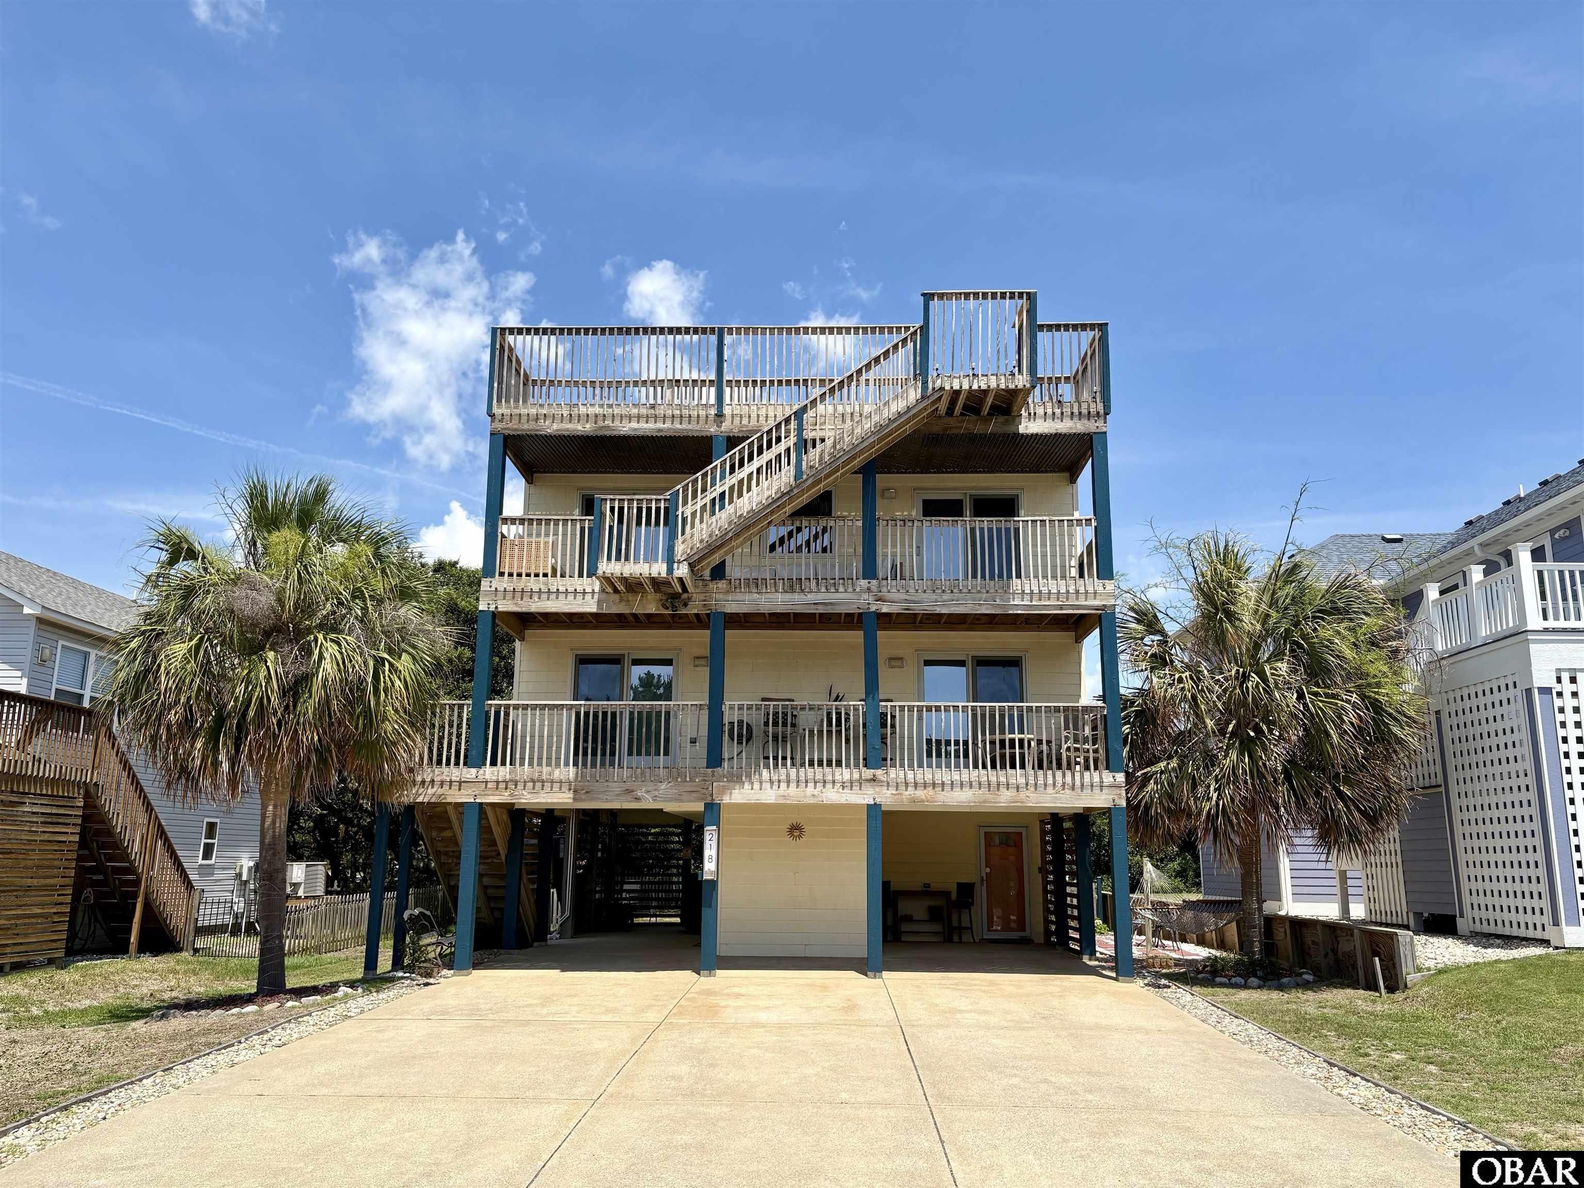
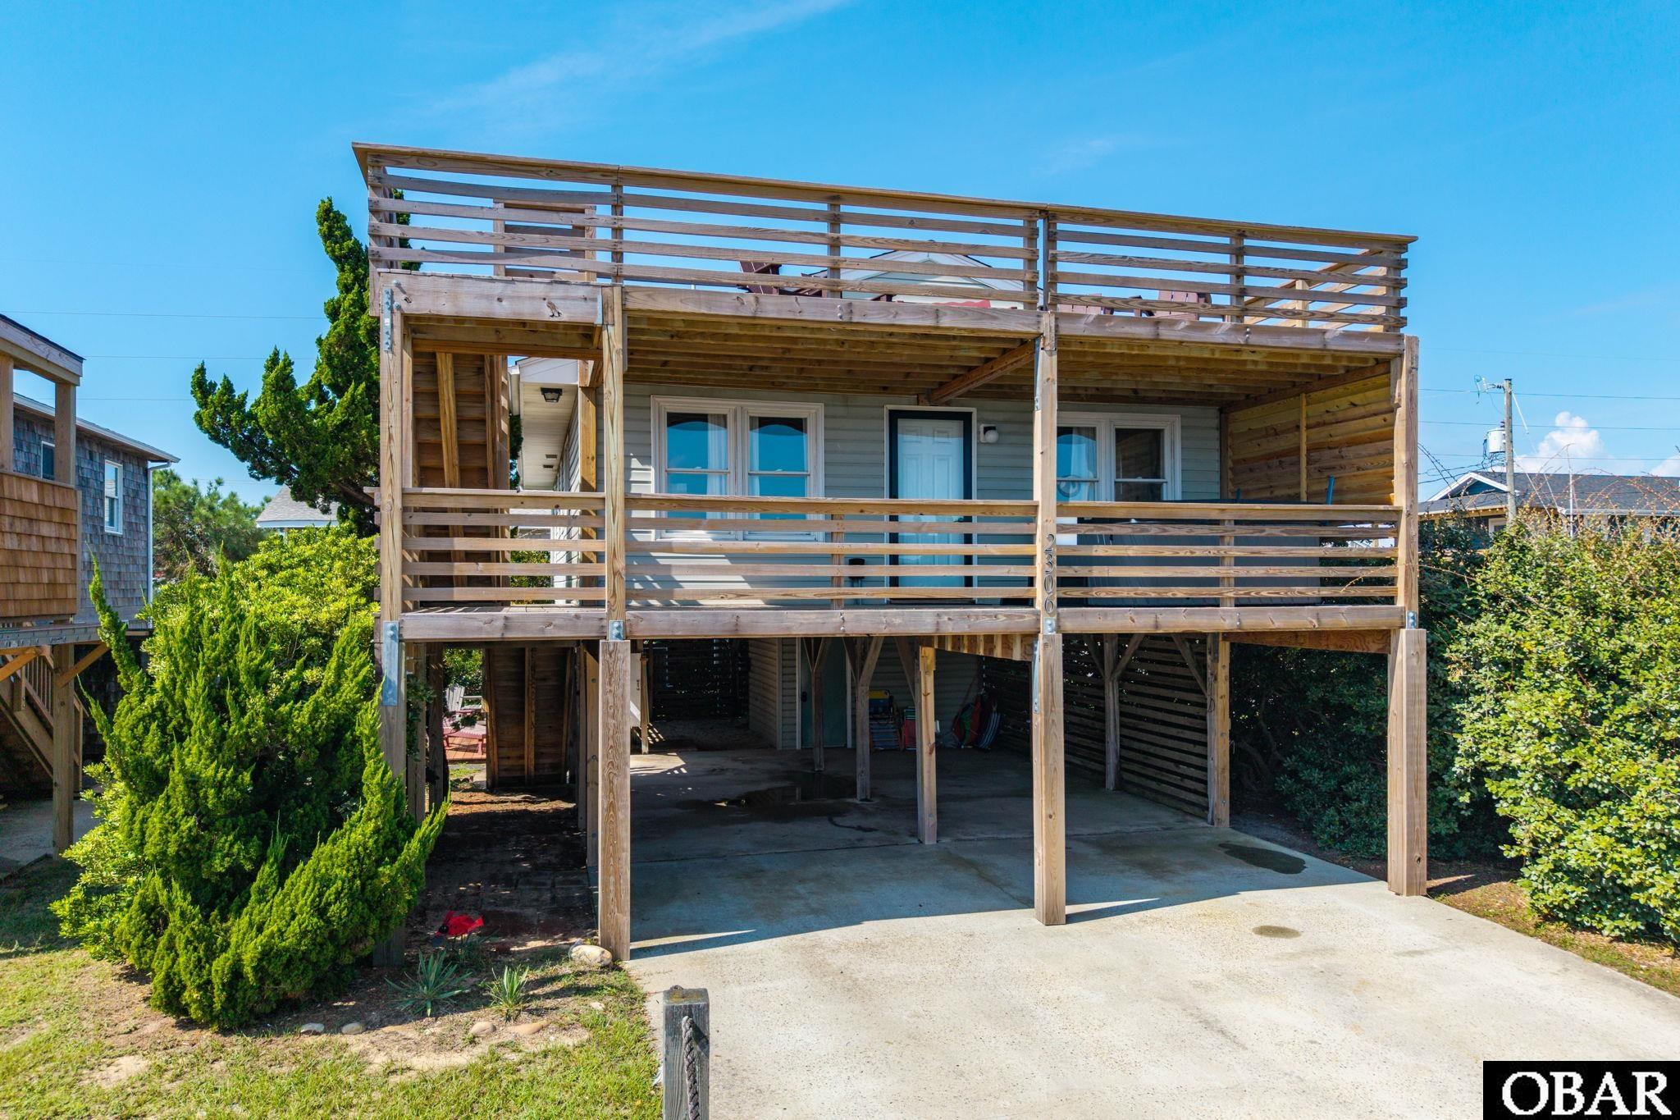
218 W Archdale St is a custom-built, never-rented coastal retreat offering over 2,000 square feet of thoughtfully designed living space in the heart of Kill Devil Hills. With major system upgrades already completed, this partially furnished, move-in-ready home offers spacious living, seamless indoor-outdoor flexibility, and peace of mind. Ideally located just moments from beach access with parking, Hayman Park, and the Bay Drive Multi-Use Path, with convenient access to sound side gazebos and a public boat ramp. The ground level features a furnished private in-law suite with a full bath, a welcoming foyer, closet storage, and an additional bonus room currently used for guest accommodations. With its private-entry suite, the lower-level layout offers excellent flexibility for guests, multigenerational living, a home office, or additional workspace. The second level offers a spacious primary suite with a walk-in closet and private bath, along with two comfortably sized guest bedrooms connected by a shared full bath. Designed to maximize natural light and capture spectacular Outer Banks sunsets, the reverse floor plan features vaulted ceilings, expansive covered decks, and a rooftop Crow’s Nest with panoramic views stretching across the Outer Banks. Enjoy breathtaking sunrises and sunsets, views of the annual Kill Devil Hills Fourth of July fireworks display at Avalon Pier, and even rare peek ocean views - all from the rooftop deck! Recent improvements include a NEW 2025 IBHS FORTIFIED Roof™ with GAF Timberline HDZ architectural shingles and a transferable Gold Pledge warranty, along with new coastal-rated HVAC systems. Additional upgrades include updated faucets and fixtures, exterior utility enhancements designed to support efficient coastal ownership, freshly painted structural pilings, deck supports, and fence posts, plus extensive exterior cleaning and pressure washing. Outside, the property features dual carports with ample space for multiple vehicles, boats, and RV parking, along with an RV/EV hookup. Additional exterior highlights include a fenced and irrigated yard, a storage shed with a utility sink, outdoor entertaining areas, and an outdoor shower. Homes in Kill Devil Hills offering this level of square footage, versatility, outdoor living, and major upgrades are increasingly difficult to replicate at this price point. With its flexible layout, extensive exterior amenities, and move-in-ready condition, 218 W Archdale St presents a rare opportunity to own a well-maintained coastal home close to everything the Outer Banks has to offer—designed for both everyday living and effortless coastal enjoyment.
MORE
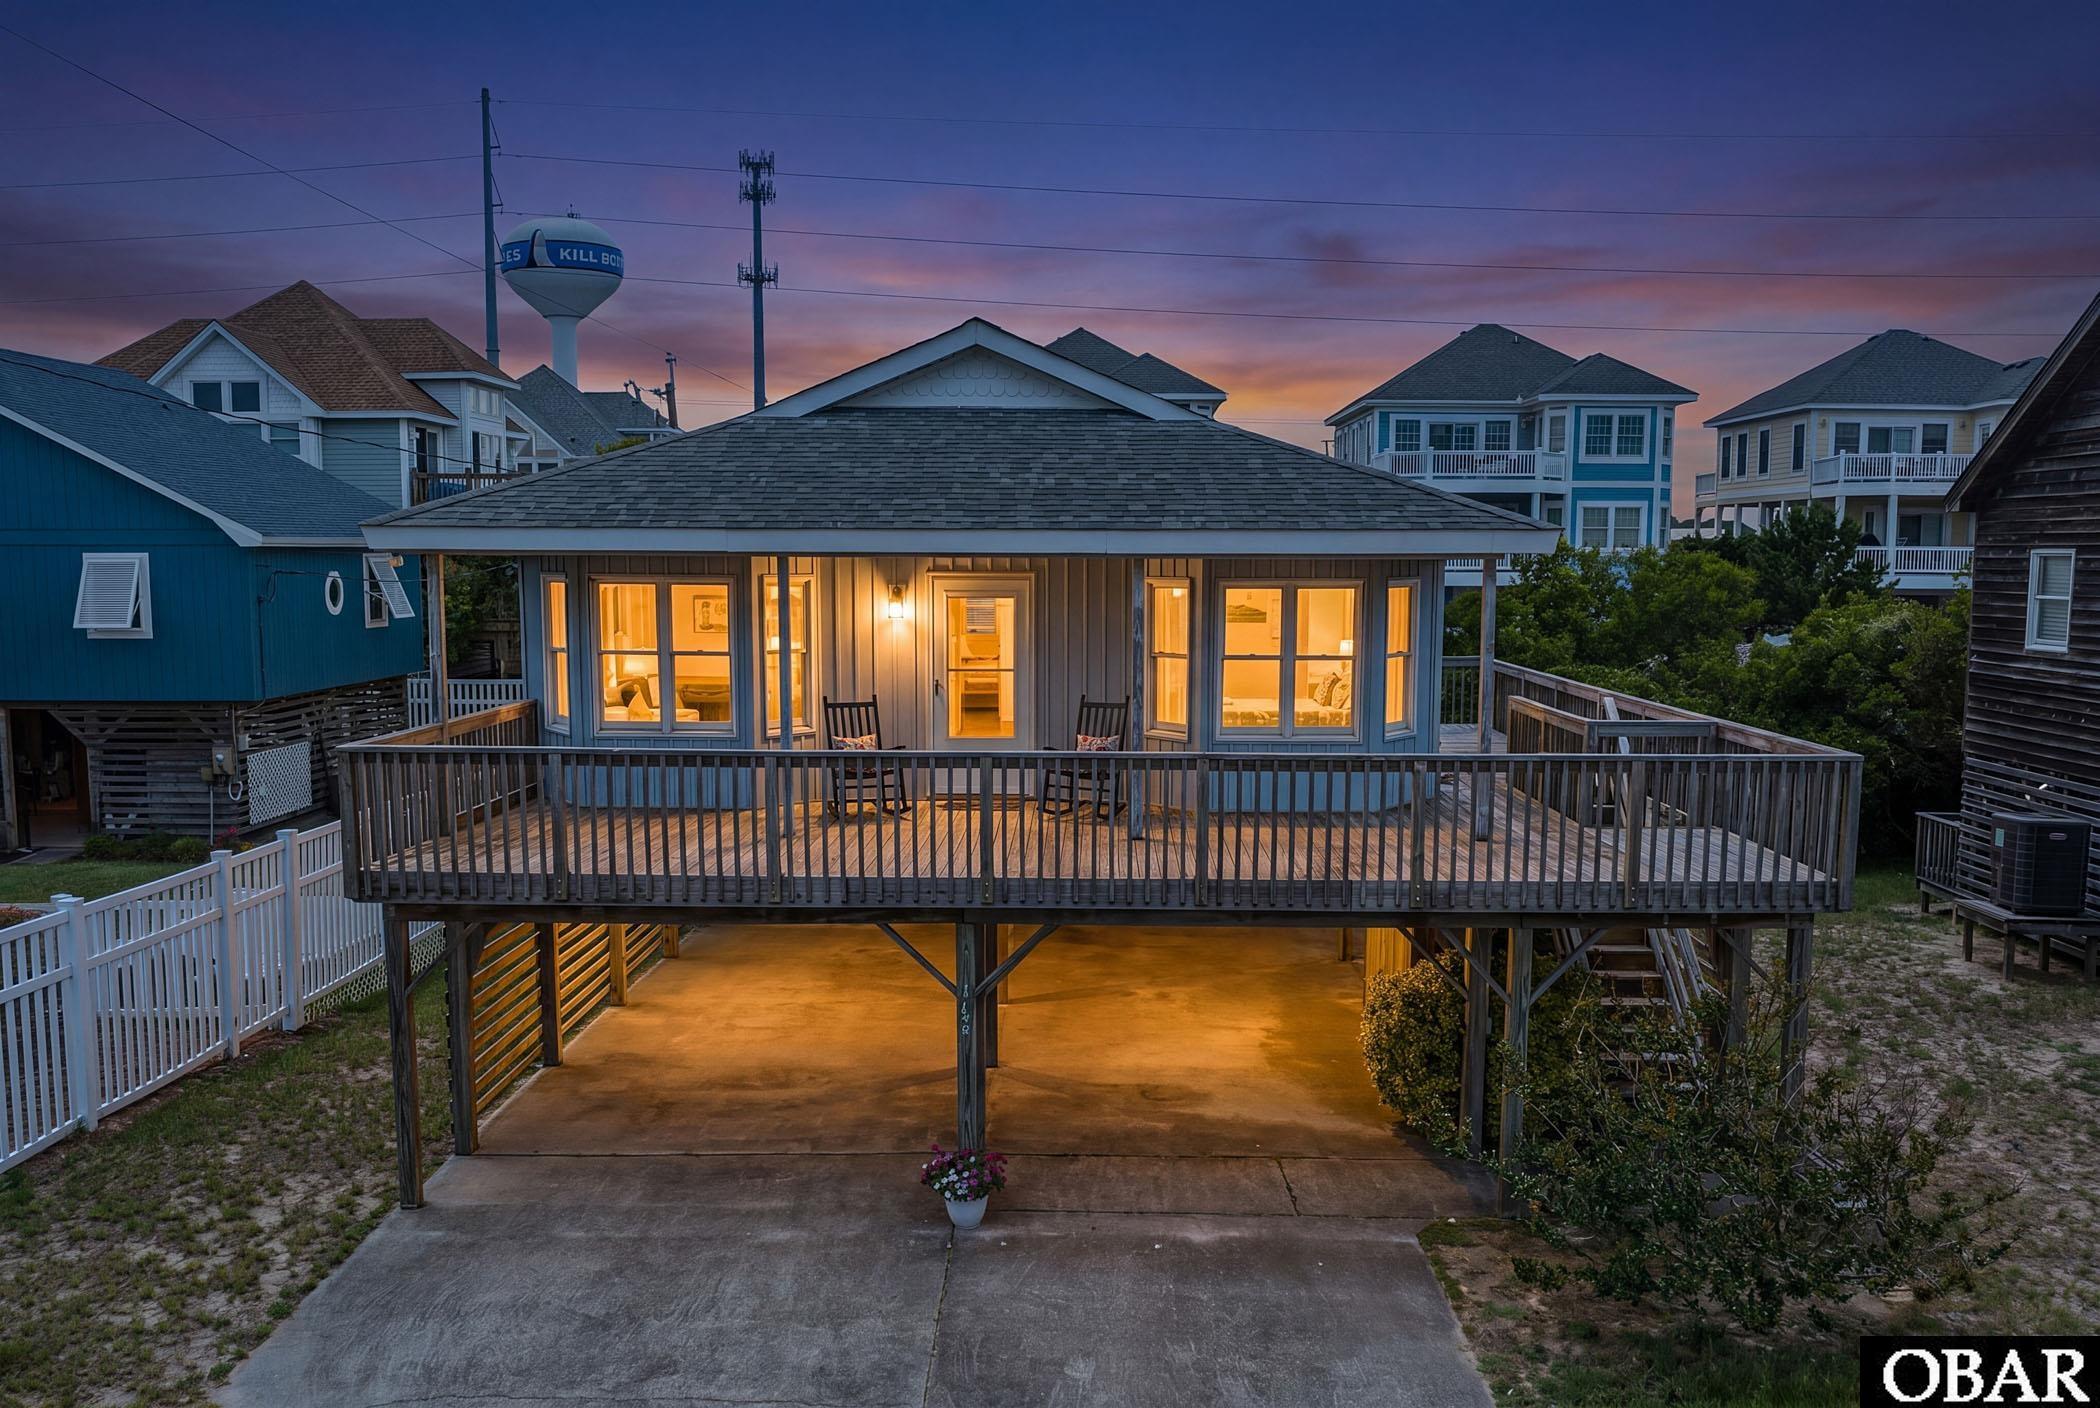
The Outer Banks Lifestyle offers so much and this property is located in it's epicenter! Enjoy low country boils in screened porch, sunning or watching 4th of July fireworks on back deck and walking less than a block to N Virginia Dare Trail Beach Road and the historic Avalon Fishing Pier. "Poppas Place" is a prime, turnkey Investment Property that has years of proven Rental Income history with 2026 bookings allowing you to unlock immediate cash flow. This fully furnished, single living, single-family home is located in the highly sought after Avalon Beach subdivision of Kill Devil Hills. With a classic coastal decor, this 3-bedroom, 2-bathroom property is an investor's dream. Pay the Optional Avalon Beach Improvement Association for deeded parking access at Avalon Pier and Bay Drive, or take the faster option and walk to the Atlantic Ocean. Designed to maximize seasonal rental revenue, this turnkey vacation rental comes packed with top investor coveted amenities, including a private hot tub, an essential outdoor shower, a spacious screened porch, pet-friendly rental status and low-maintenance finishes. Whether you are a buy-and -hold strategist looking for an established investment property with a strong rental history, or a second-home buyer wanting a beachside getaway, this property delivers unbeatable location, demand, and potential. Opportunities in this coveted between the highways pocket rarely last, and motivated buyers should act fast to secure this premium Outer Banks asset. Some important Property highlights are: Windows replaced 2025, Washer /Dryer 2022, HVAC 2016 (serviced annually 2x's/year) 2023 Fortified Roof, Piling Replaced on Porch, 15 additional pilings sistered in 2017, Pex/Copper piping, Septic Pumped 2023, 2021 Floors
MORE
Semi-oceanfront in Kill Devil Hills with wide, open ocean views, nearly 3,300 sqft, 5 bedrooms, and 5 full bathrooms plus a half bath. This reverse floor plan is designed to capture the view, with the top level positioned to bring the ocean into the main living areas and the ship’s watch above. Well maintained and turnkey, both HVAC systems just replaced 2026! The home offers an elevator to all levels, a mid-level den, game room, heated pool, and hot tub, with 4 en suite bedrooms supporting a comfortable and well-planned setup for guests. The upper level is centered on an open floor plan with the living, dining, and kitchen areas oriented toward sweeping ocean views. Vaulted cathedral ceilings add volume and natural light. The great room with fireplace anchors the main living space and flows into the dining and kitchen areas, where long sightlines look out to the expansive Atlantic views. The kitchen includes granite countertops, a pantry, and breakfast bar seating, with the dining area sized for a full gathering. The ship’s watch is positioned above, offering an elevated vantage point with even broader ocean views. Access to the covered front deck extends from the main living space, creating a natural place to relax or dine while enjoying the ocean views. The primary en suite is on this level and features a large private bath, creating a comfortable primary retreat. Elevator access to this level adds convenience. The mid-level is arranged for guest comfort, with three en suite bedrooms, each with large private baths. One of these en suites, along with the den, opens to the mid-level covered deck, where ocean breezes and the sound of the surf carry through. The den offers a quieter place to sit and unwind, set apart from the main living space. Elevator access continues here for easy movement between floors. The ground level is set up for fun and convenience, with a spacious game room and wet bar creating a natural hangout space. An additional bedroom, full bath, and laundry area add everyday practicality for guests. This level opens directly to the outdoor area, where the 12x24 pool, hot tub, and outdoor shower are just steps away for easy access throughout the day. Expansive ocean views set the tone, supported by a reverse floor plan that keeps the focus on the water from the main living areas and ship’s watch above. Four en suite bedrooms, multiple gathering areas, and an elevator serving every floor create a layout that fits how vacation homes are used. The private pool and hot tub add to the appeal for guests, while Atlantic Street beach access (approximately 230 yards north) adds convenience. Kill Devil Hills offers a central location with easy access to dining, shopping, and local attractions.
MORE
Located on the sound side in a highly desirable area of Kill Devil Hills, 411 W Eden Street offers the perfect blend of privacy, convenience and coastal charm—just a short walk to the sound. Ideal as a primary residence, second home, or investment property. This well-maintained 3-bedroom, 2-bath home features many updates and sits on a spacious 75-foot-wide lot surrounded by mature Live Oak trees and attractive landscaping. The home is thoughtfully positioned toward the east side of the lot, creating a large, private side yard with a sense of openness rarely found. Interior upgrades include engineered wood flooring, granite countertops, stainless steel appliances with a gas range, updated bathroom vanities, and ceramic tile flooring. Additional highlights include cellular window shades throughout and tilt-to-clean windows for ease of maintenance. Outdoor living is exceptional, with an expansive west-facing sundeck featuring brand new decking boards and a retractable awning—perfect for summer afternoons after the beach. An additional east-side deck, covered patio, and ample ground-level space enhance the home’s versatility. Recent improvements include a replaced roof(2023), HVAC system (2020), and water heater (2025). The ground level offers a full-size garage with drywall finish, abundant storage, covered parking for two vehicles, and a finished bonus room with dry entry and interior stairwell. Conveniently located just minutes from multiple beach accesses and a short walk to the scenic multi-use path along Bay Drive, leading to Hayman Park. Enjoy easy access to shopping, dining, and everyday conveniences, as well as the nearby Dock Street Public Boat Ramp for sound access. A rare opportunity to own a well maintained home in such a great location on the Outer Banks.
MORE
TWO RENTAL UNITS FOR ONE PRICE! This legal duplex offers exceptional flexibility with an optional connecting door on the top level—ideal for maximizing rental income or accommodating larger groups. Each side features 5 bedrooms and 4 baths, with matching furnishings and finishes (photos shown are Unit 305, the north side). Enjoy fantastic ocean views, expansive decks on every level, and spacious interiors designed for comfort and entertainment. Outside, the large private pool and generous pool deck create the perfect setting for relaxing afternoons and poolside gatherings. Situated on a rare 75-foot-wide lot, this property also provides ample parking spaces—a valuable bonus for vacation rentals. Centrally located in the heart of Kill Devil Hills, you’re close to beach access, dining, and attractions. Well-priced and income-ready—close before the season and start generating revenue immediately, with the option to make updates and enhancements later.
MORE
Welcome home to this beautifully updated ranch-style home featuring convenient one-level living and a spacious open floor plan that's perfect for everyday living and entertaining. The bright living area flows seamlessly onto the back patio area, creating the ideal space for relaxing or hosting family and friends. The large, fully fenced backyard offers plenty of room for children, pets, gardening, or outdoor gatherings. Recent updates include:Brand-new kitchen appliances,New HVAC system,New flooring throughout,Updated light fixtures,Fresh interior paint This home is vacant, easy to show, and available for immediate occupancy. Plus, the seller is offering assistance with the buyer's closing costs, making this an even more attractive opportunity. Schedule your private showing today, and be ready to bring your checkbook because you're going to fall in love with this one!
MORE
Discover the possibilities at 1522 Ketch Lane in Kill Devil Hills. Whether you're seeking a year-round residence, second home, or investment property, this updated home offers comfort and versatility. Featuring 2 bedrooms, 2 full baths, and a flexible bonus room perfect for guests, a home office, or additional living space, the home has been refreshed with fresh interior paint, new vinyl flooring in both bathrooms, and stainless steel kitchen appliances. The inviting layout is ideal for everyday living or entertaining. Conveniently located near beach accesses, shopping, dining, and local attractions, this property offers easy access to everything the Outer Banks has to offer.
MORE
3 bd
3 ba
224 sq ft
Discover the perfect blend of luxury and coastal charm at 1713 Bay Drive, a meticulously crafted home in the heart of Kill Devil Hills. Built in 2017 as a primary residence, this stunning craftsman-style home pays homage to the Outer Banks’ historic lifesaving stations with its signature nautical roof gables. Engineered for both high performance and elegant living, the home features durable composite lap siding, cable rail accents, and premium LVP/LVT flooring throughout. The open-concept main level is an entertainer's dream, featuring a vaulted living room with a gas fireplace, built-in cabinetry, and a spacious dining area highlighted by an illuminated coffered ceiling. The chef’s kitchen boasts a large, quartz-topped island, perfect for gathering.The flexible floor plan includes two main-level en-suites separated by a private flex space. Situated off of the Living Room is a spacious screened in back porch leading to a large fenced in backyard. Upstairs, a third bedroom and additional flex space share a custom-tiled bath. Designed for modern convenience, the home includes an attached garage with a 240v outlet for EV charging or campers, and a 199k BTU Navien tankless water heater with a recirculation pump. Situated on a prime lot, you can walk down Bay drive to enjoy breathtaking sunsets over the Albemarle Sound along the common use path. With a paved driveway, close proximity to First Street ocean access, and quick access to local shopping, dining, and the Wright Brothers' Memorial, 1713 Bay Drive is the ultimate coastal sanctuary. Fantastic opportunity for primary home, investment property or 2nd home/vacation getaway. Available to show during turnover, July 11th, July 16th, July 23rd, July 30th-August 1st, August 7, August 14th, August 18th-20th, August 24-27th, August 31st.
MORE
213 E Aycock St offers a well kept coastal retreat in the Virginia Dare Shores community, set on a quiet dead end street in the desirable “between the highways” location. This 5th row home has been owned by the original owner and has never been rented, reflecting long term care and thoughtful use. The main living area features an easy, open layout that connects naturally to the screened in porch and open deck, both offering an ocean view and steady breezes. With 3 bedrooms and 2 bathrooms, including one en suite, the home is sized for comfortable year round living or a low maintenance second home getaway. The property sits on great elevation in the X flood zone, providing peace of mind and a stable setting close to the shoreline. The ground level includes a dry entry, storage space, and a large unfinished bonus room that offers flexibility for future use. Outdoor living is a highlight, with spaces designed for morning coffee, evening breezes, and listening to the ocean just a short distance away. The location places you one block from the nearest beach access, and moments from shopping, dining, and the Avalon Fishing Pier, making daily life and vacation time equally convenient. A rare opportunity to enjoy an original owner home in a central Kill Devil Hills setting with an ocean view, quiet surroundings, and easy access to everything the Outer Banks has to offer.
MORE
Prime Bay Drive location- Move in ready and room for a POOL! This New Construction Lane home offers easy access to the multi-use path for biking, walking, and enjoying the famous sunsets- Located in a quiet, convenient neighborhood close to the boat ramp, sound access, Lowe's and multiple grocery stores, plus quick access to restaurants and the beach! This home is COMPLETE WITH EXTENDED FAMILY SUITE/FLEXSPACE, KITCHENETTE, AND SEPARATE ENTRY on the ground level! It even has an EXTRA BONUS ROOM on the top floor! This home is perfect for a personal residence, second home, AIRBNB, or live upstairs and rent the lower level to supplement your income! The entryway foyer, great room, kitchen, dining room, interior staircase and hallways feature hardwood floors with hand-crafted trim. The open living space features a custom split face stone wall extending from floor to ceiling, with an electric fireplace that has customizable settings with changing colors! The kitchen features upgraded cabinets, quartz countertops, a farm sink, stainless-steel appliances, and trendy lighting. The primary ensuite(mid-level) is accentuated with a tray ceiling, and the bath has a quartz countertop, custom marble shower, and marble floor with inlay. The walk-in closet is ready for you with built-in wooden shelves. The laundry and half bath are hidden behind the custom-built barn-style door. As you take the stairs to the upper level, notice the custom -crafted handrails and attention to detail. Each bedroom features upgraded carpet. There are two bedrooms on the upper level with a shared bath. In addition, the top floor features a large bonus room. Imagine the possibilities such as an office, theater room or playroom! The Ground-level-extended family/flex space features a kitchenette open living space with a farm sink, fridge, dishwasher, and microwave. This space also features a separate washer and dryer hookup behind the beautiful custom barn door. The ground-level private ensuite has 2 closets featuring built-in shelving. Outside entry to this space also includes a covered custom-built OUTDOOR SHOWER! The covered EXTENDED OUTDOOR ENTERTAINMENT AREA features a custom bar, built-in seating, ceiling, and TV hook-up to expanding the home's living space. The yard is also completed with a PRIVACY FENCE with SOD and IRRIGATION!(Preliminary survey - Health Department approved on file for FUTURE POOL) As one of the most respected builders in the Outer Banks, Bill and Kim Lane have built over 700 homes, including luxury oceanfront speculative homes on the Outer Banks, putting the same care and quality into construction as they do the finishing details. The windows are all high-impact resistant, and the exterior walls are 2"x6" allowing for more strength and insulation. The home is a comfort-assured home with Lennox 3-zone SEER system saving you money for years to come! Plans copyrighted. Over 3 foot of fill was brought in onto the lot - THIS IS A MUST SEEWITH TOO MANY UPGRADES TO MENTION!
MORE
Welcome to 703 Teakwood Lane- in the heart of The Landing Subdivision, one of the most desired neighborhoods in Kill Devil Hills! This New Construction Lane home offers easy access to the multi-use path for biking, walking, and enjoying the famous sunsets- Located in a quiet, convenient neighborhood with access to the subdivision's private boat ramp, dock, and picnic area! Right down the road from Lowe's and Publix, plus quick access to restaurants and the beach! This home is COMPLETE WITH EXTENDED FAMILY SUITE/FLEXSPACE, KITCHENETTE, AND SEPARATE ENTRY on the ground level! It even has an EXTRA BONUS ROOM on the top floor! This home is perfect for a personal residence, second home, AIRBNB, or live upstairs and rent the lower level to supplement your income! The entryway foyer, great room, kitchen, dining room, interior staircase and hallways feature hardwood floors with hand-crafted trim. The open living space features a custom split face stone wall extending from floor to ceiling, with an electric fireplace that has customizable settings with changing colors! The kitchen features upgraded soft closed cabinets, upgraded quartz countertops, stainless-steel appliances, and trendy lighting. The primary ensuite(mid-level) is accentuated with a tray ceiling, and the bath has a quartz countertop, custom marble shower, and marble floor with inlay. The walk-in closet is ready for you with built-in wooden shelves. The laundry and half bath are hidden behind the custom-built barn-style door. As you take the stairs to the upper level, notice the custom iron pickets and handrails. There are two bedrooms on the upper level with a shared bath. In addition, the top floor features a large bonus room. Imagine the possibilities such as an office, theater room or playroom! The Ground-level-extended family/flex space features a kitchenette open living space with a upgrade quartz counters, double bowl sink, fridge, dishwasher, and microwave. This space also features a separate washer and dryer hookup behind the beautiful custom barn door. The ground-level private ensuite has 2 closets featuring built-in shelving. Outside entry to this space also includes a covered custom-built OUTDOOR SHOWER! The covered EXTENDED OUTDOOR ENTERTAINMENT AREA features a custom bar, built-in seating, ceiling, and TV hook-up to expanding the home's living space. The yard is also completed with a PRIVACY FENCE with SOD and IRRIGATION! (Preliminary survey - Health Department approved on file for FUTURE POOL) As one of the most respected builders in the Outer Banks, Bill and Kim Lane have built over 700 homes, including luxury oceanfront speculative homes on the Outer Banks, putting the same care and quality into construction as they do the finishing details. The windows are all high-impact resistant, and the exterior walls are 2"x6" allowing for more strength and insulation. The home is a comfort-assured home with Lennox 3-zone 16 SEER system saving you money for years to come! Plans copyrighted. THIS IS A MUST SEE WITH TOO MANY UPGRADES TO MENTION! Appraisal on file!
MORE

Kill Devil Hills has an odd name but the story behind it brings to life the folk history of the area. Rum was the drink of choice back in the colonial times. A ship wrecked on the shores of Kill Devil Hills laden with a shipment of rum. The locals scavenged the shipment, as was customary in those days, and hid the rum behind the sand dunes where the Wright brothers later flew the first plane. The rum was strong enough to "Kill the devil" and those dunes where the rum was hidden was nicknamed Kill Devil Hill and the name has stuck like a sandspur.

On December 17, 1903, Wilbur and Orville Wright made the first successful power-driven airplane flight from the sand dune known as the Kill Devil Hill near the town of Kitty Hawk. History records the first flight in Kitty Hawk but the location of the flight was actually in Kill Devil Hills.

Kill Devil Hills is the oldest town on the Outer Banks of North Carolina having incorporated in 1953. Still a baby of a town compared to most localities across the US, it is the most established town on the Outer Banks. Kill Devil Hills is comprised of 63 subdivisions/communities containing some 8,000+ parcels of which some 1,000 are vacant lots. According to the US Census Bureau, there are 10,500 year round residents. Kill Devil Hills has the highest percentage of year round residents of all the towns on the Outer Banks. This is where you will also find most of the restaurants, stores and ancillary services that a permanent population requires. There are also a large number of vacation homes making Kill Devil Hills the perfect location.

Bordered by Kitty Hawk on the north, Nags Head on the south, the Atlantic Ocean to the east and Kitty Hawk Bay to the west, Kill Devil Hills has 17 free public beach accesses on the ocean front, 2 sound accesses, 1 sound boat ramp, 2 children's play grounds, and a pleasant selection of beach houses. Kill Devil Hills is one of the most vacation friendly resort towns on the east coast.
Kill Devil Hills Subdivisions