
1/59
Asking Price:
$530,000
$530,000
1710 Harbour View Drive,
Kill Devil Hills, NC 27948
3 bd
2 ba
0 sq ft
MLS #: 133994
Status: Active
Listing Information
Area: Colington Harbor
Mls Status: Active
Listing Price: $530,000
Original Listing Price: $530,000
Possession: Close Of Escrow
Short Sale: No
Price Date: 9/5/2026
Furnishing Available: No
Ownership: Owned More than 12 Months
Listing Type: Exclusive Right To Sell
Building Details
Primary Heated Living Area Sq Ft: 1814
Total Living Area Sq Ft: 1814
Asking Price Per SqFt: $292.00
BedroomsTotal: 3
Bathrooms Full: 2
Bathrooms Partial: 1
Year Built: 2015
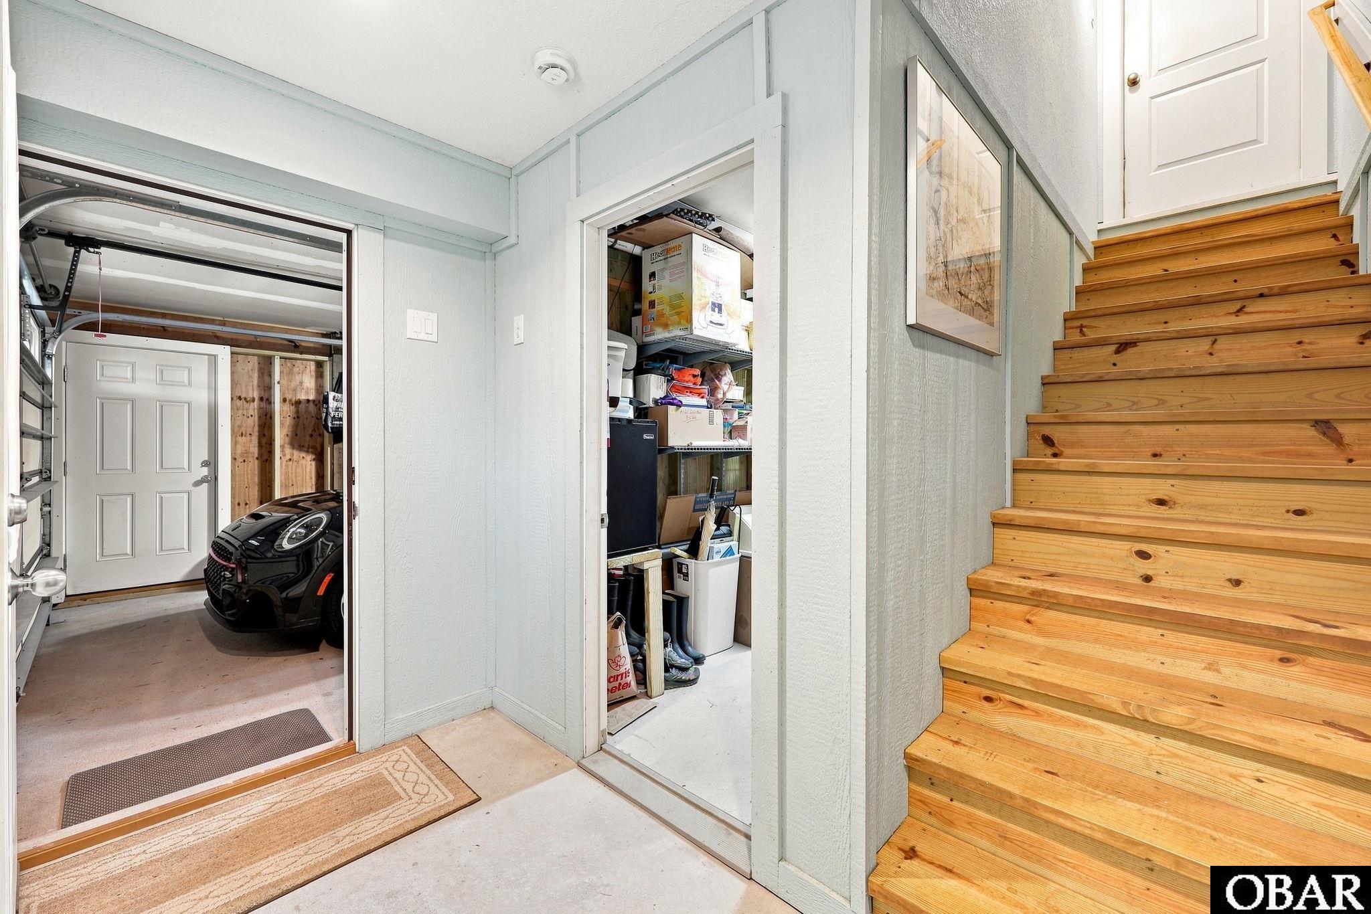
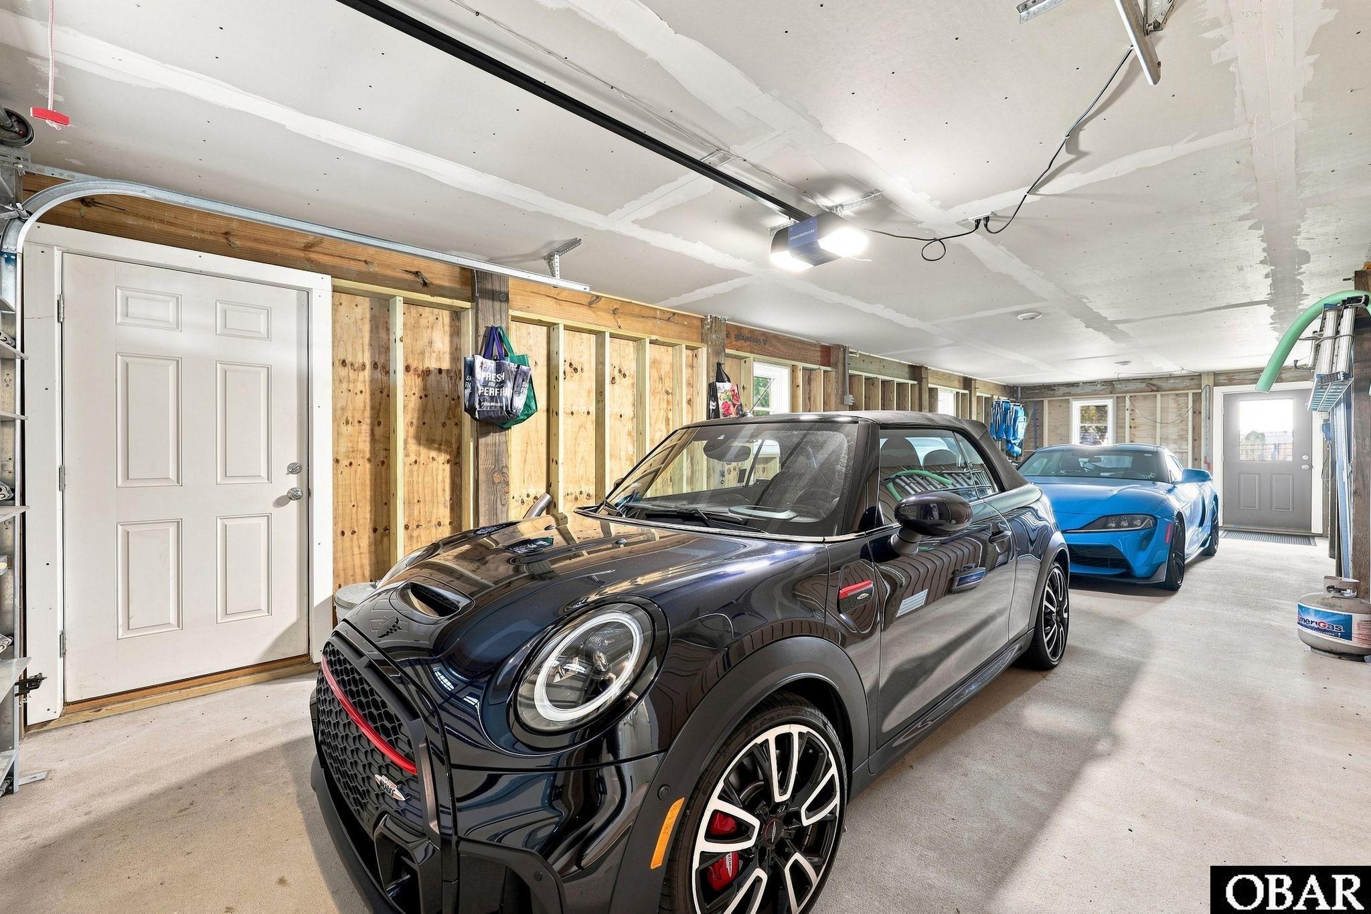
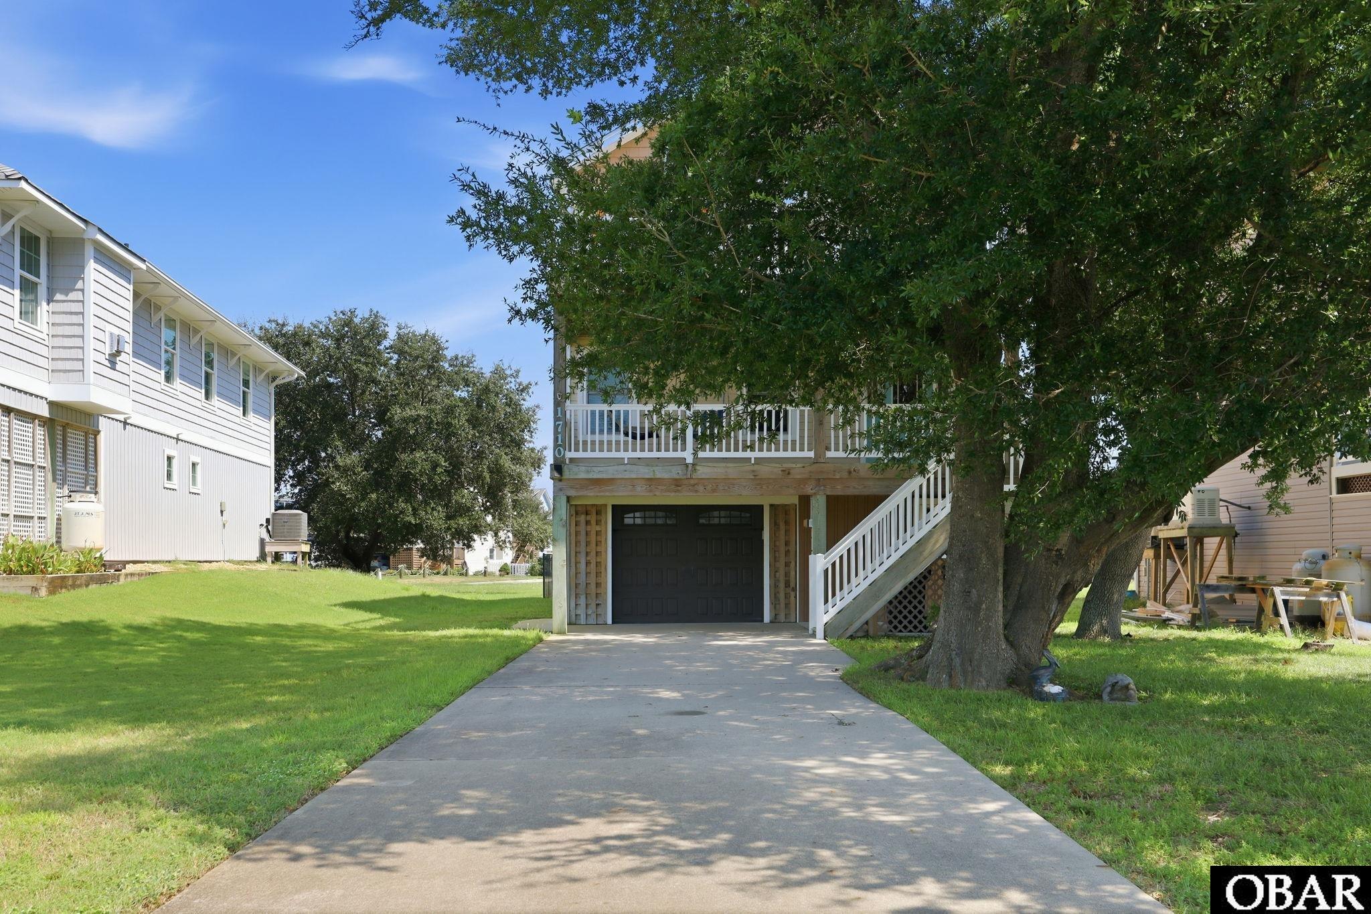
Garage: 2 Car,Attached
Architectural Style: Reverse Floor Plan, Coastal
Sub Type: Single Family Residence
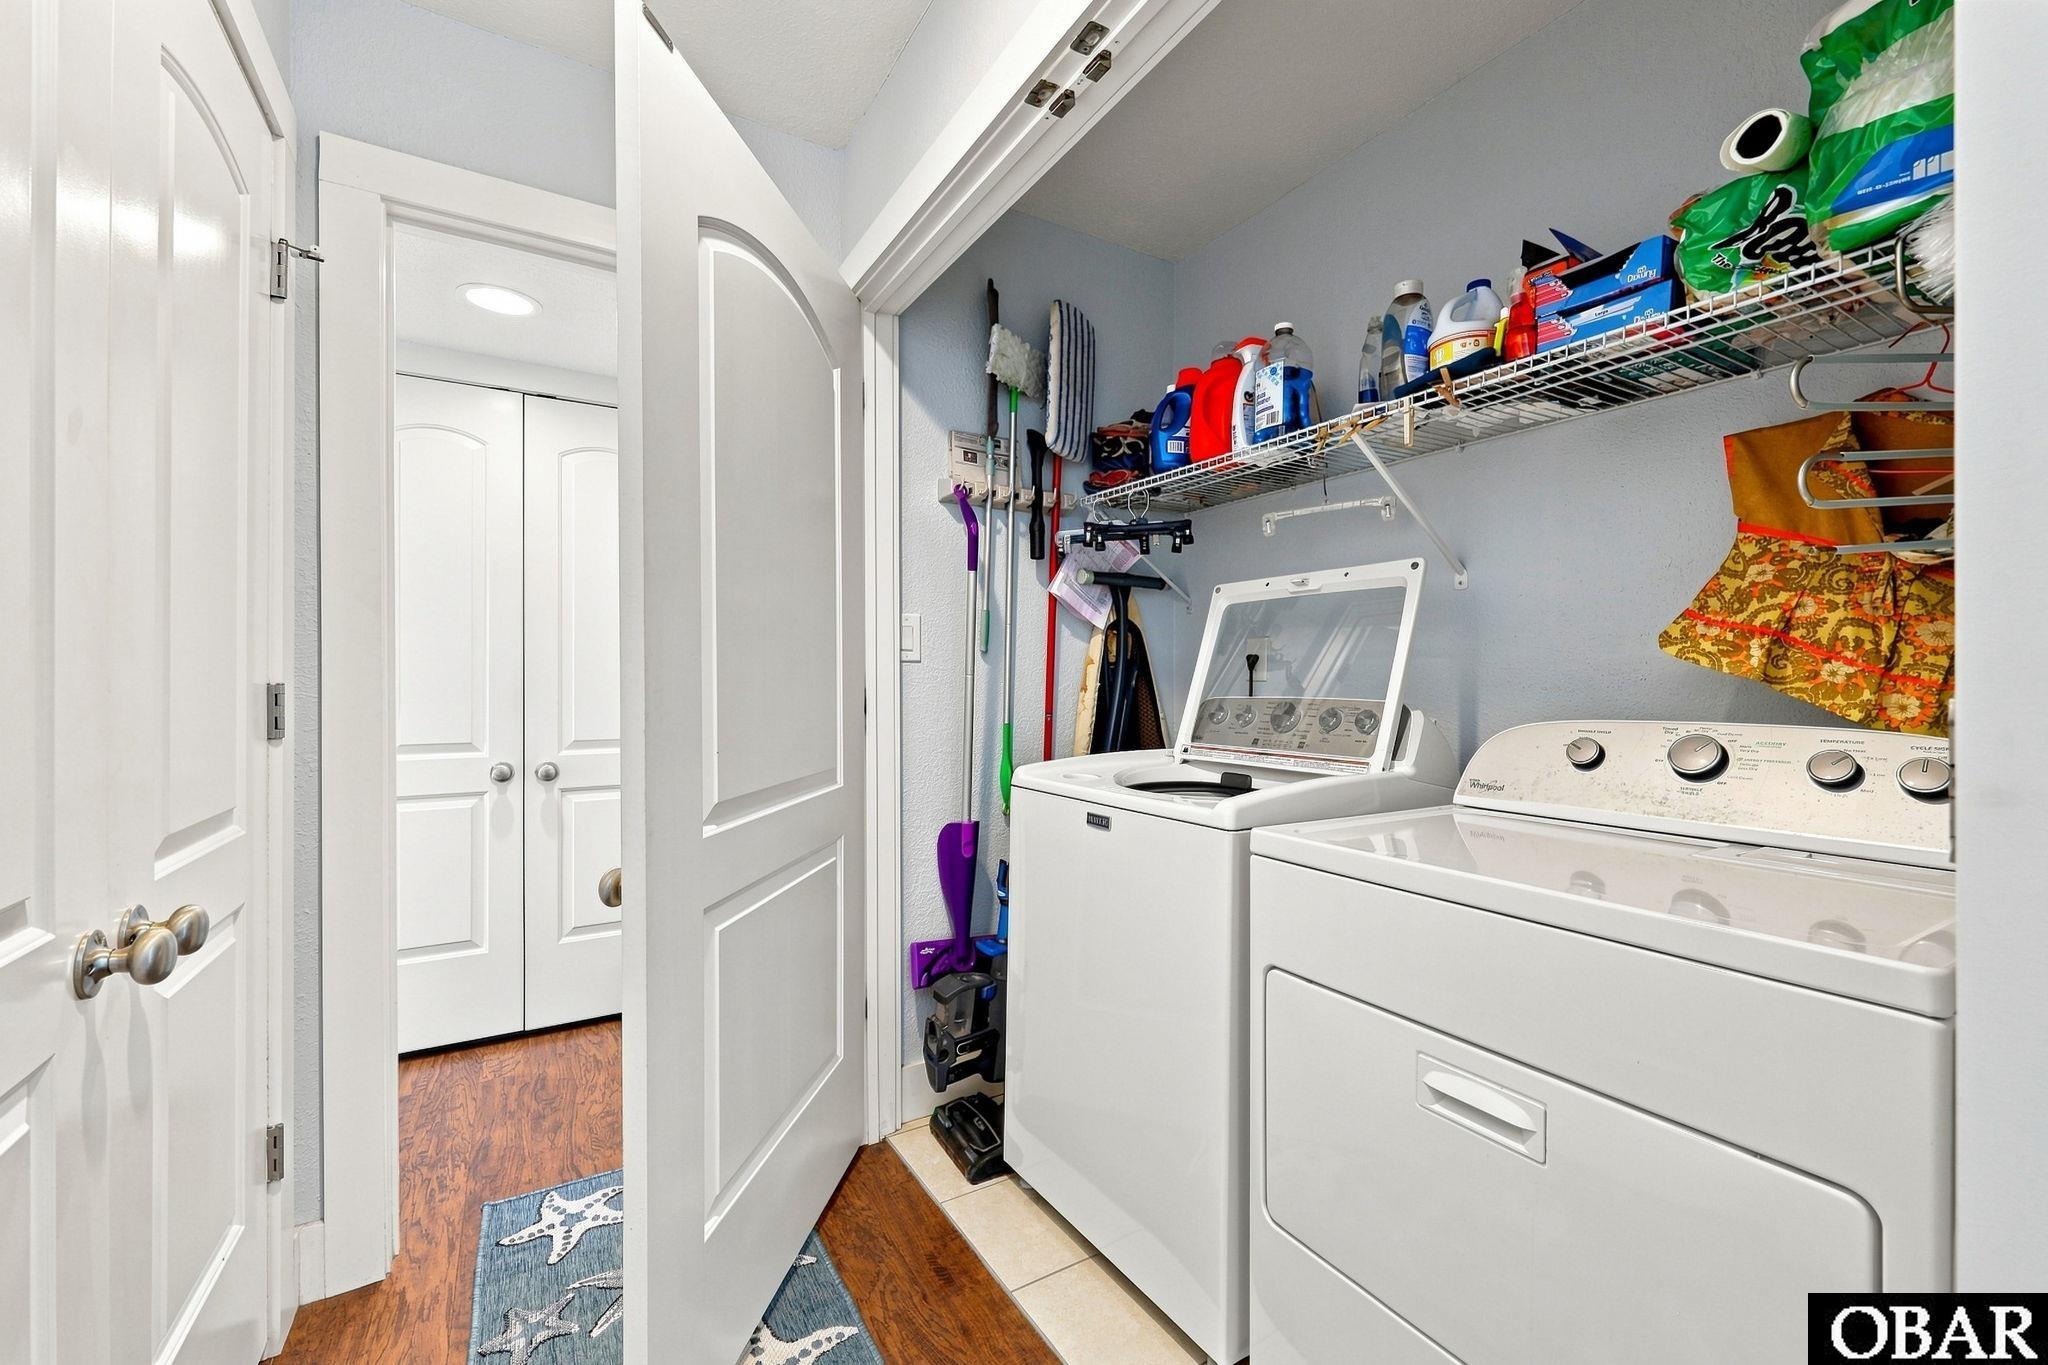
Appliances: Dishwasher, Dryer, Microwave, Range/Oven, Refrigerator w/Ice Maker, Washer
Parking: Paved, Off Street
Foundation: Piling
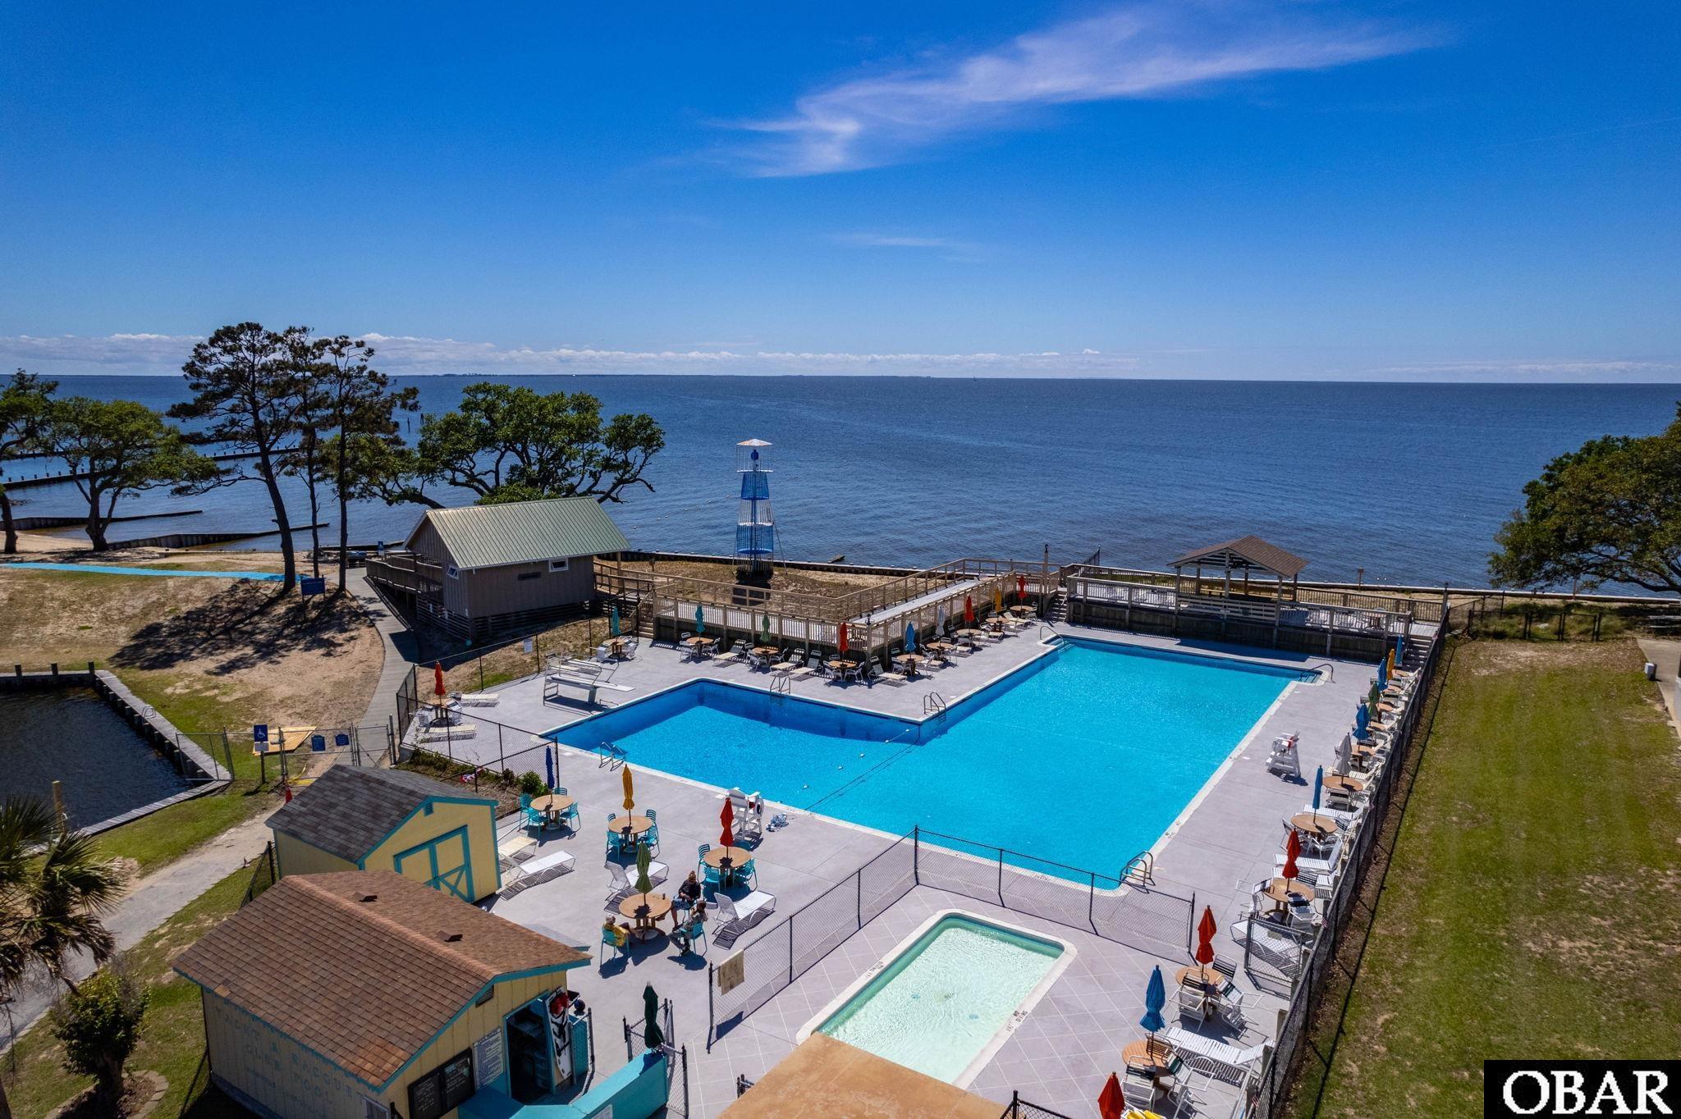
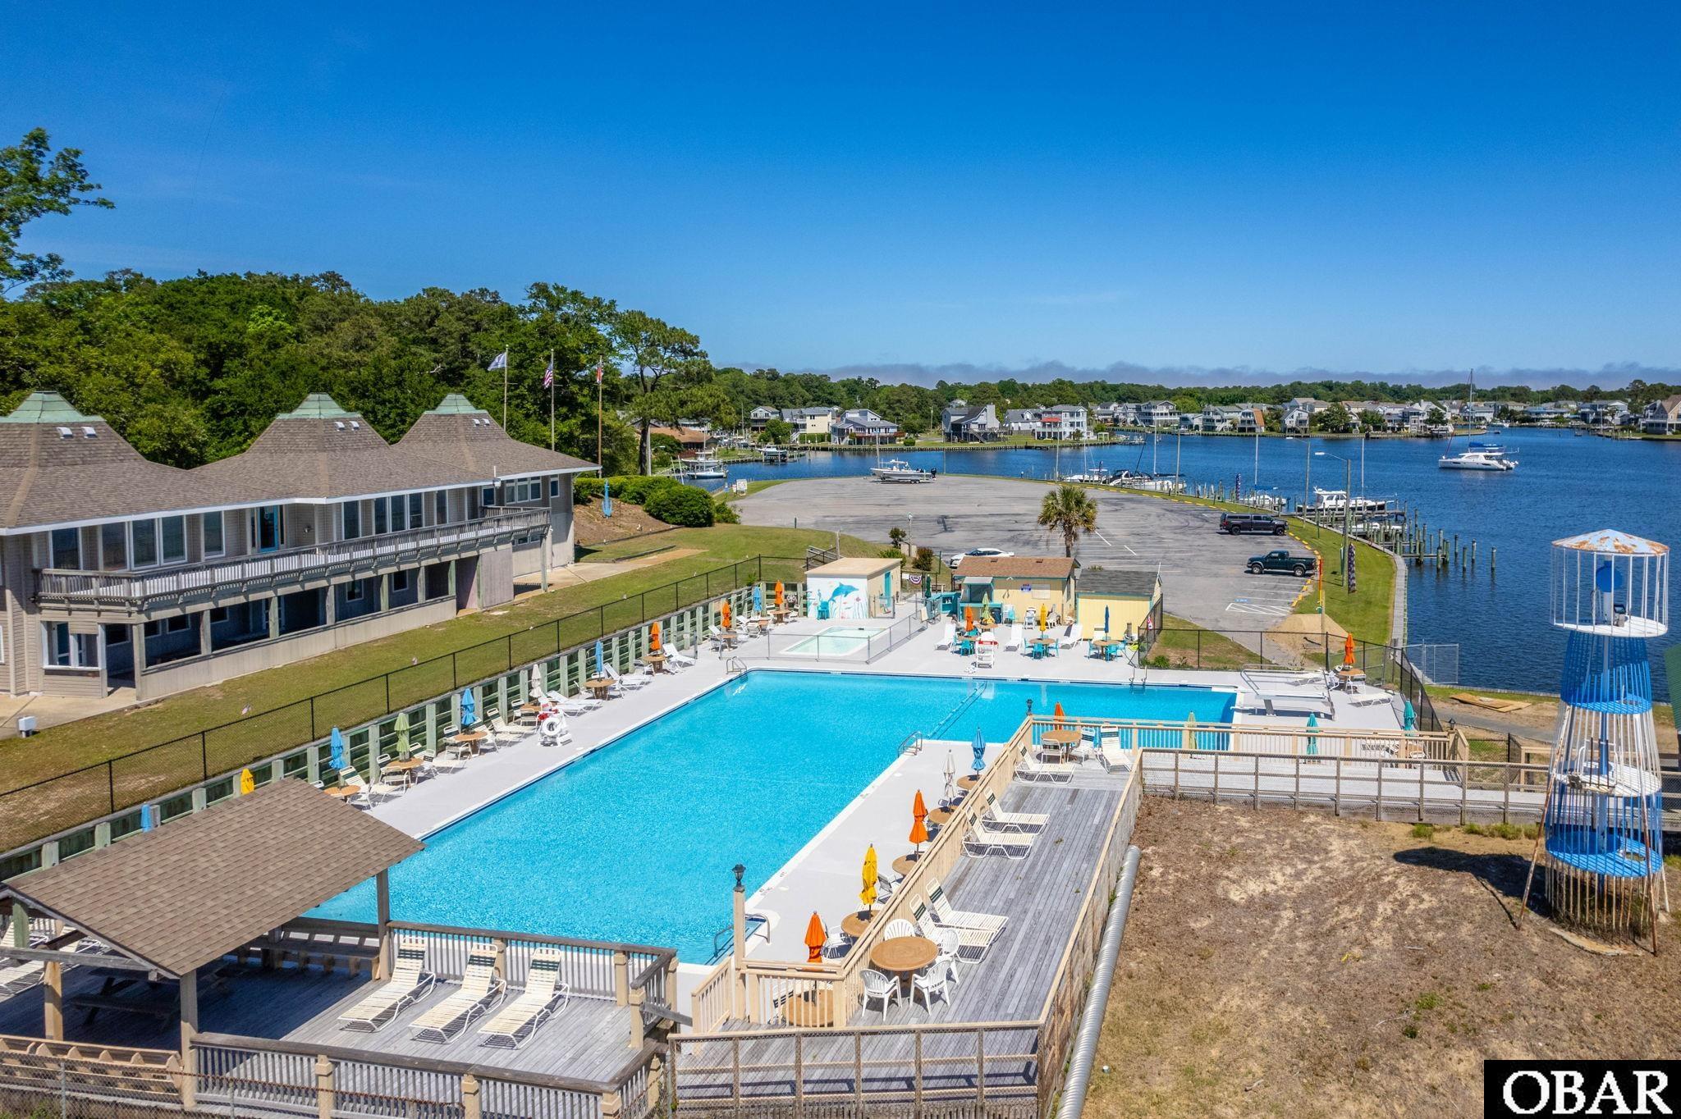
Pool: Yes
Pool Type: Optional with Additional Fee
Pool Features: Association
Counter Tops: Granite
Cooling: Central Air, Heat Pump
Interior Features: Cathedral Ceiling(s), , Pantry
Heating: Heat Pump
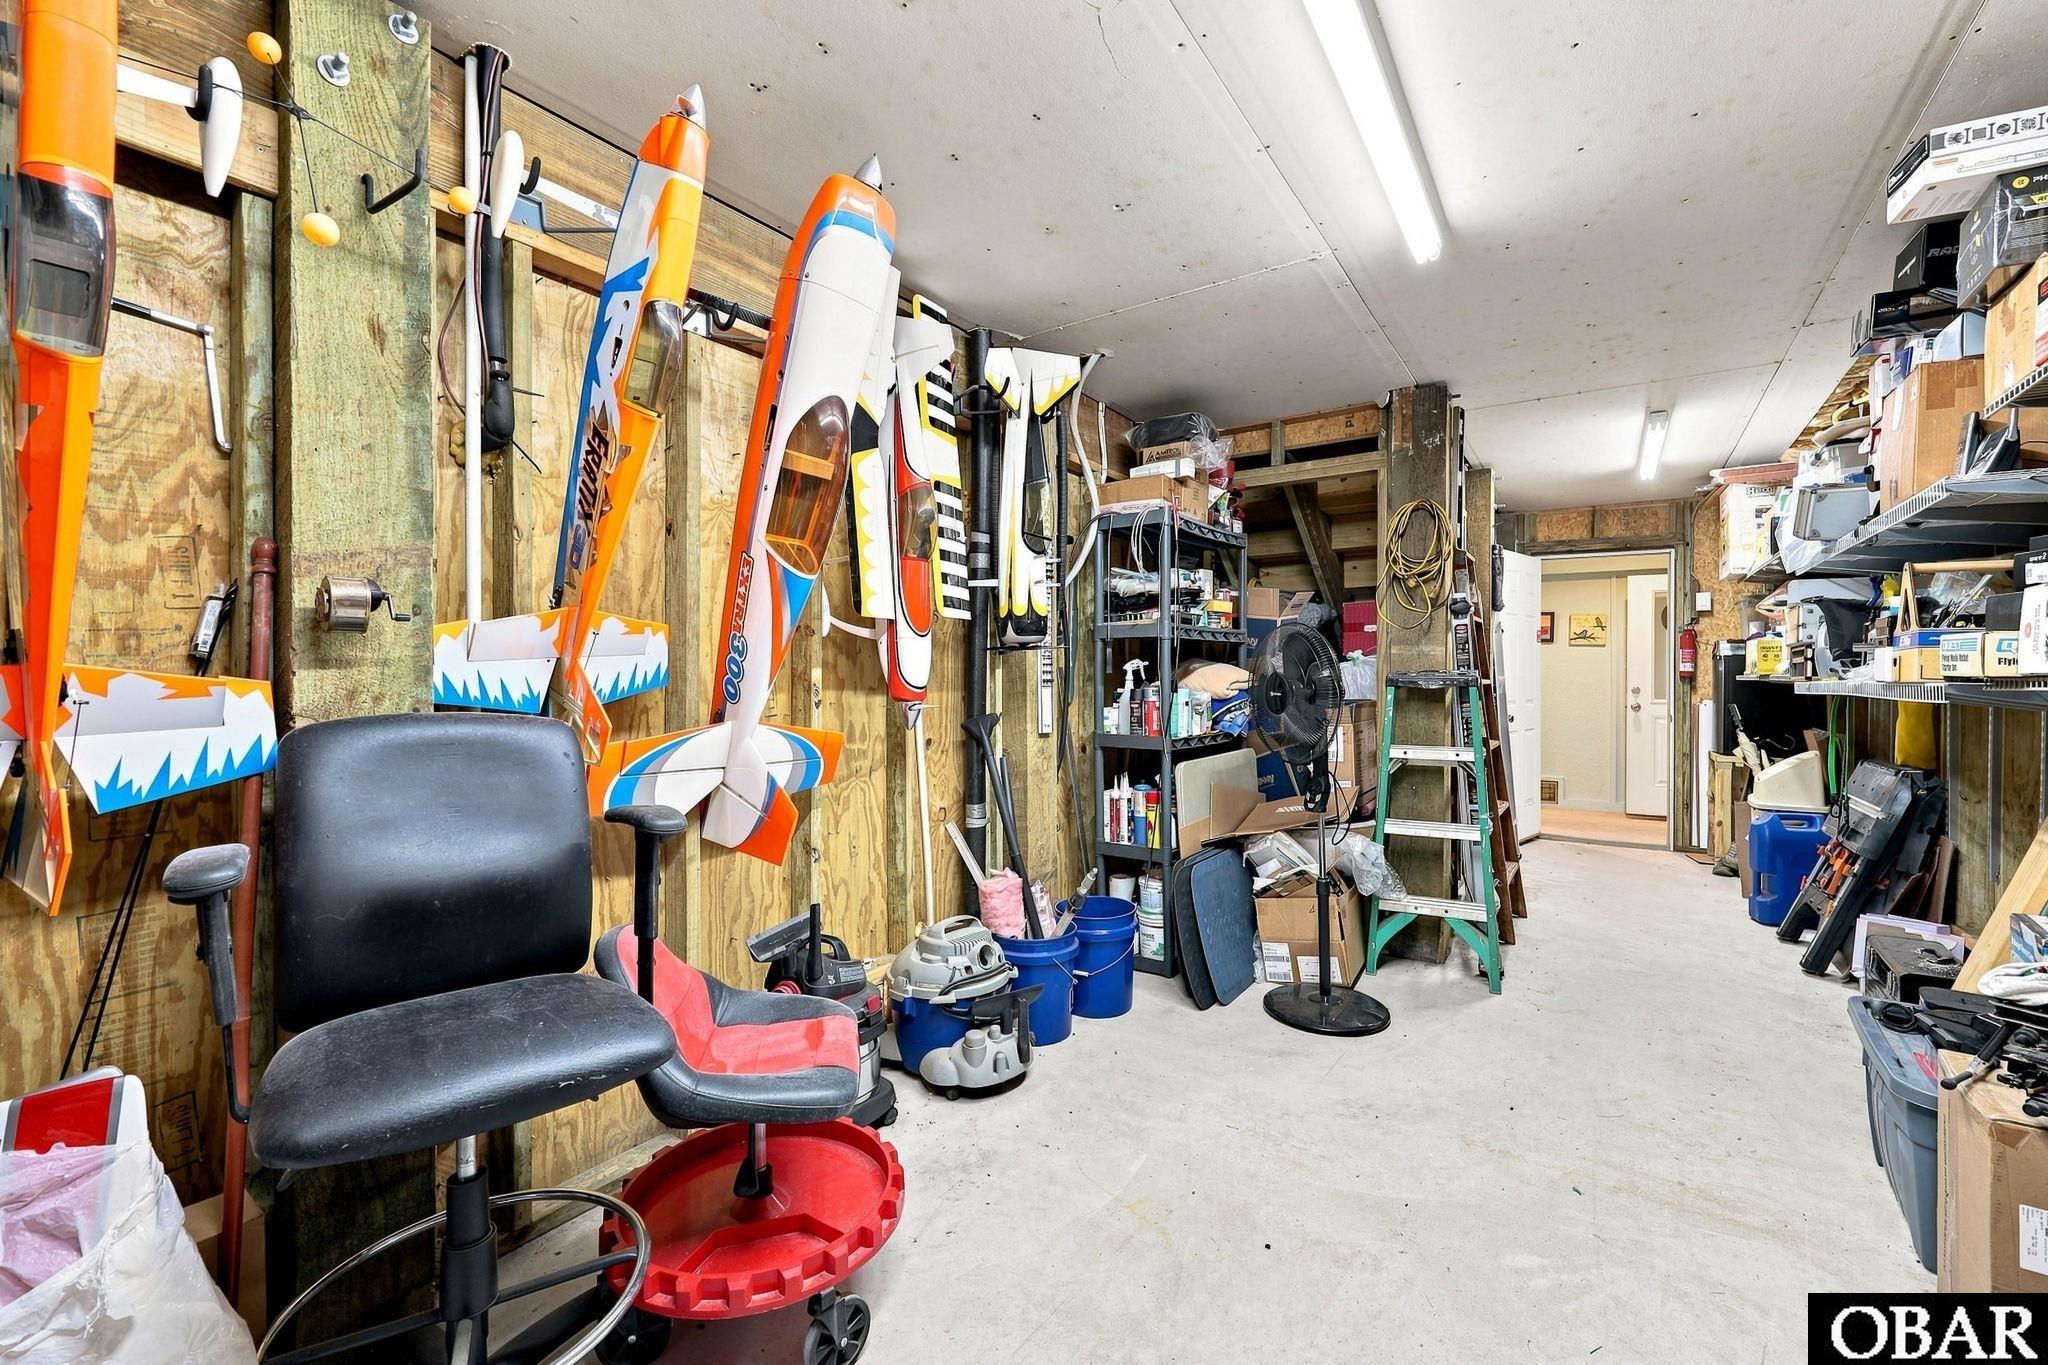
Room Type: Workshop
Flooring: Tile,
Construction Materials: Frame
Legal Description
Section: O
County: Dare
Subdivision: Colington Hrbr
Deed Book: WB25E
Deed Book Page Number: 417
County Pin Number: 986420803036
Price Change: 9/4/2026
Road Surface: Paved
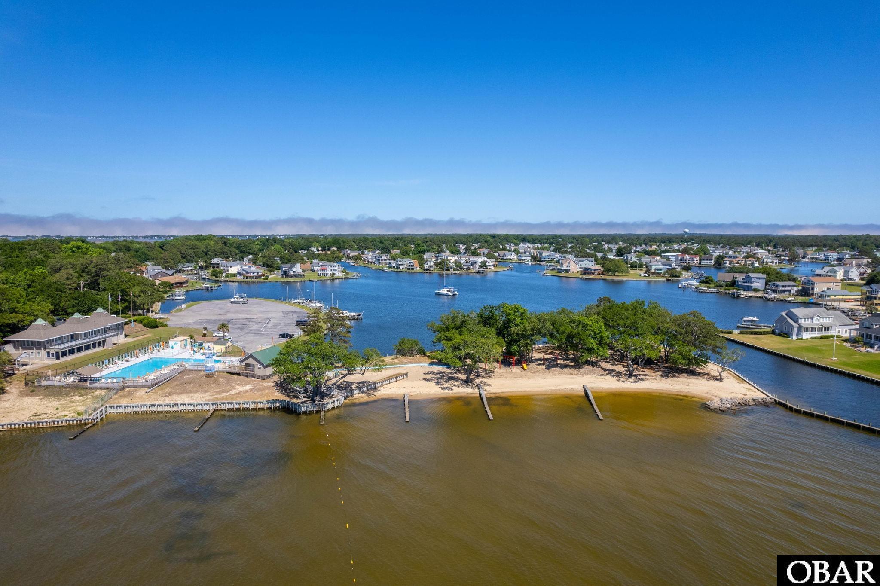
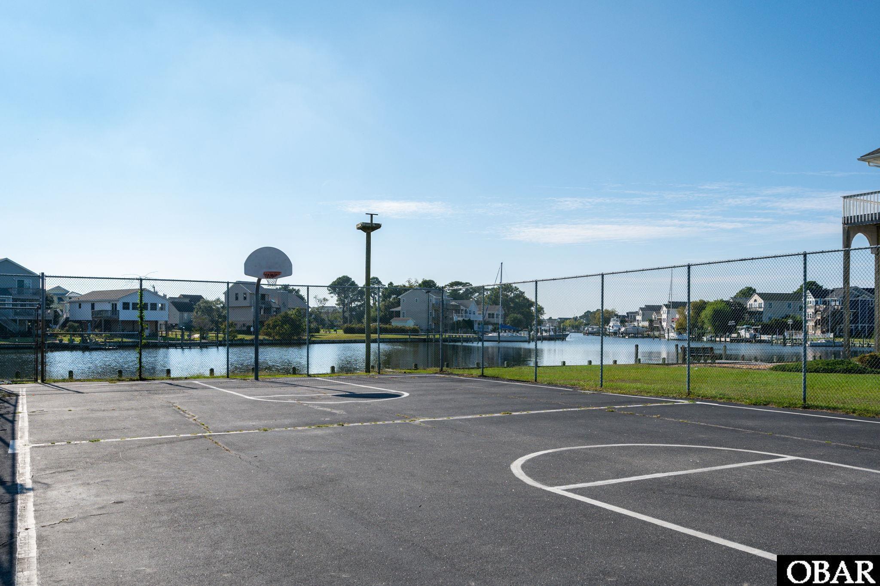
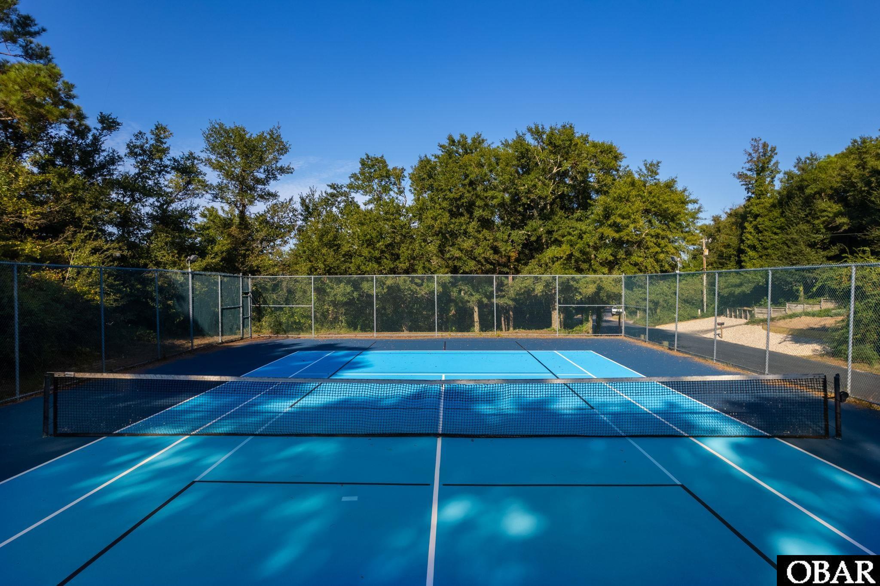
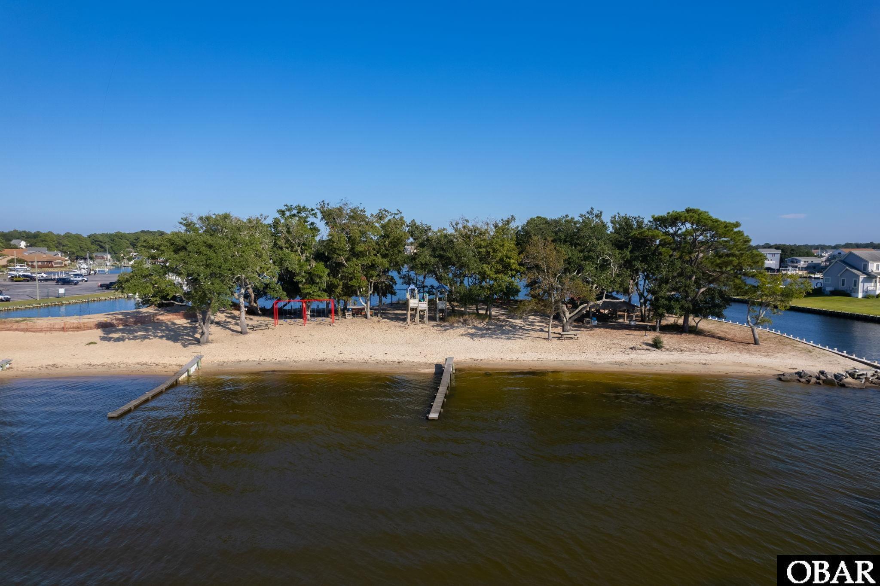
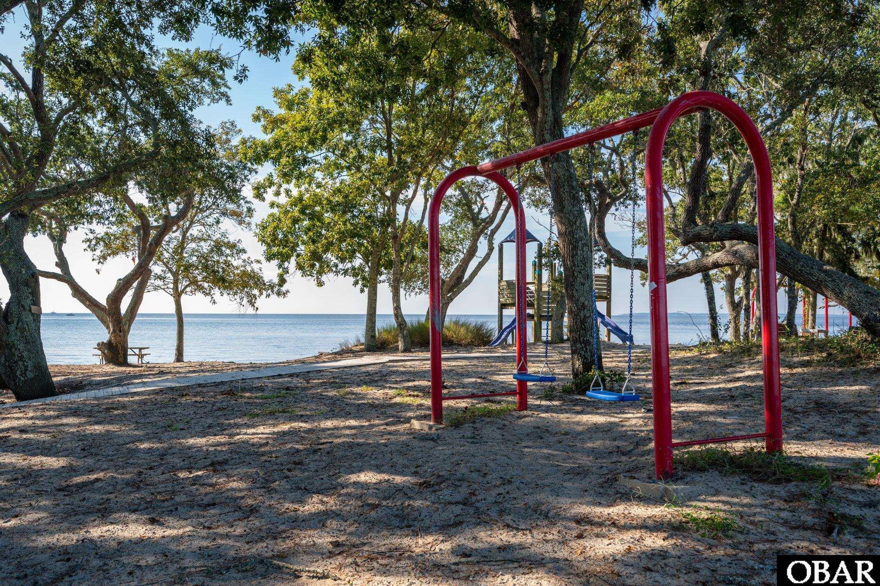
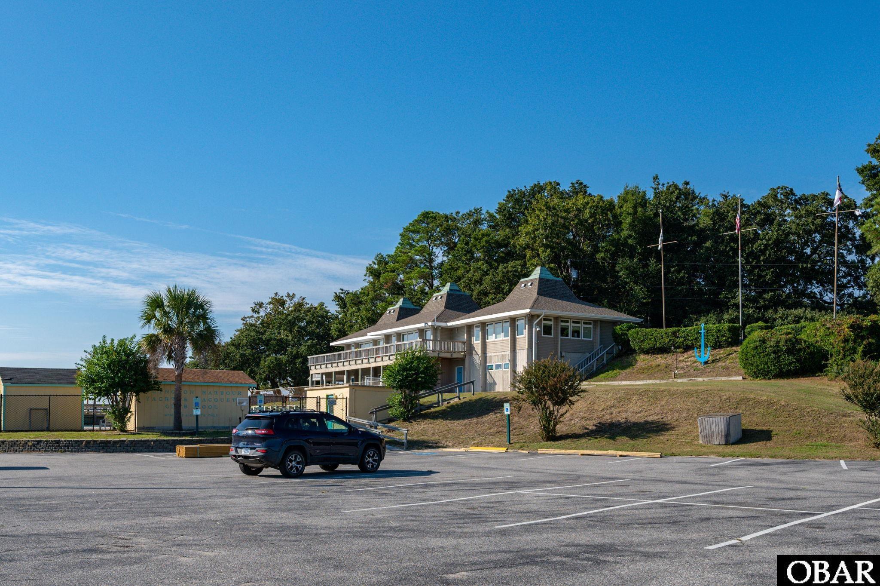
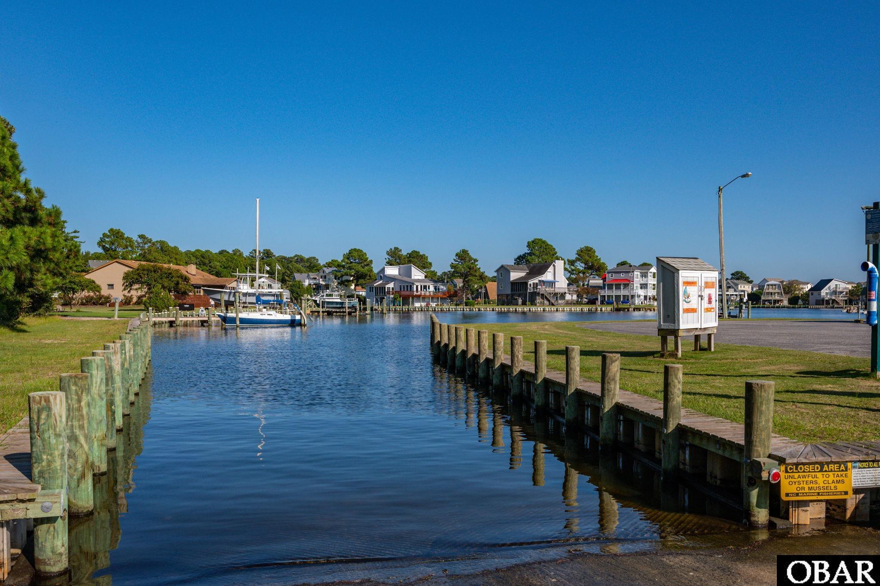
Association Amenities: Clubhouse, Gated, Outdoor-Comm. Pool, Park, Playground, Sound Access
Lot Details
Land Tax Value: $NaN
Total Assessed Value: $NaN
Lot Size Acres: 0.11
Lot Size Square Feet: 5000
Lot Features: Level
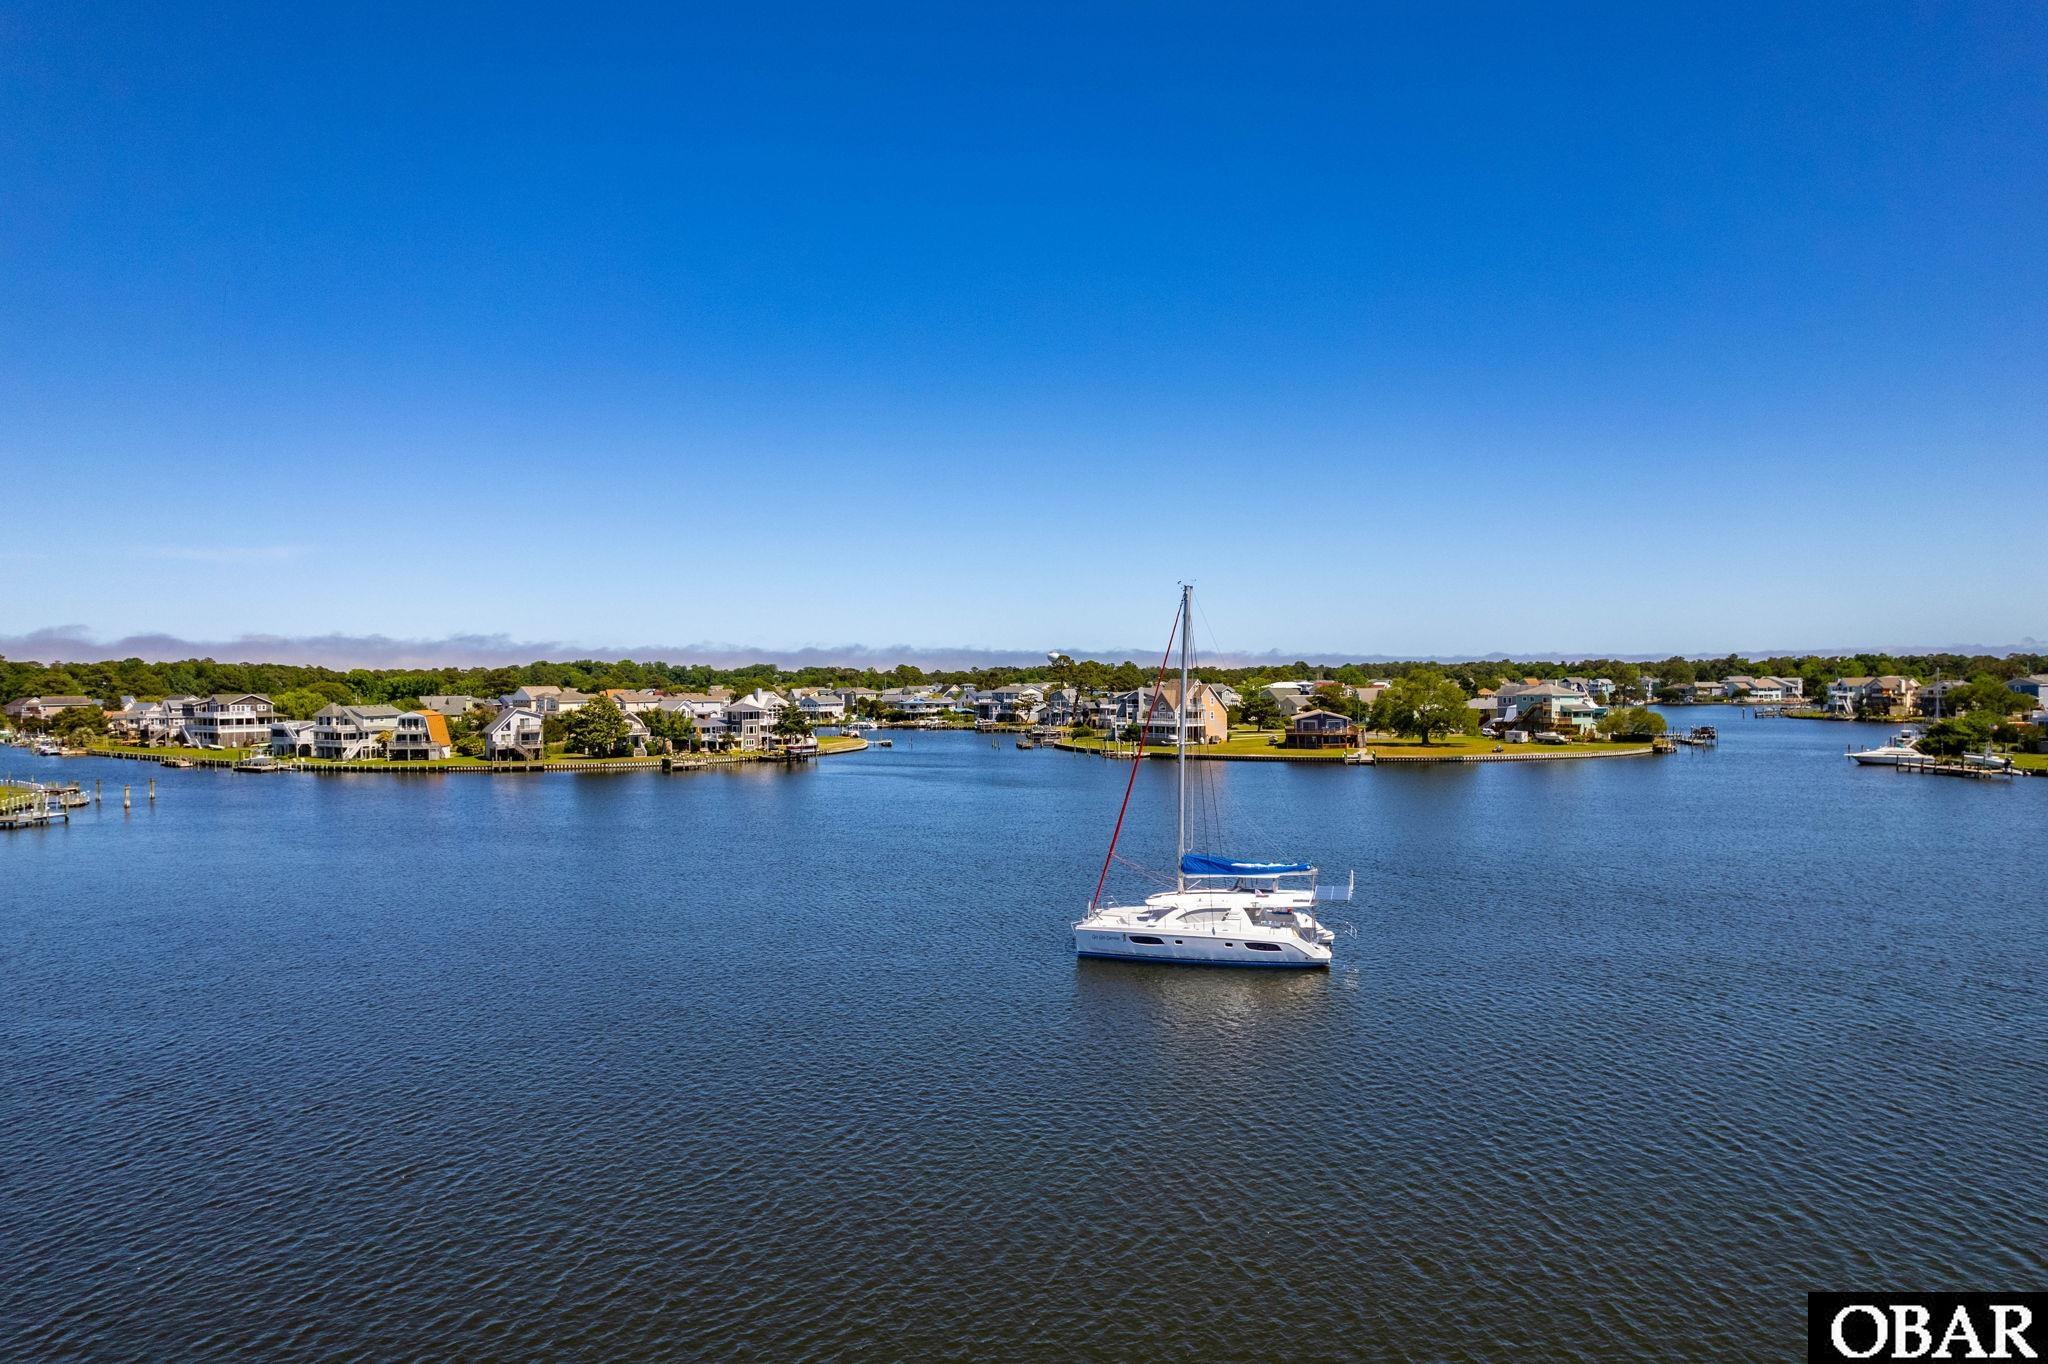
Waterfront: Semi-Soundfront
View: Canal, Sound
Property Type: Residential
Property Expenses & Utilities
Tax Year: 2026
Annual Property Taxes: $2,239.00
Insurance Expenses: $NaN
Home Owner Insurance Expense: $NaN
Flood Zone: Shaded X
Flood Insurance Expense: $NaN
Water Source: Municipal
Yearly Water Expense: $NaN
Contract Status Change Date: 9/5/2026
Estimated Annual Fee Amt: $384.00
Sewer: Septic Tank
Association Fee Includes: Management, Road Maintenance, Security
Association Fee Yes or No: Yes
Financials
Electroni Locks: None
Bank/Institution Owned: No
Exterior: Vinyl
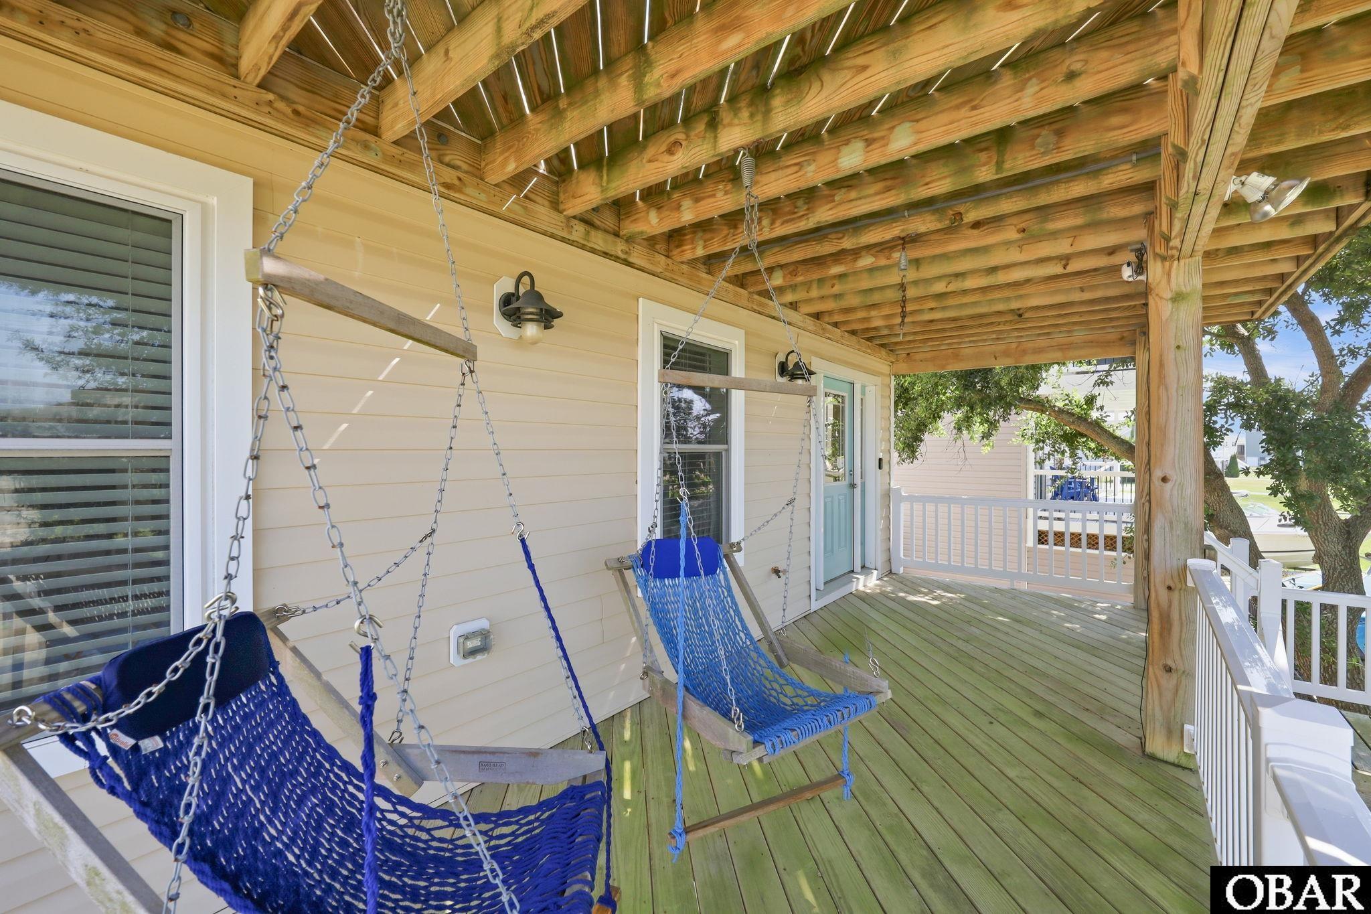
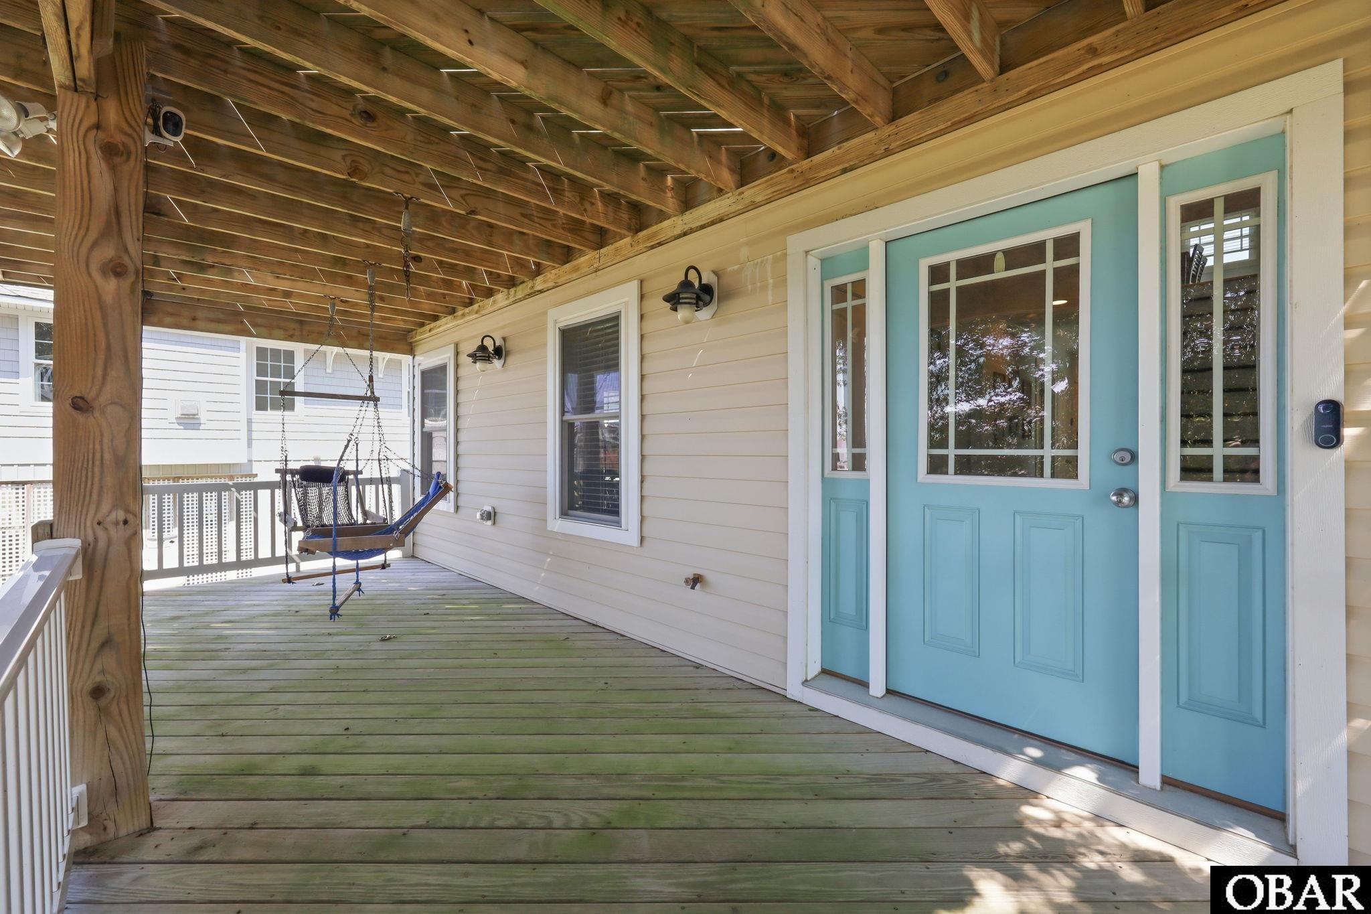
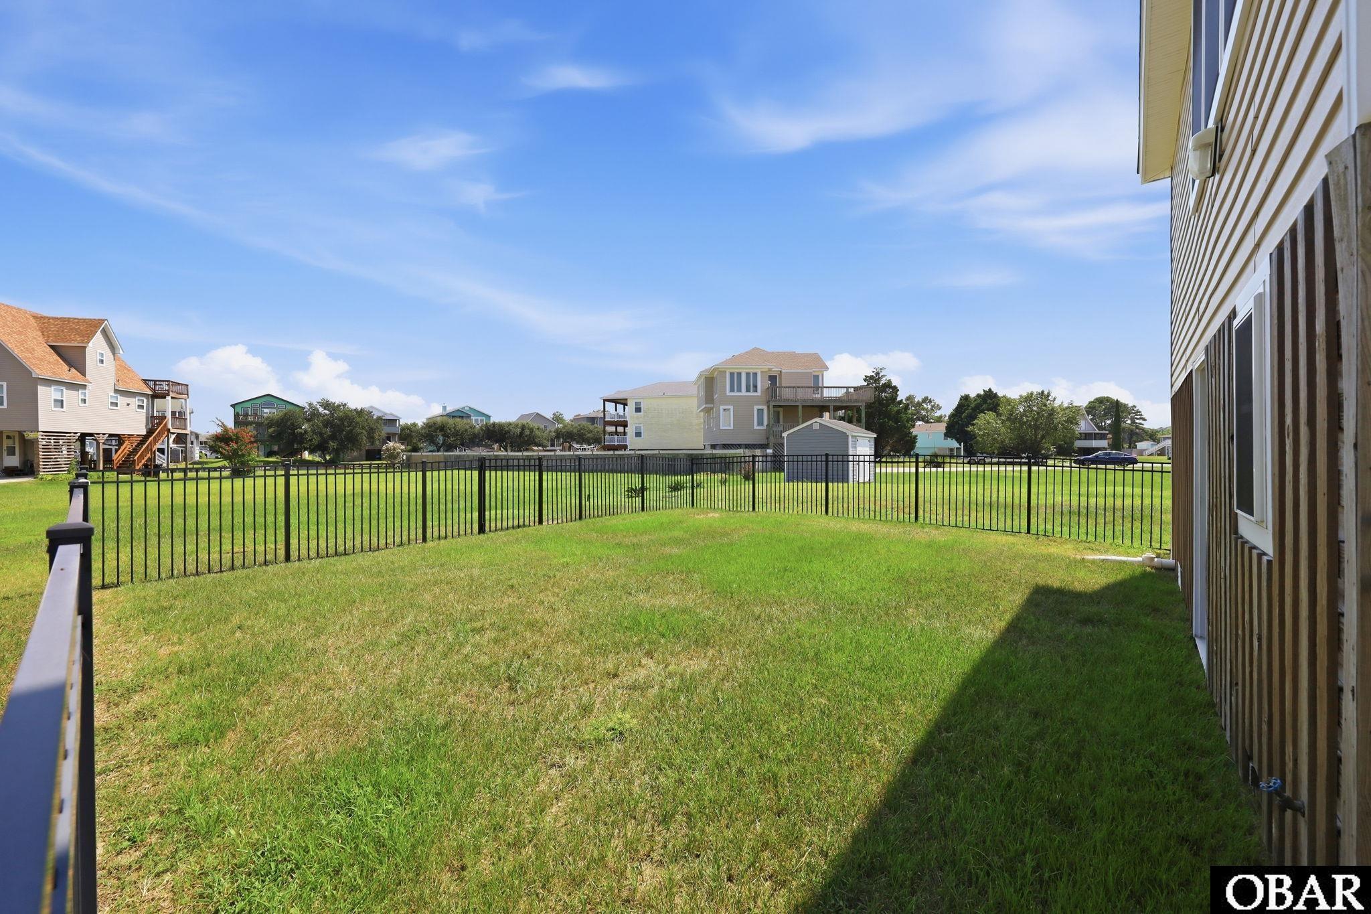
Extras: Ceiling Fan(s),Covered Decks,Fenced Yard,Outside Lighting,Storage Shed,Sun Deck,Dry Entry,Inside Laundry Room
Fuel Tanks: Leased
HOA Contact Name: Colington Harbour Association
Primary Residence: Yes
HOA Contact Info: (252) 441-5886
Rental Income
There is no rental income information available for this property.Listing Agent Remarks
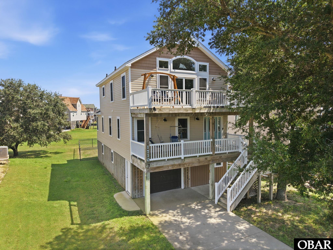
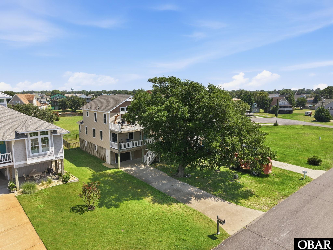
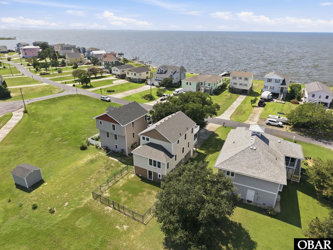
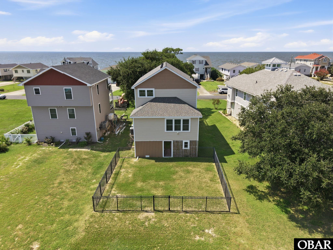
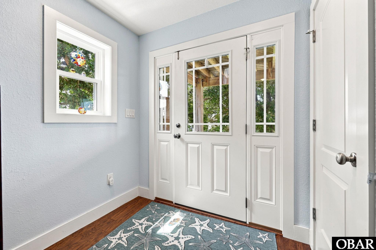
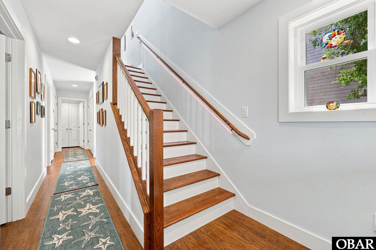
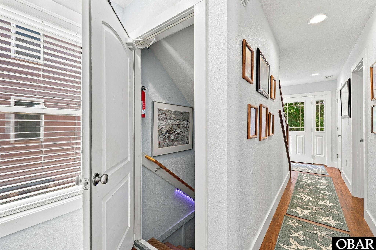
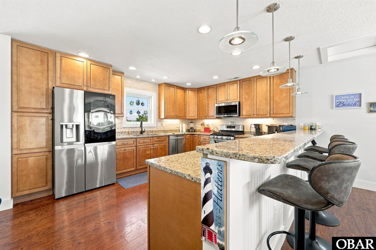
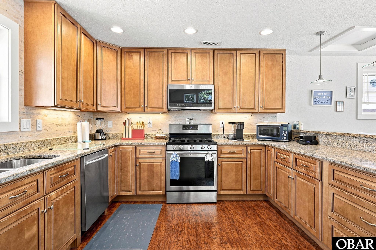
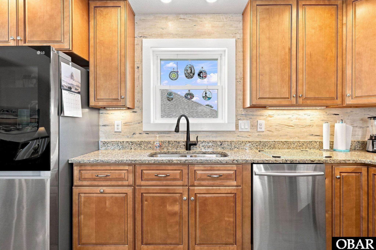
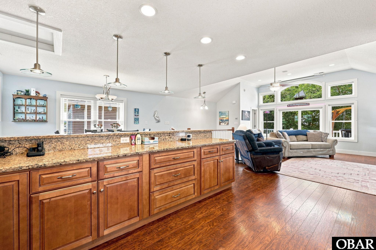
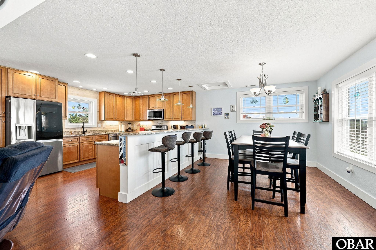
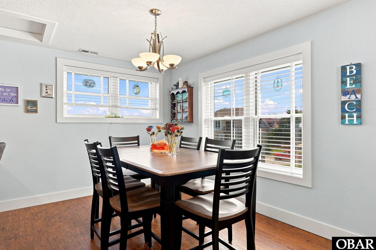
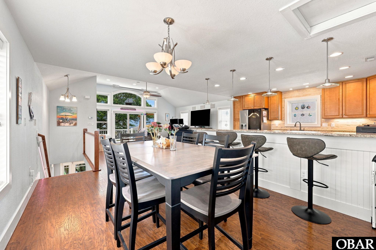
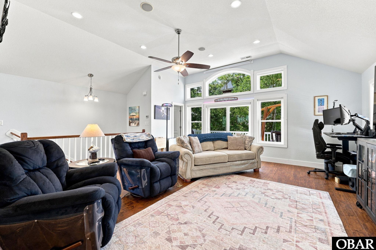
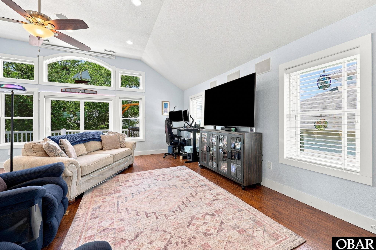
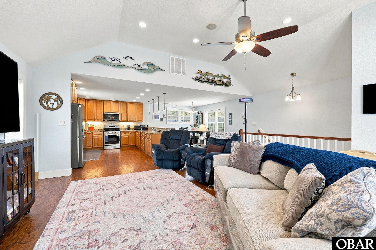
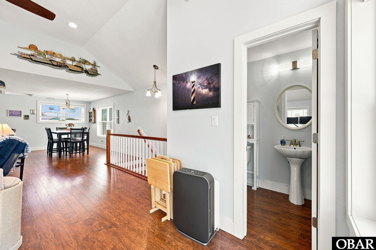
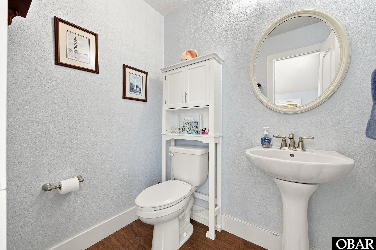
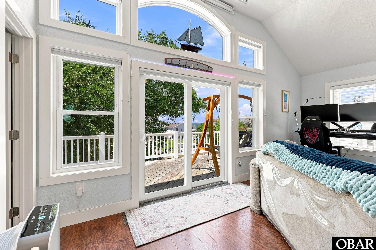
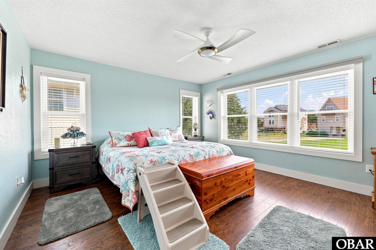
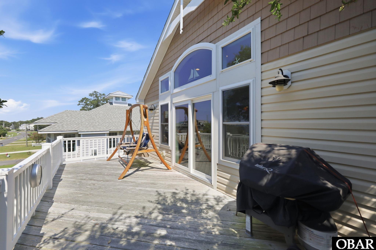
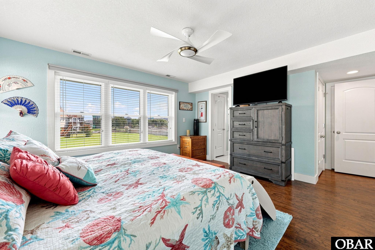
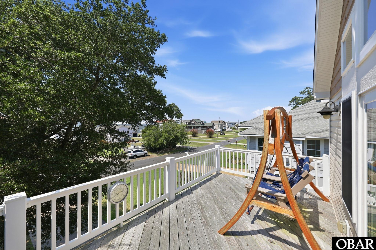
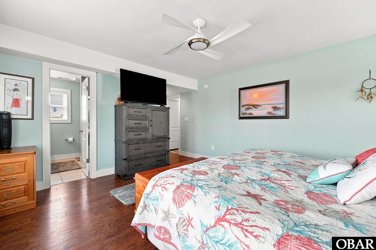
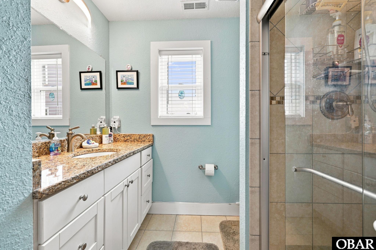
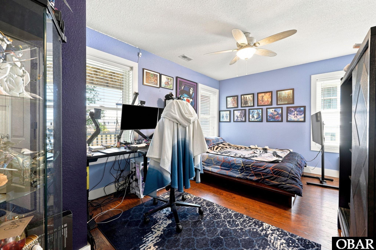
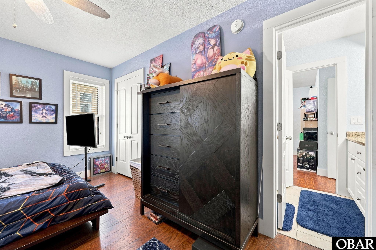
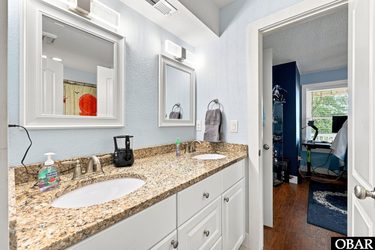
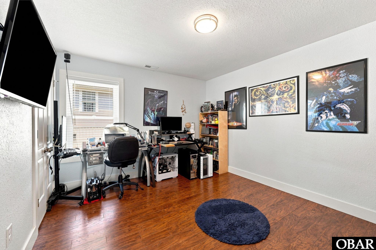
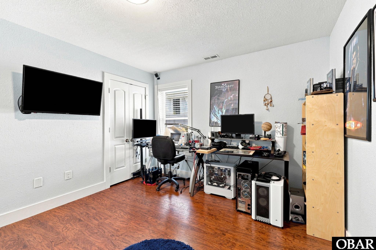
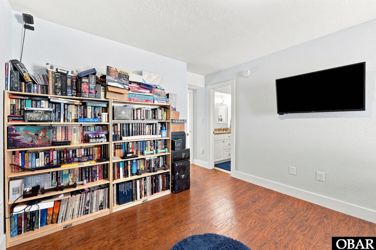
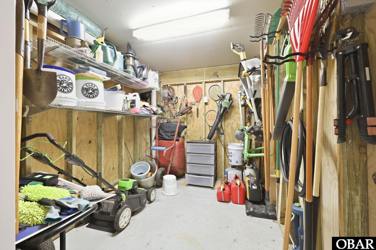
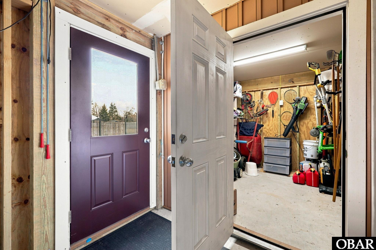
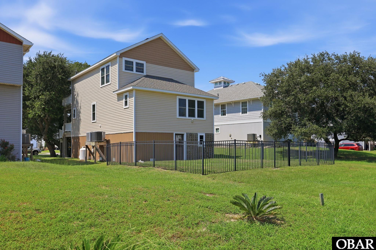
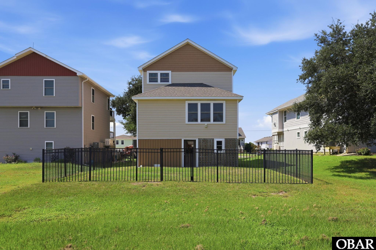
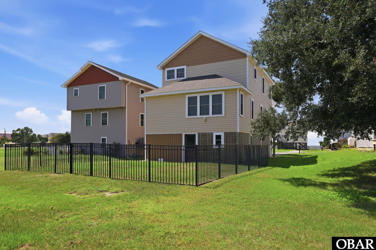
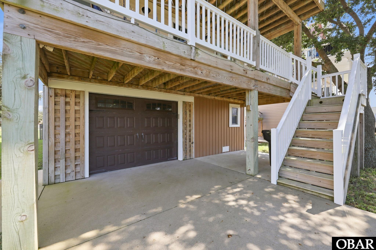
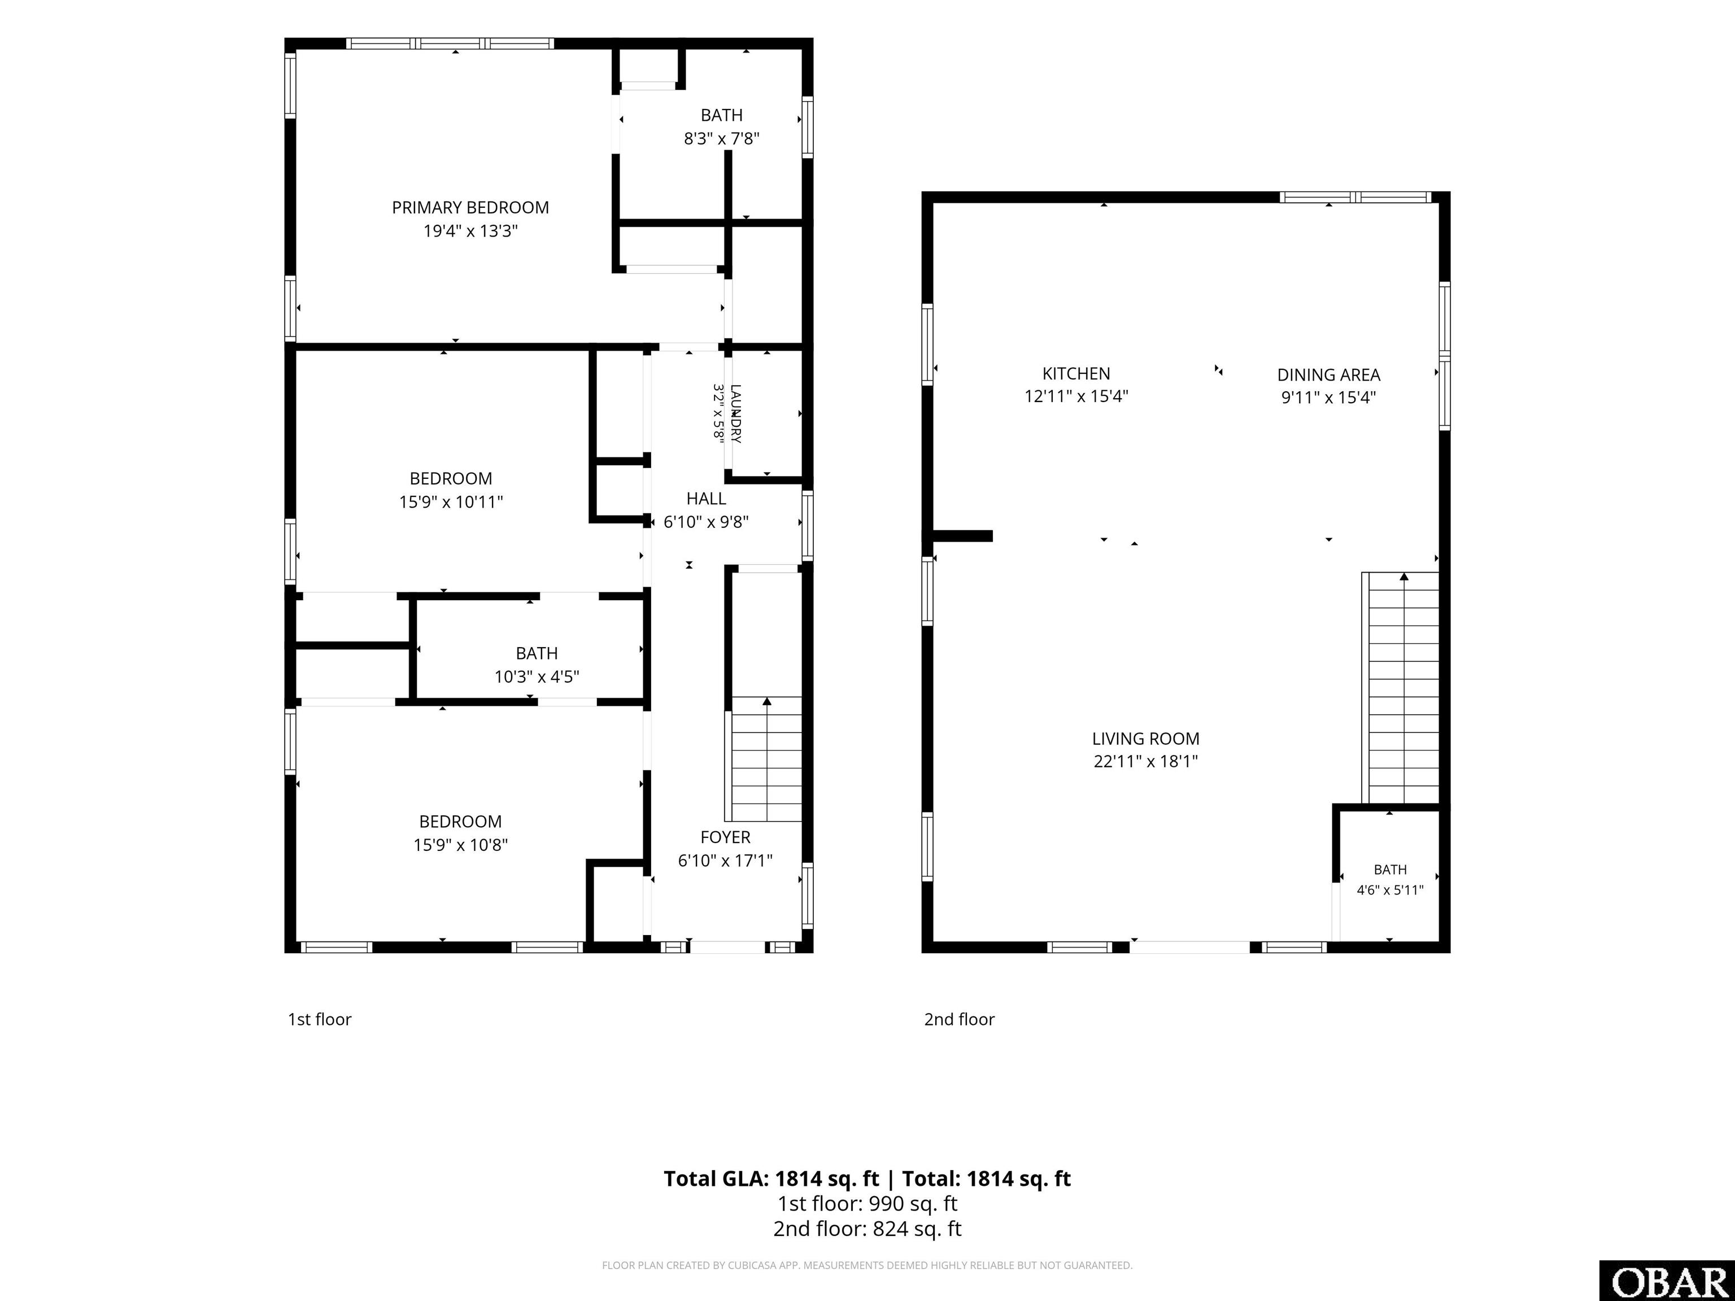
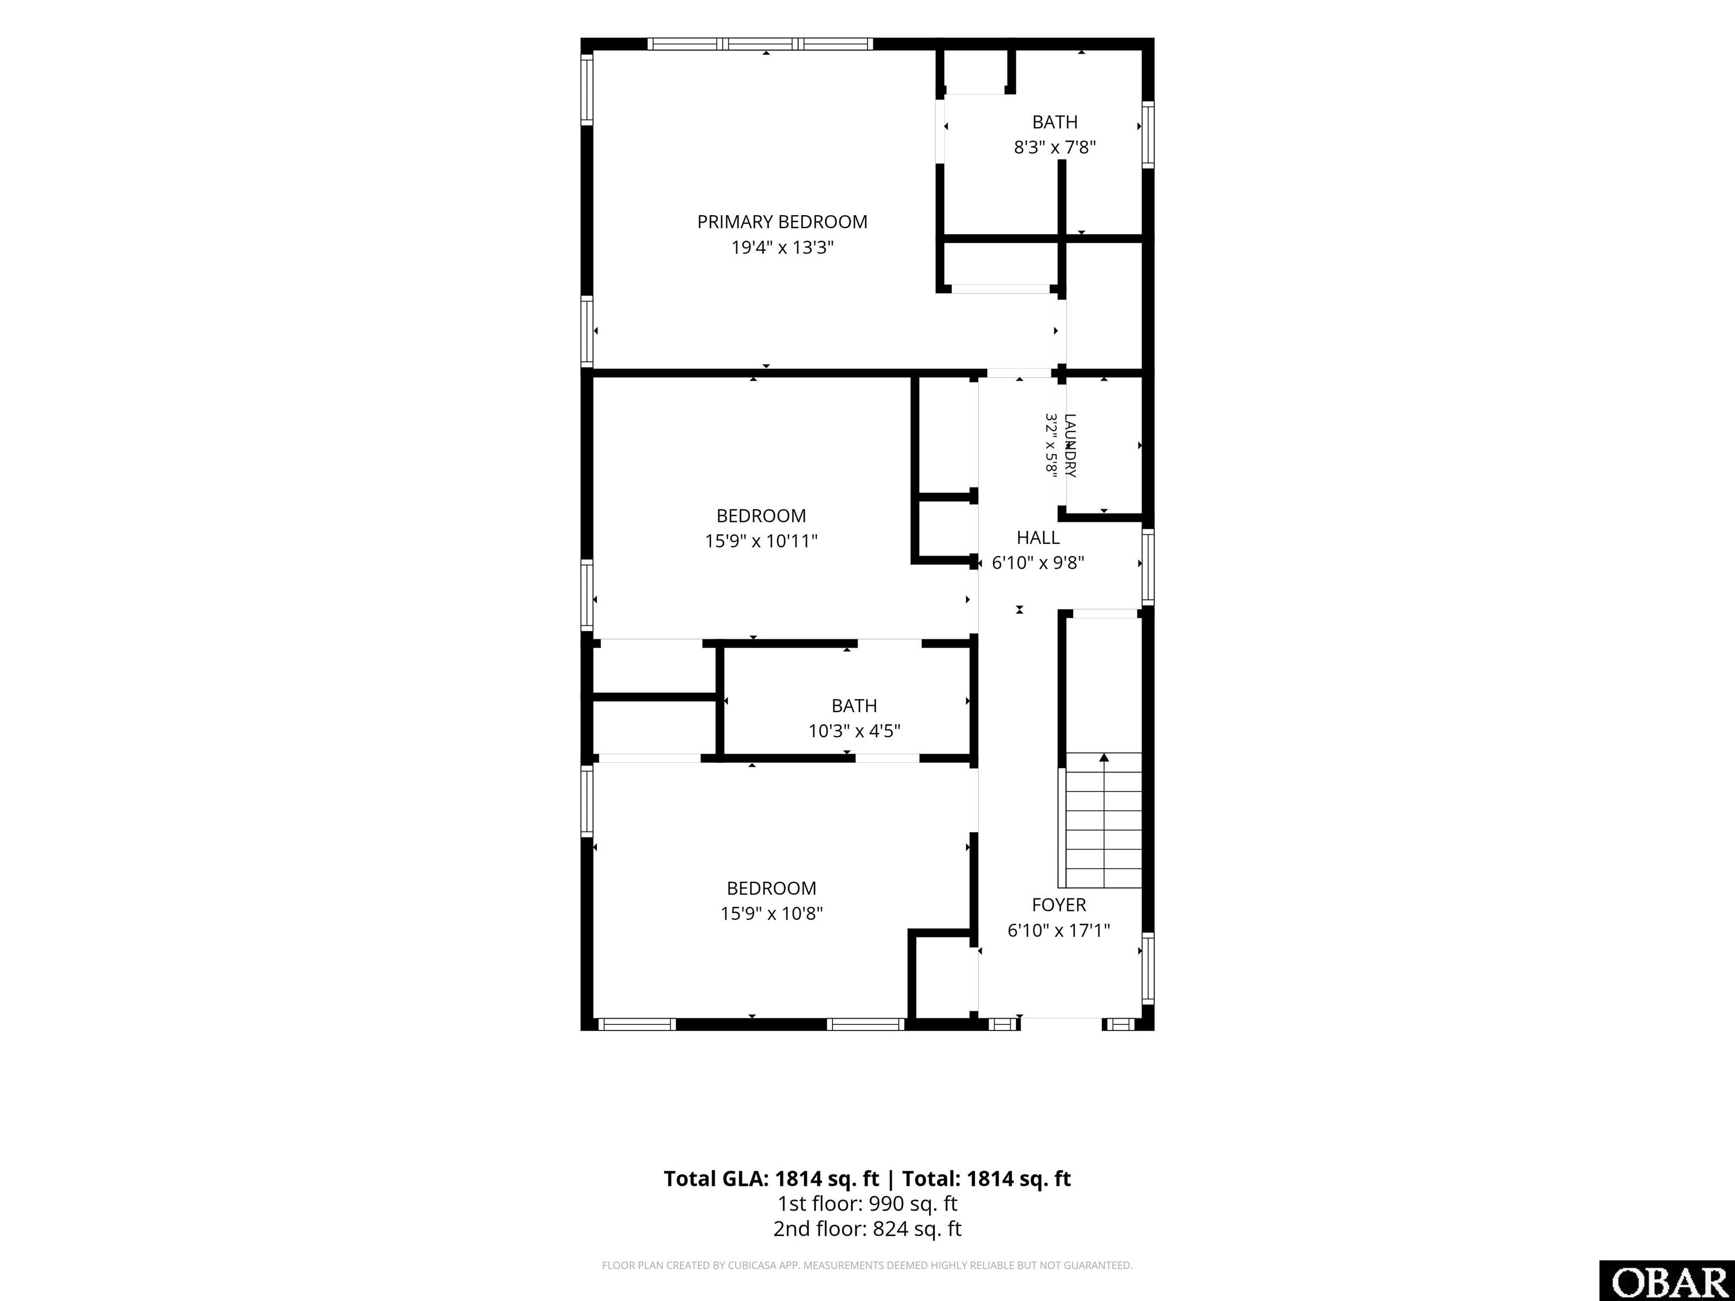
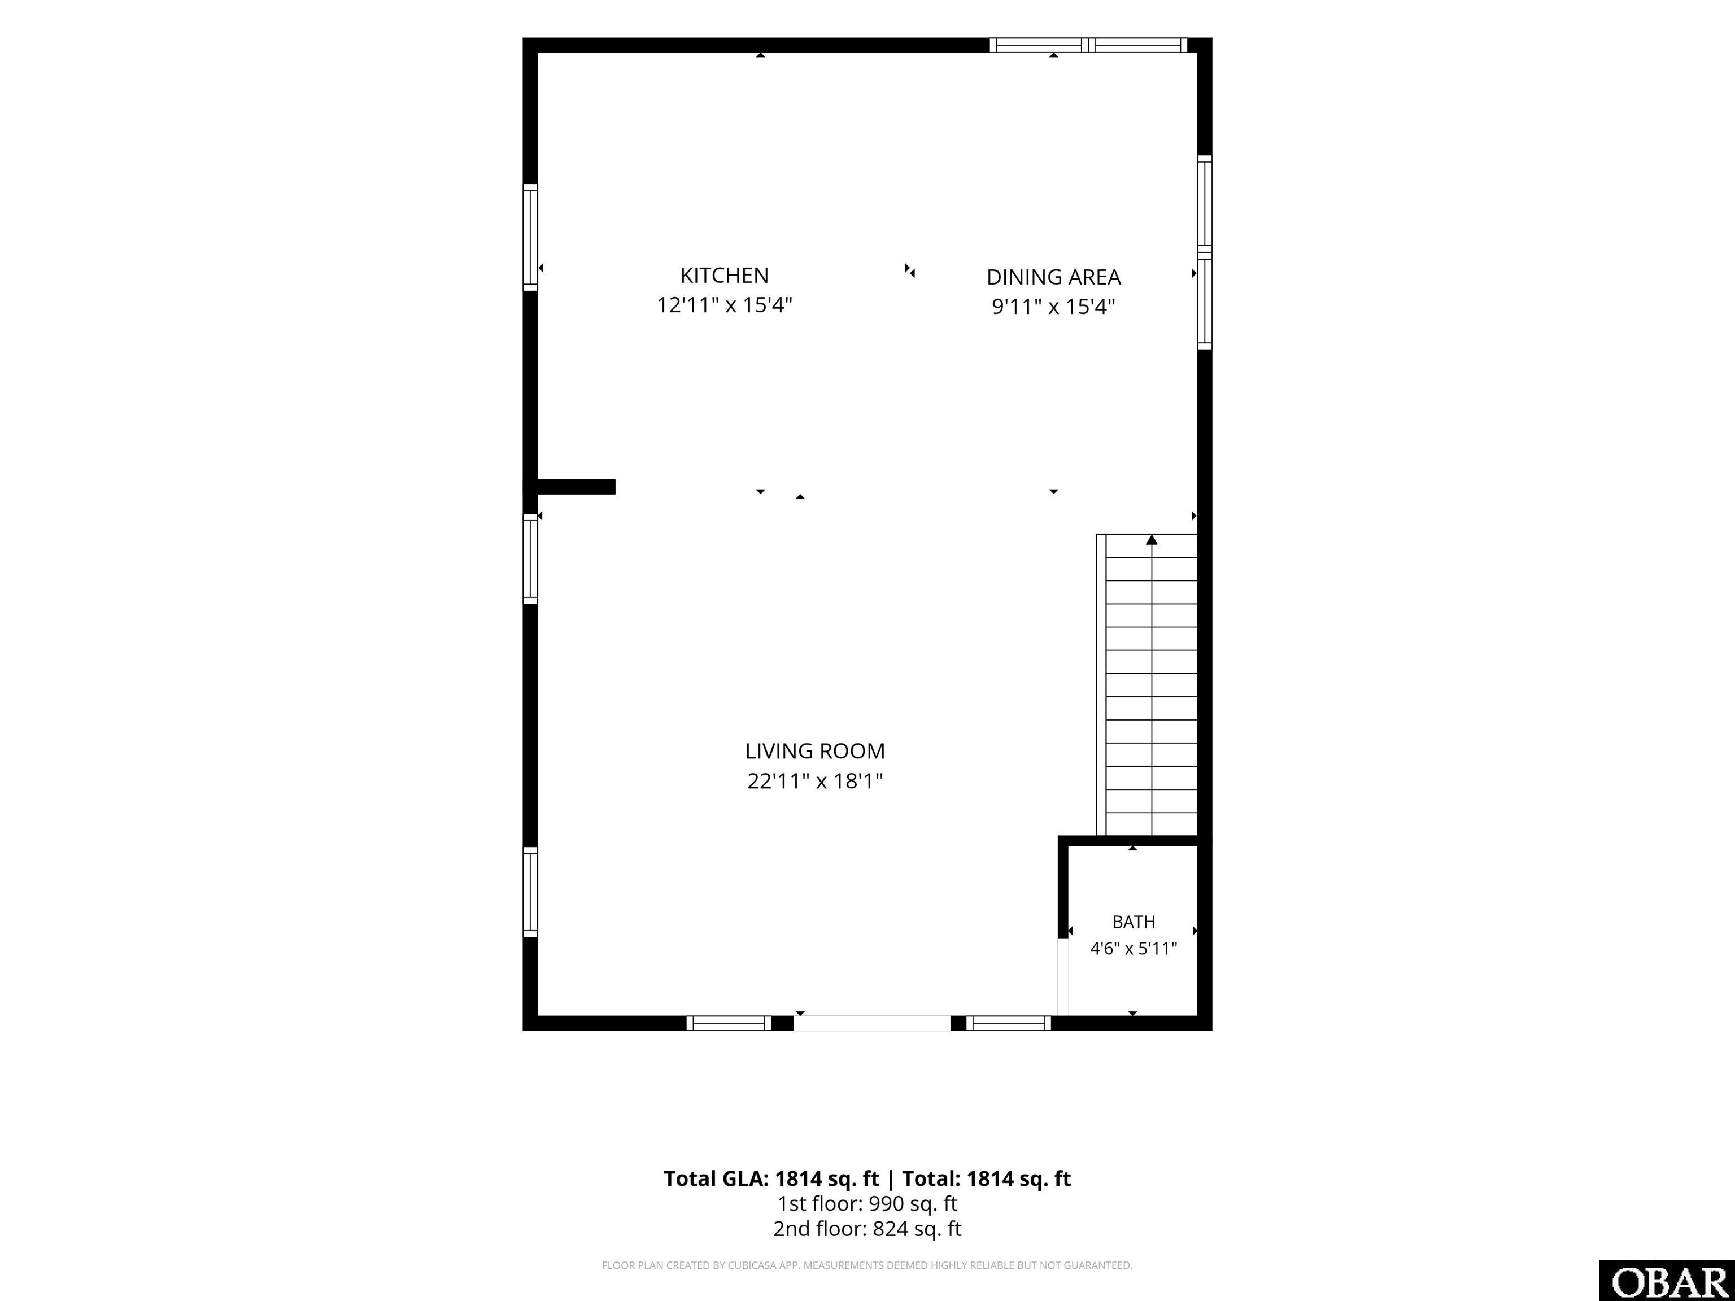
Now available in the gated waterfront community of Colington Harbour, this three-bedroom, two-and-a-half-bath home pairs 1,814 square feet of well-maintained living space with amazing sound and canal views. This home has been lovingly cared for over the years featuring updates that will give you peace of mind for years to come. Updates include HVAC, fortified roof, and water heater all replaced in 2024, septic pumped in 2025, and the ground level carport enclosed to make a functional 2-car garage, extra storage and oversized workshop. Walk up to the front door on the mid-level which is home to a covered porch and all 3 bedrooms: 2 rooms share a jack-and-jill style bathroom, and the updated primary bedroom that has its own ensuite. The top-level is a real showstopper with a true open concept design overlooking beautiful sound views and picturesque sunsets on the expansive sun porch. The kitchen, living and dining room have the privacy of the oak in the front yard while also maintaining the sound views. The custom kitchen has gorgeous maple cabinets, stainless appliances including a gas range, a pantry cabinet, and granite countertops. The entire home has luxury vinyl plank flooring and durable tile. The Colington Harbour community is guard-gated and private and for an additional fee you can have access to the community pool, sound beach, marina, playground, and clubhouse. This community is just minutes from the Wright Memorial and the First Flight School System, making it an excellent opportunity for a primary home. Water views, extensive amenities, and major updates make this coastal home an easy favorite. Come see it for yourself—schedule your private tour today.
Directions
Official MLS Disclaimer
The data relating to real estate for sale on this web site comes from the Broker Reciprocity
Program of the Outer Banks Association of REALTORS. This property located at 1710 Harbour View Drive in Kill Devil Hills is provided
courtesy of Century 21 Nachman Realty C: 252-261-6400. Information is believed to be accurate but is not
warranted. Copyrighted by Outer Banks Association of REALTORS. All Rights Reserved. IDX
information is provided by Shore Realty of the OBX exclusively for consumers, personal,
non-commercial use and may not be used for any purpose other than to identify prospective
properties consumers may be interested in purchasing. If this page disappears from this site it
means the property at 1710 Harbour View Drive in Kill Devil Hills is no longer available for sale.
For Immediate Service
252-441-3416 (Local OBX)
800-647-1868 (Toll Free)