
1/93

Asking Price:
$745,000
$745,000
118 W Sir Walter Raleigh Drive,
Kill Devil Hills, NC 27948
3 bd
2 ba
0 sq ft
MLS #: 134310
Status: Active
Listing Information
Area: Colington Harbor
Mls Status: Active
Listing Price: $745,000
Original Listing Price: $745,000
Short Sale: No
Price Date: 10/8/2026
Furnishing Available: Yes
Bill Of Sale Amount: Yes
Ownership: Owned More than 12 Months
Listing Type: Exclusive Right To Sell
Building Details
Primary Heated Living Area Sq Ft: 1372
Total Living Area Sq Ft: 1372
Asking Price Per SqFt: $543.00
BedroomsTotal: 3
Bathrooms Full: 2
Year Built: 1973
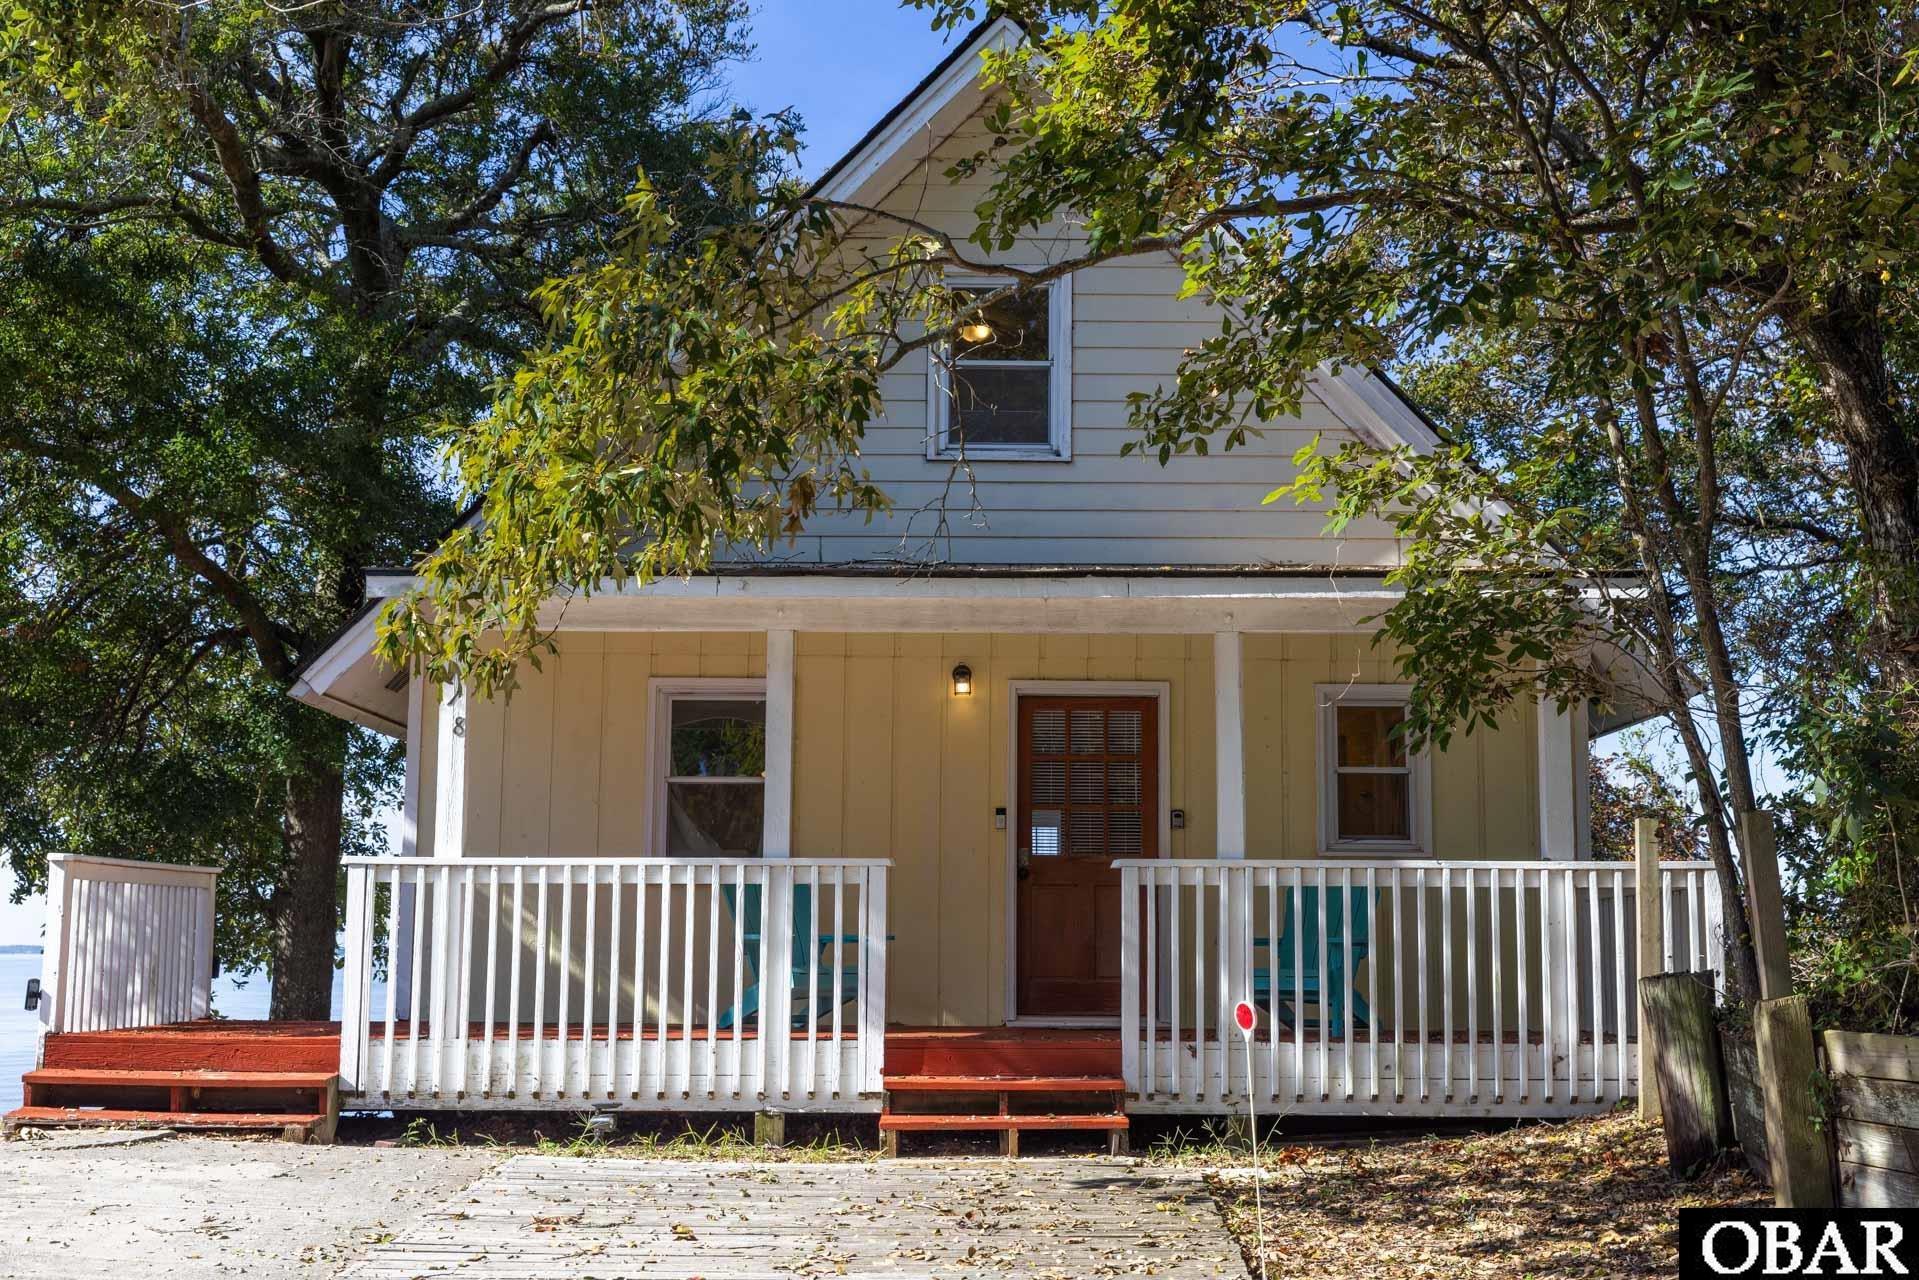
Architectural Style: A-Frame, Cottage
Sub Type: Single Family Residence
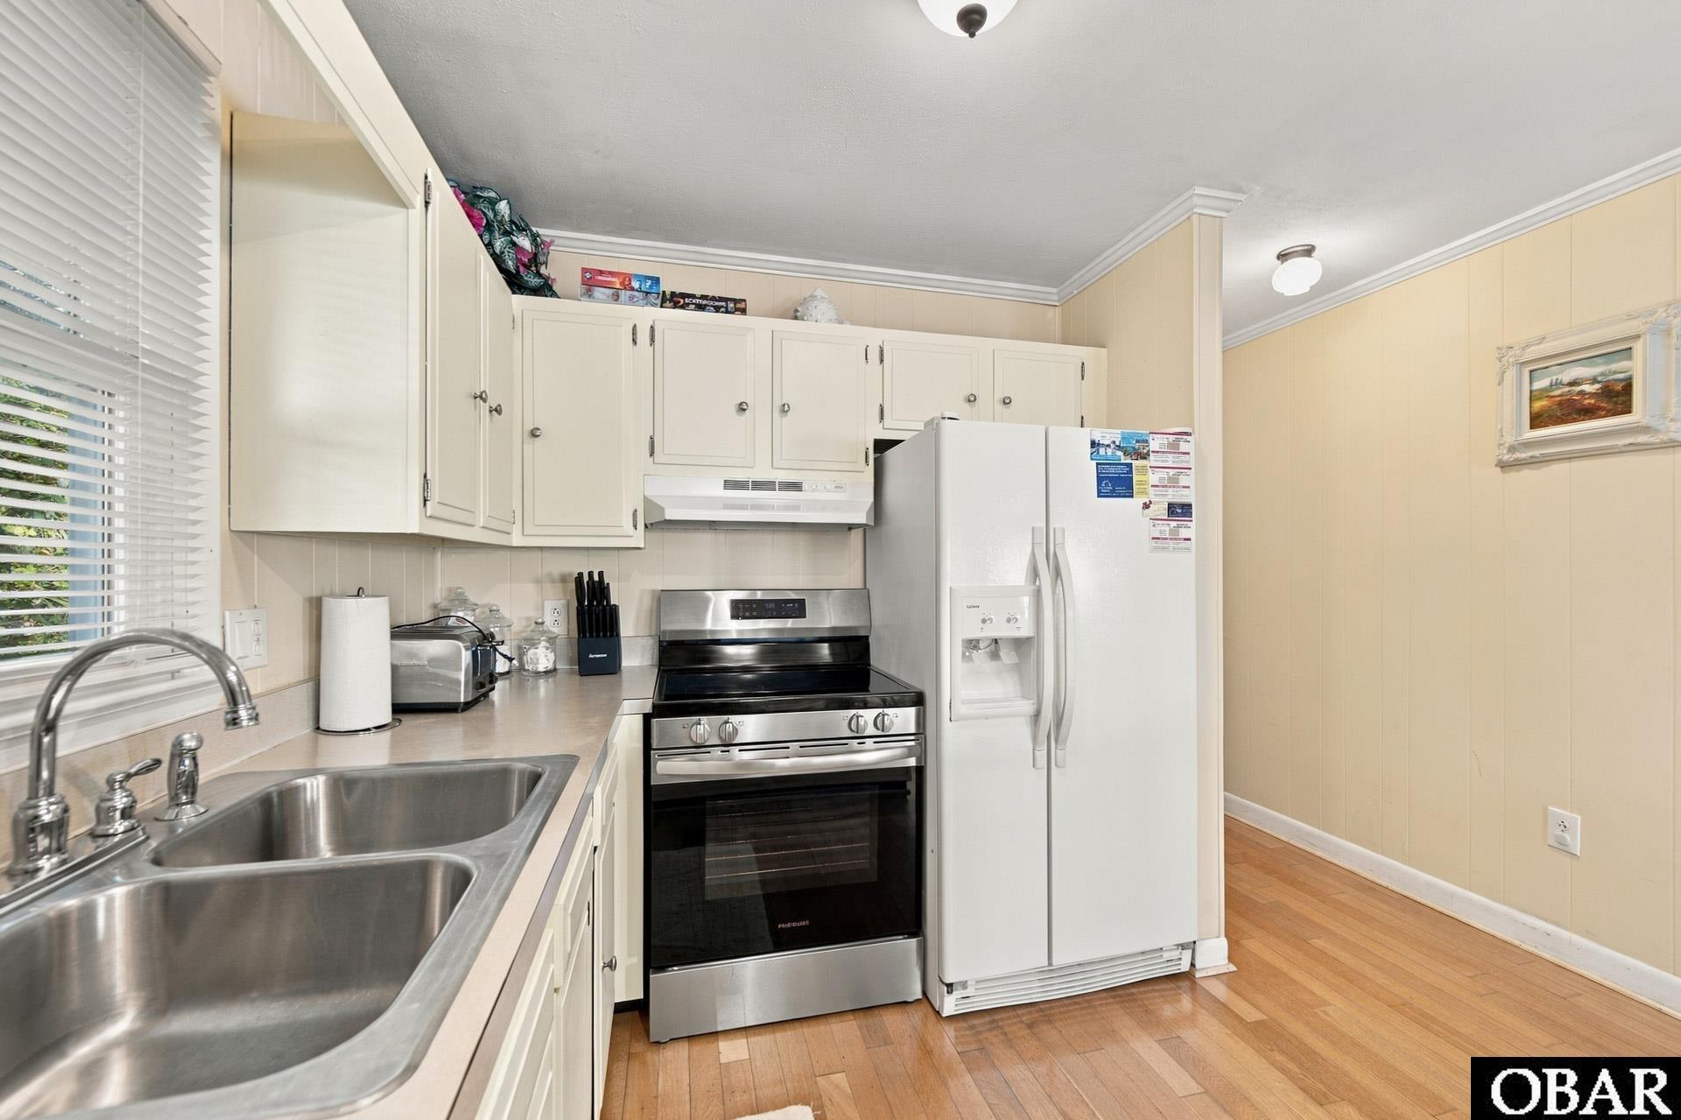
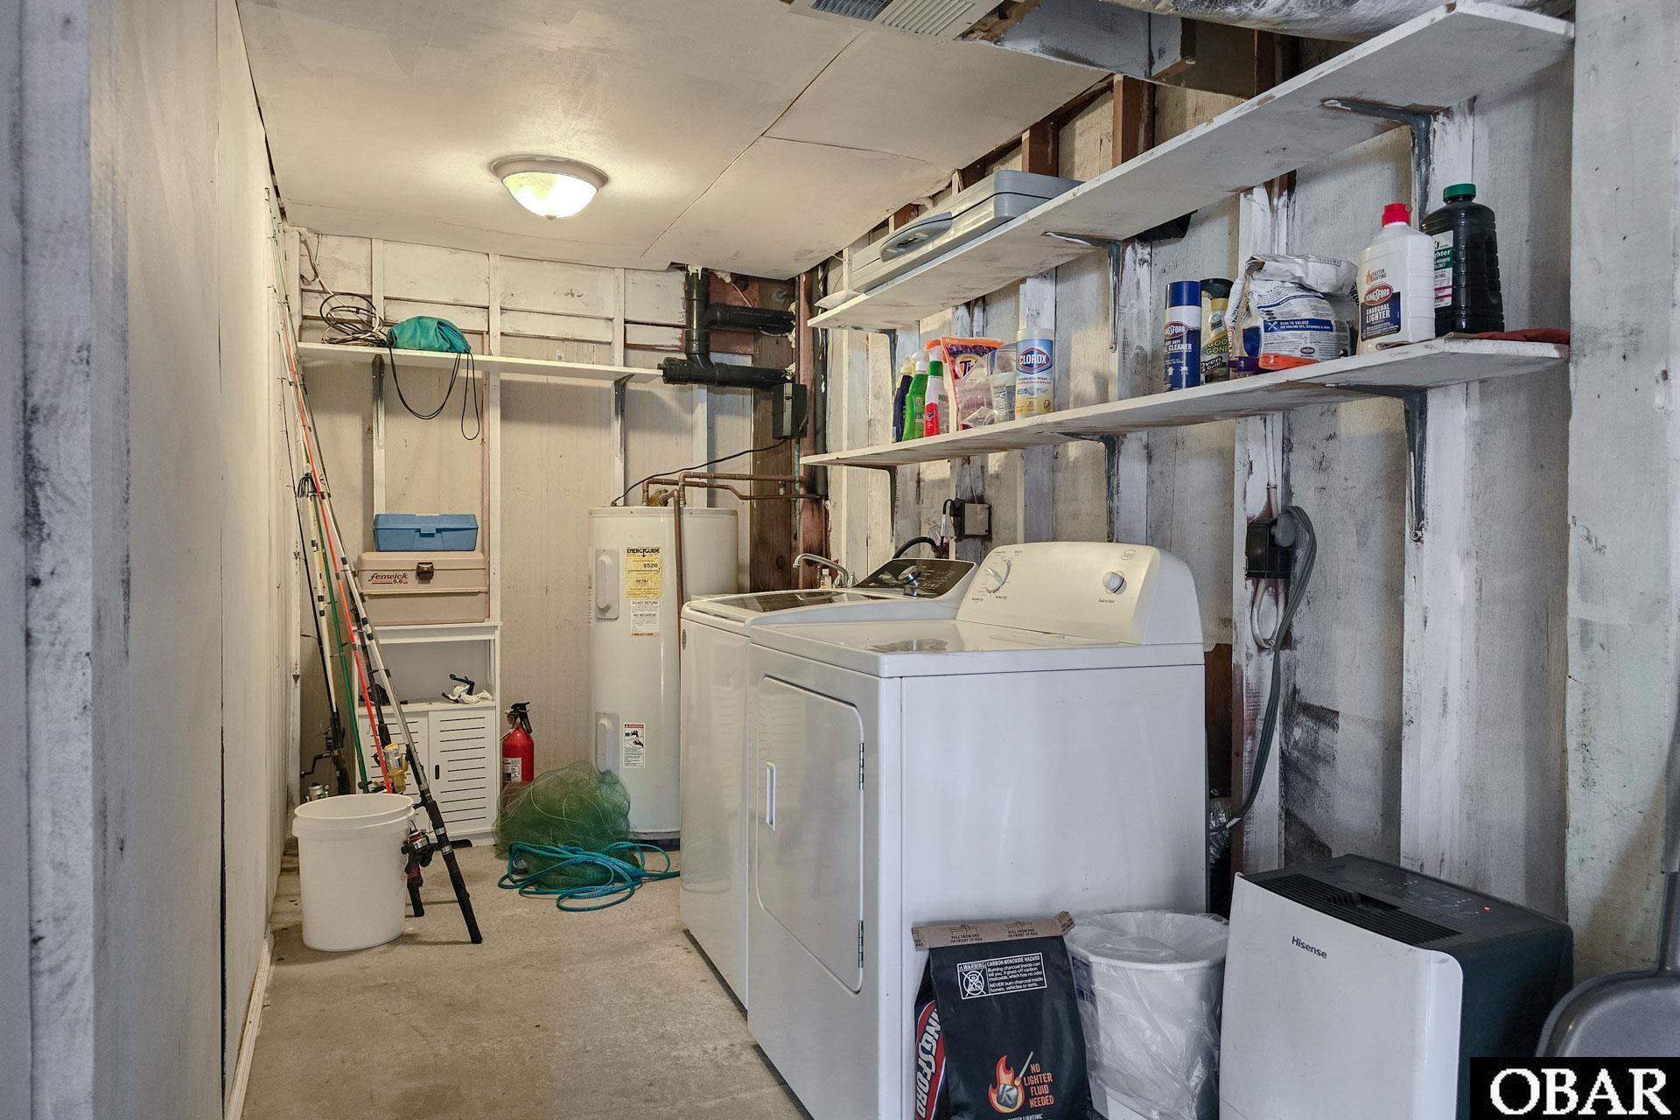
Appliances: Dryer, Microwave, Range/Oven, Refrigerator, Washer
Roof: Asphalt
Parking: Paved
Foundation: Piling
Pool: Yes
Pool Type: Association
Pool Features: Association
Cooling: Central Air
Heating: Central
Flooring: Carpet, Wood
Construction Materials: Frame, Wood Siding
Legal Description
Section: Z
County: Dare
Subdivision: Colington Hrbr
Deed Book: 1752
Deed Book Page Number: 409
County Pin Number: 986416835474
Price Change: 10/7/2026
Road Surface: Paved, Private
Association Amenities: Boat Ramp, Clubhouse, Gated, Outdoor-Comm. Pool, Outdoor-Comm. Tennis, Park, Playground, Sound Access
Lot Details
Land Tax Value: $NaN
Total Assessed Value: $NaN
Lot Size Acres: 0.29
Lot Size Square Feet: 12500
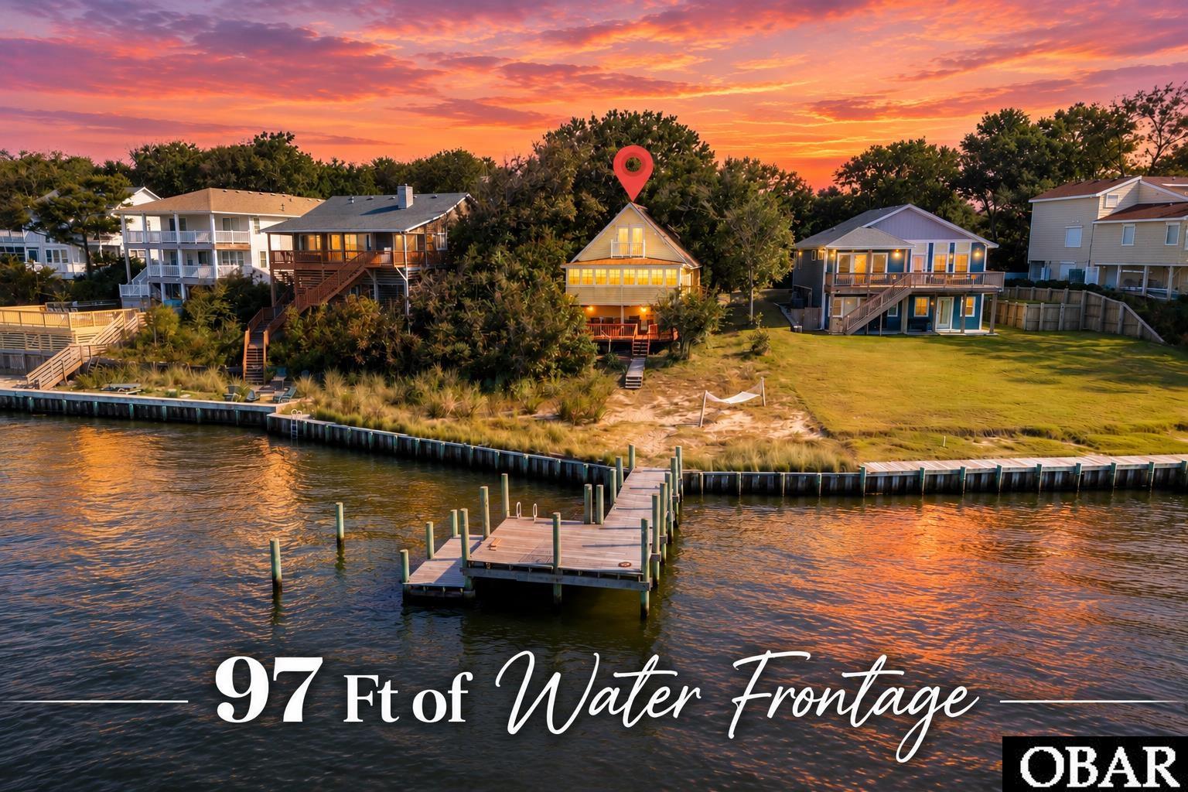
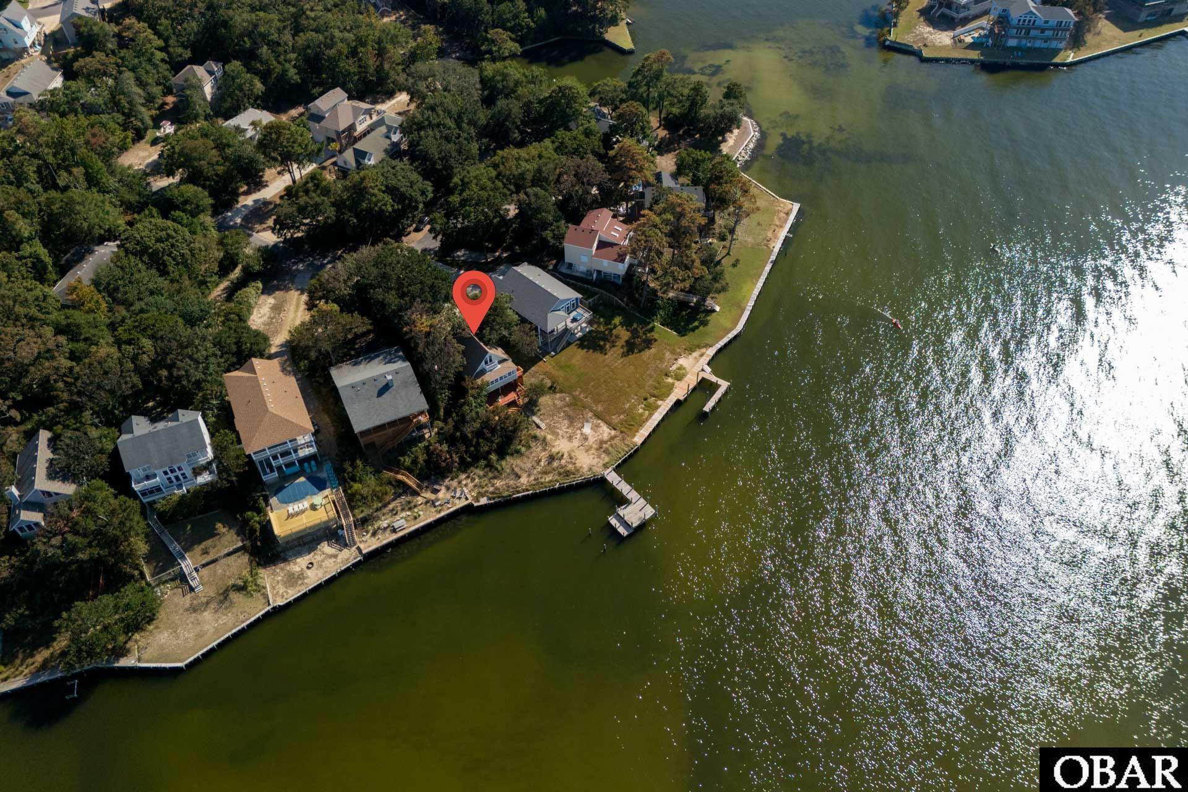
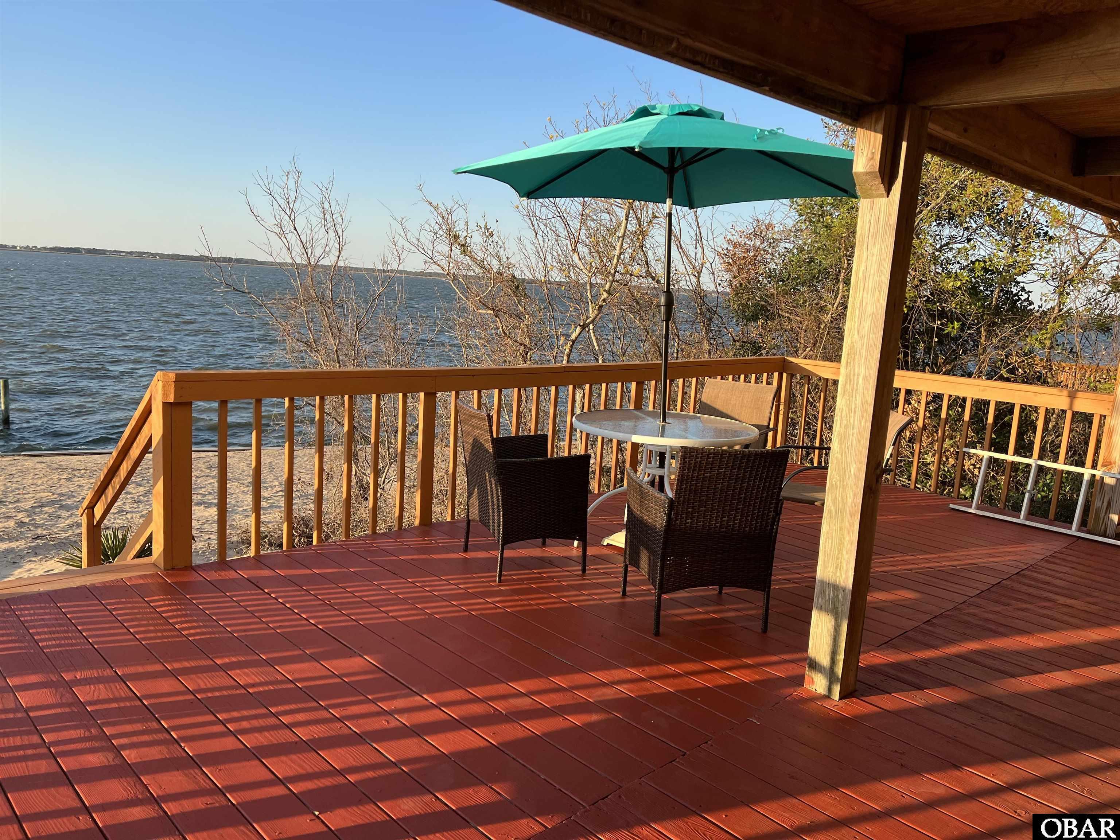
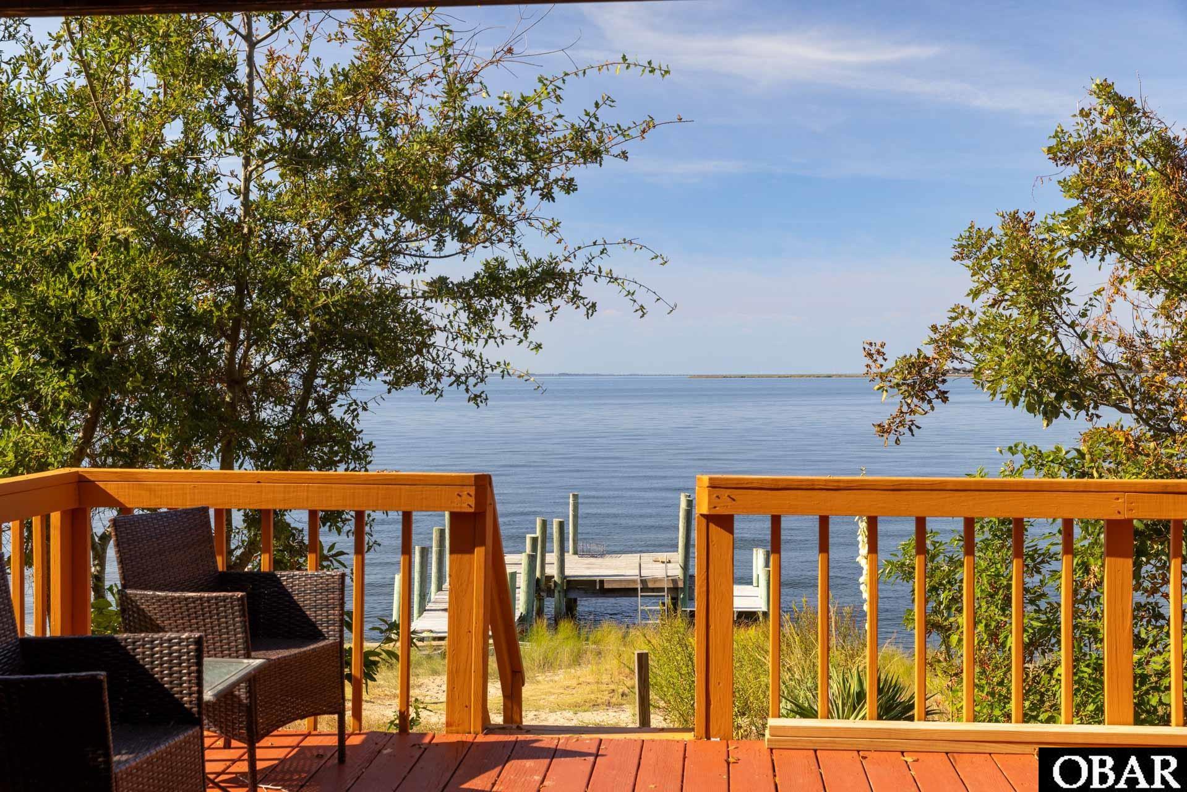
Lot Features: Bulkheaded, Cul-De-Sac, Waterfront
Water Frontage: 97
Waterfront: Soundfront
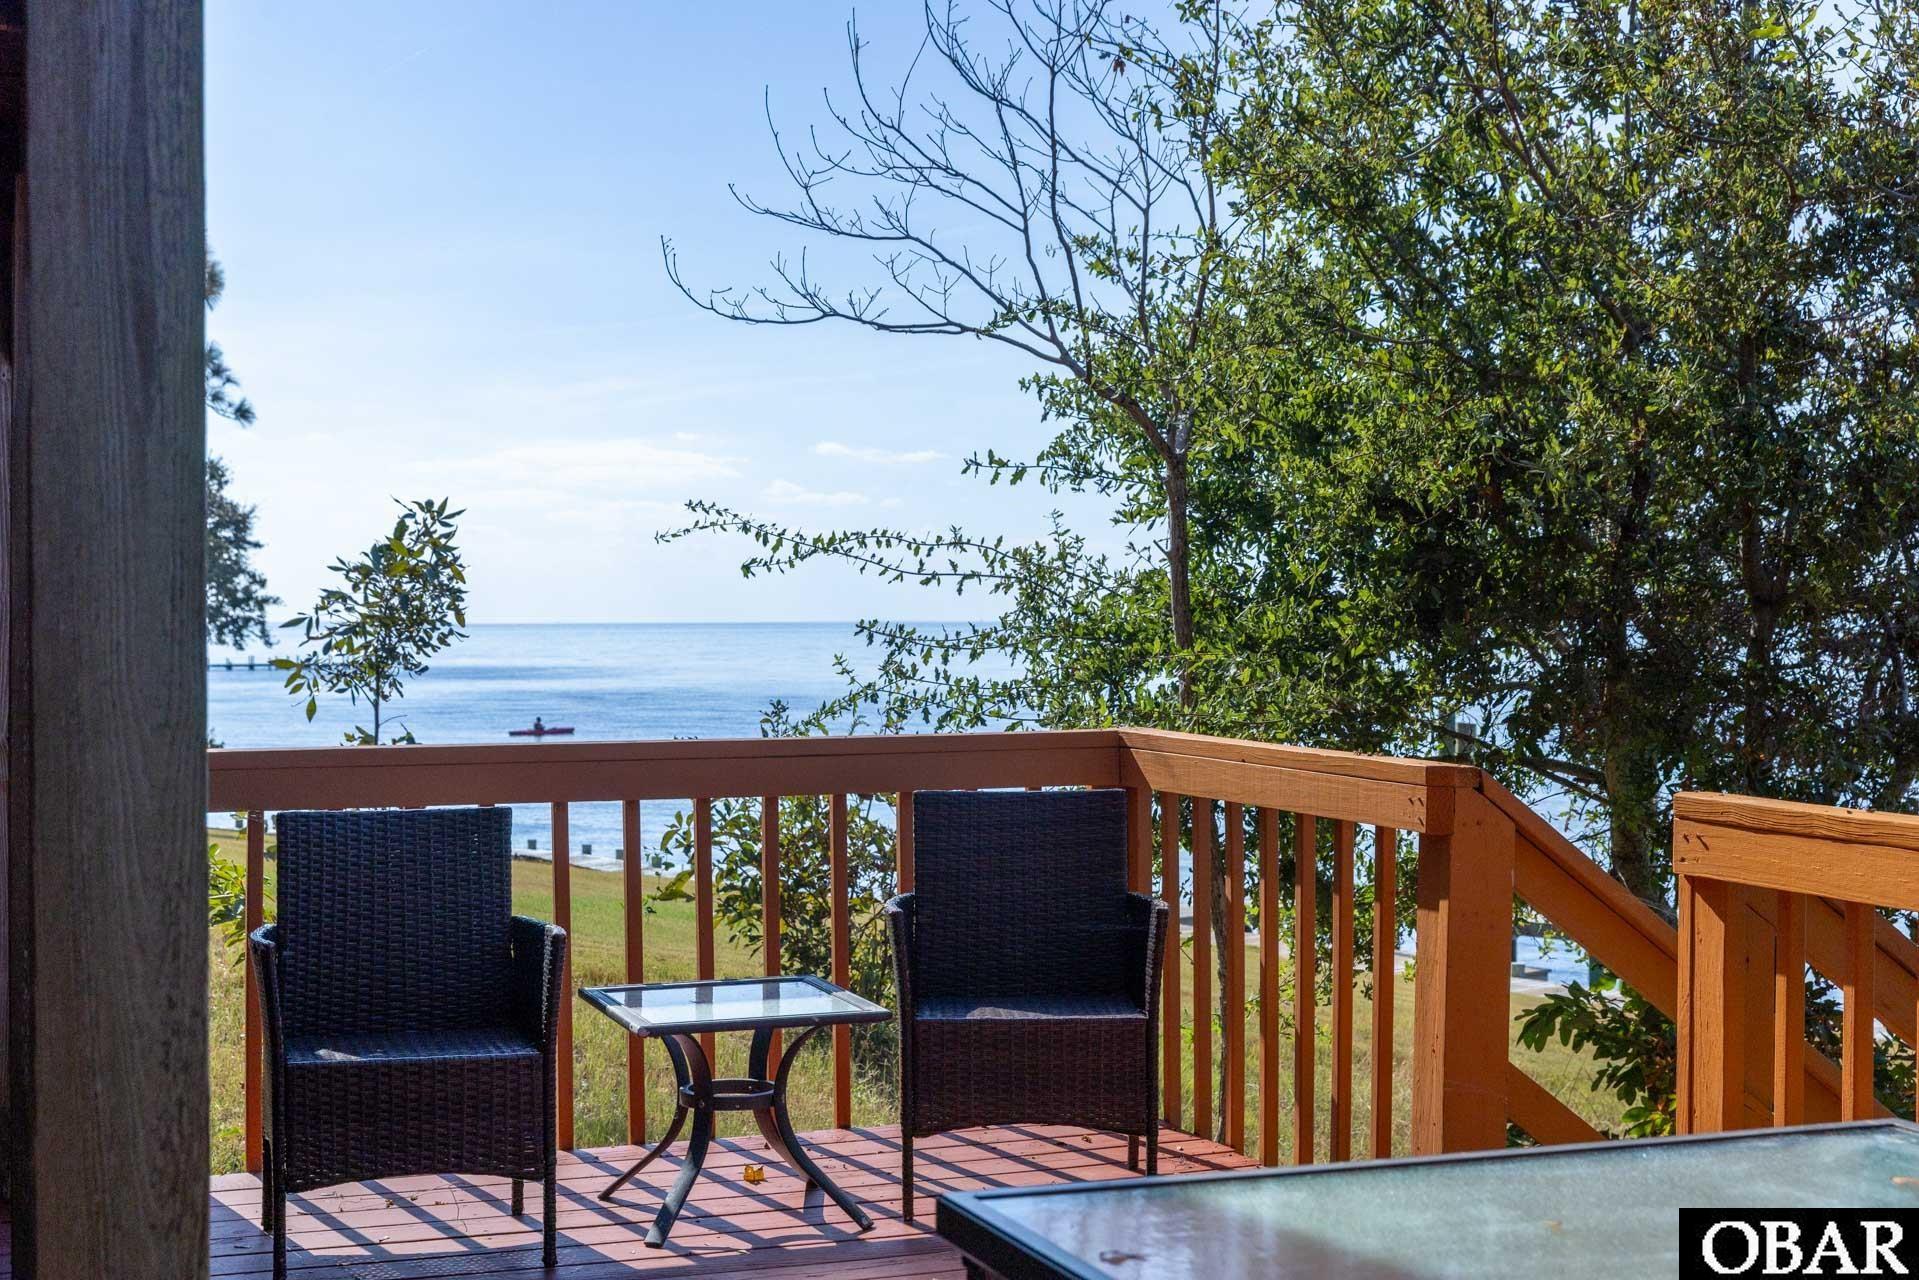
View: Sound
Property Type: Residential
Property Expenses & Utilities
Tax Year: 2026
Annual Property Taxes: $2,333.00
Insurance Expenses: $NaN
Home Owner Insurance Expense: $NaN
Flood Insurance Expense: $NaN
Water Source: Municipal
Yearly Water Expense: $NaN
Contract Status Change Date: 10/8/2026
Estimated Annual Fee Amt: $384.00
Sewer: Septic Tank
Association Fee Includes: Electricity, Maintenance Grounds, Management, Road Maintenance
Association Fee Yes or No: Yes
Financials
Bill Of Sale Amoung: 1
Bank/Institution Owned: No
Exterior: Wood
Fuel Tanks: None
HOA Contact Name: Donna Price
Primary Residence: No
HOA Contact Info: (252) 441-5886
Rental Income
There is no rental income information available for this property.Listing Agent Remarks
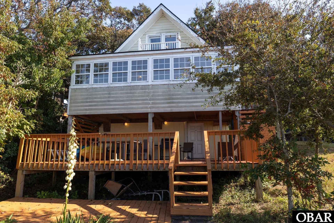
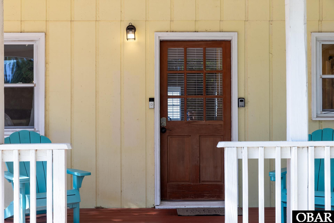
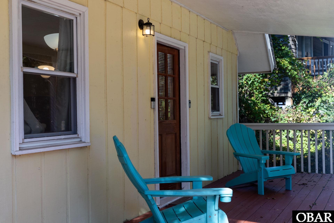
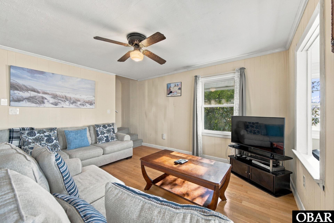
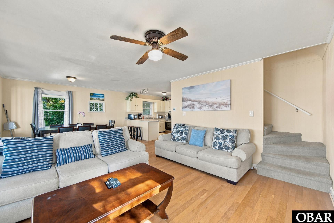
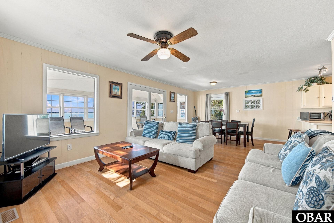
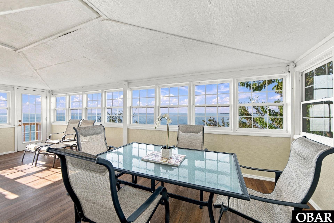
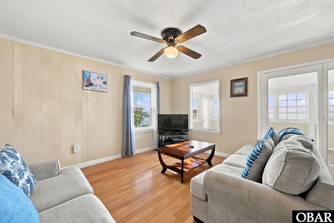
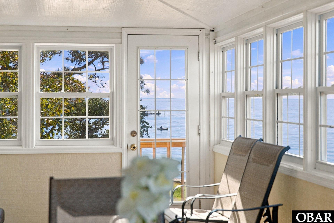
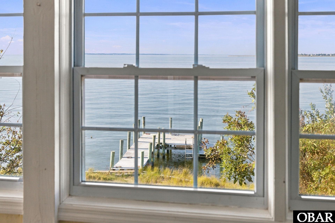
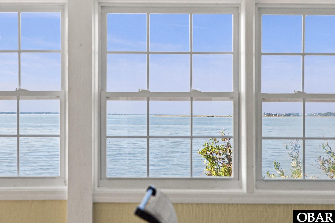
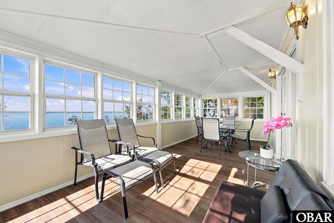
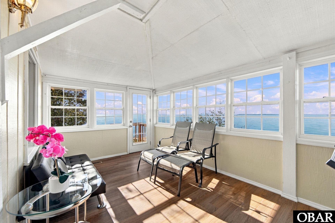
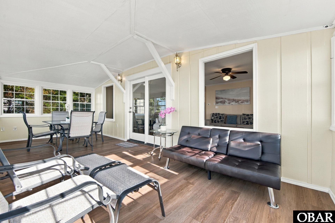
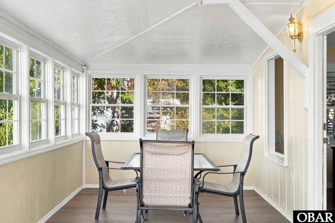
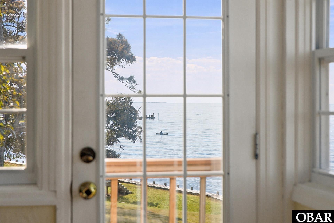
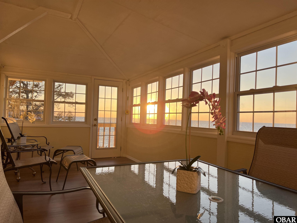
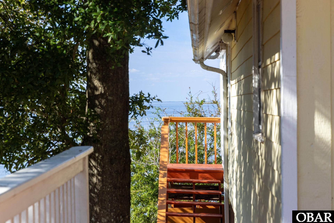
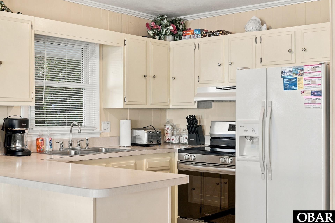
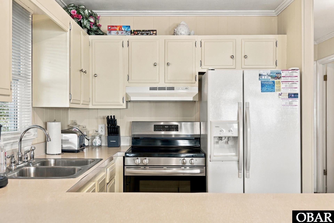
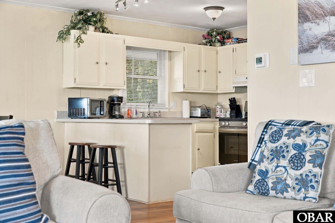
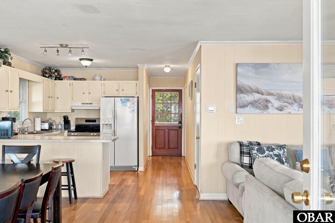
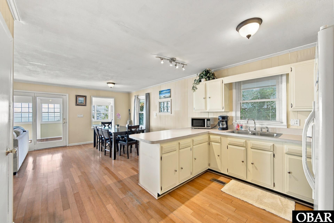
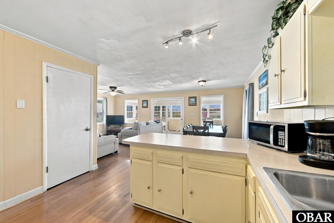
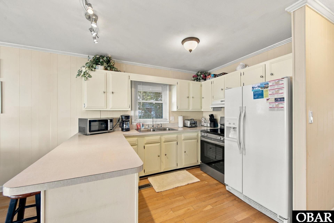
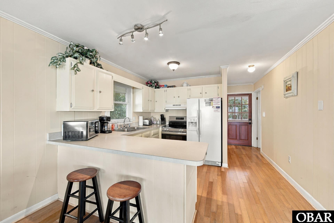
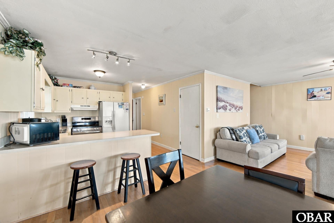
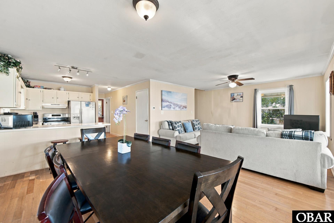
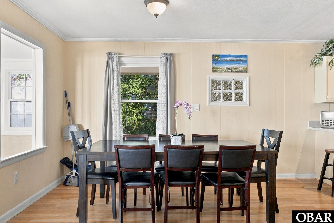
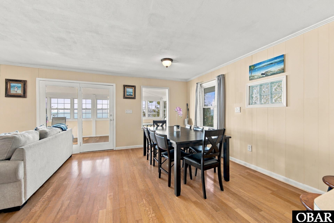
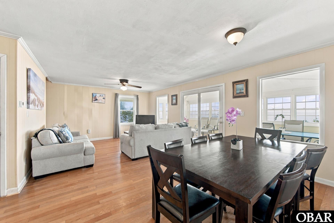
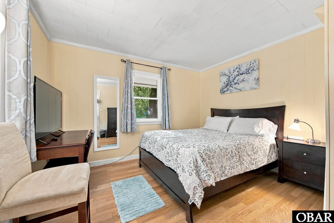
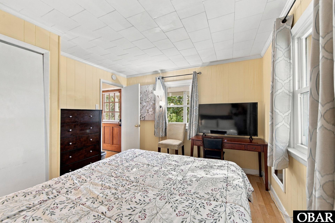
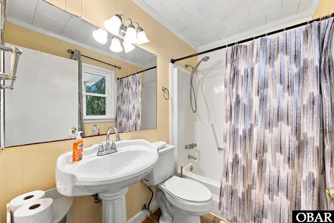
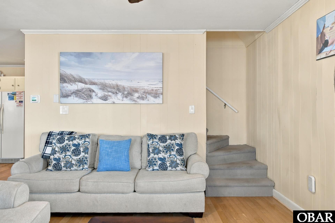
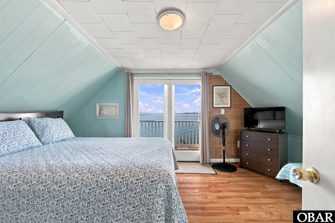
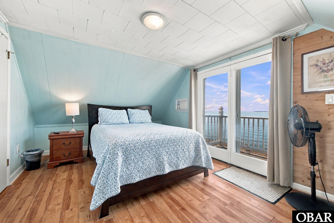
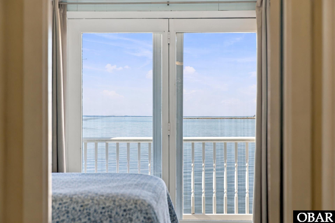
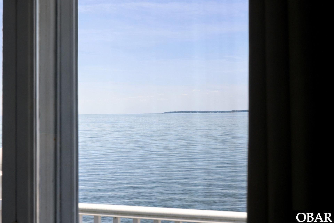
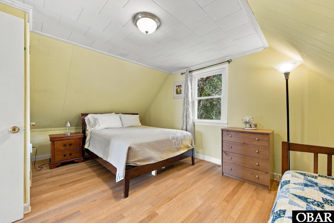
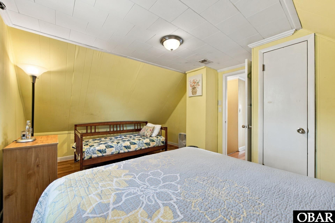
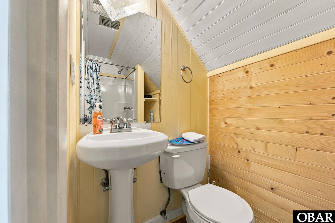
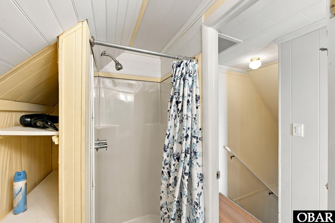
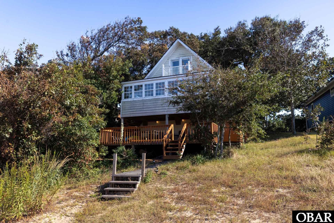
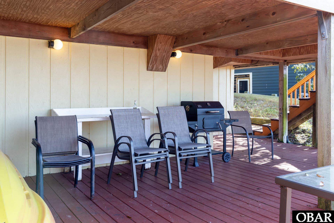
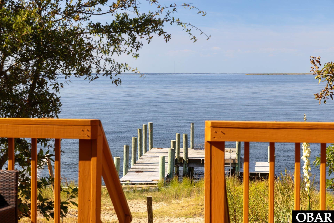
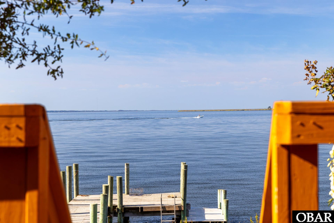
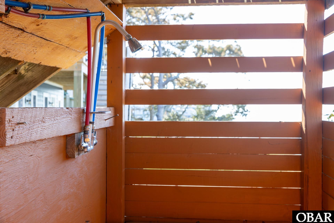
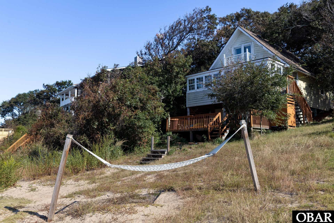
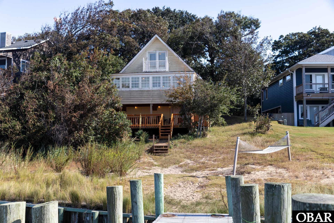
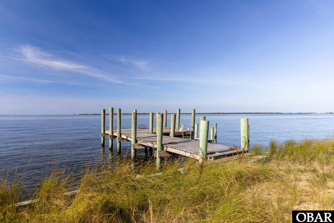
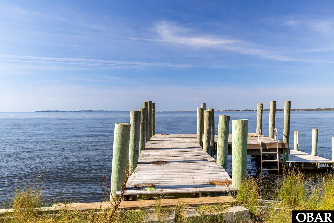
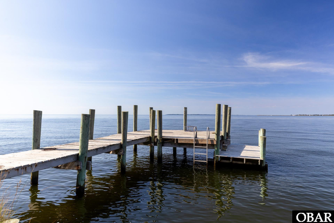
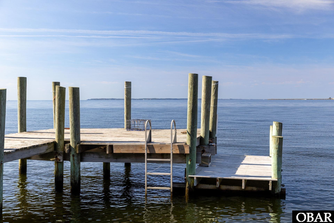
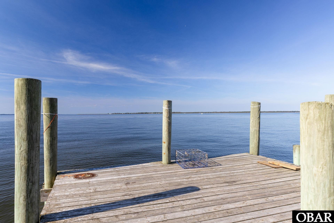
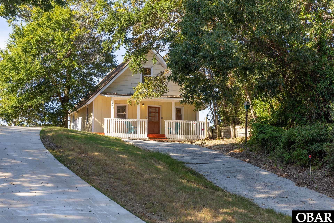
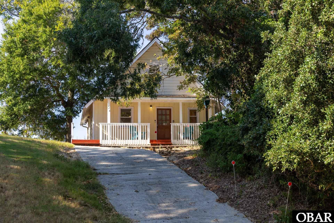
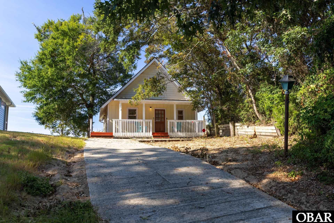
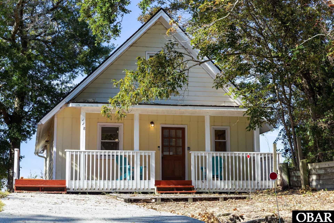
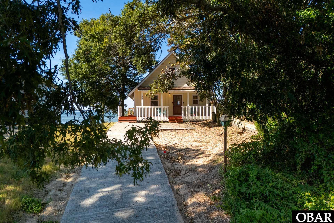
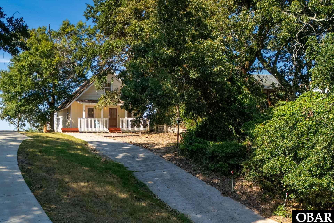
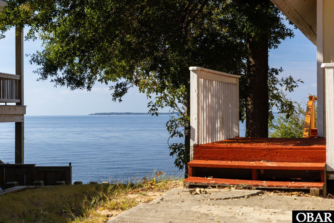
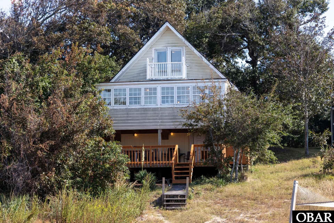
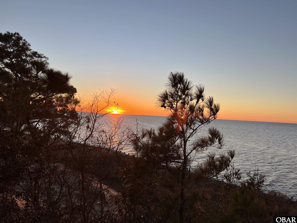
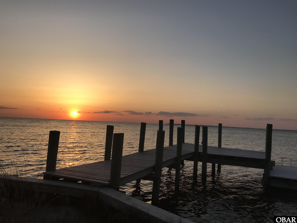
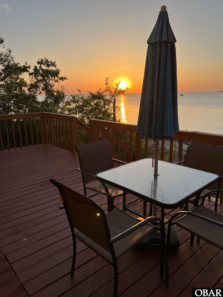
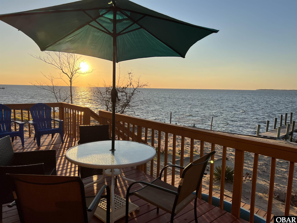
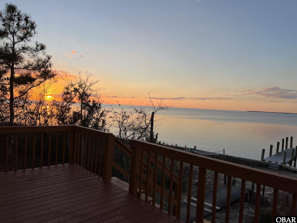
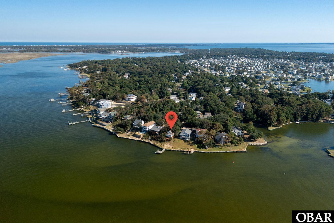
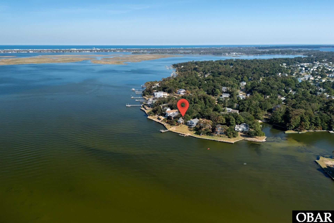
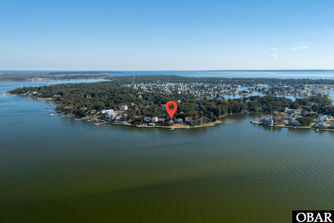
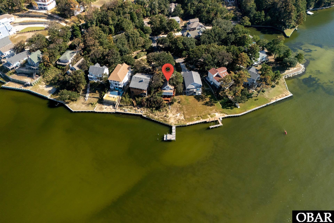
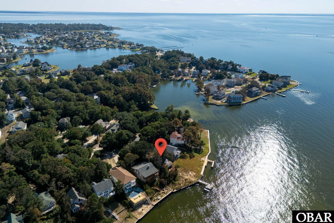
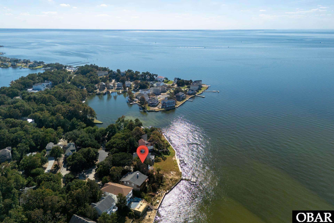
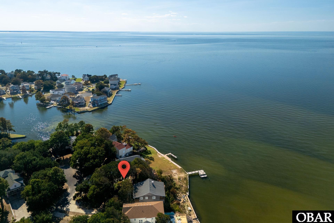
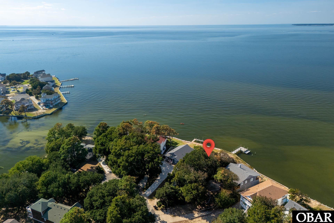
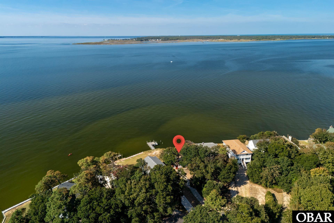
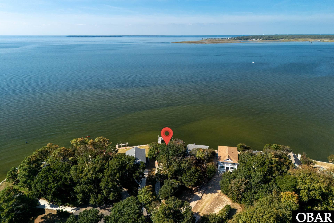
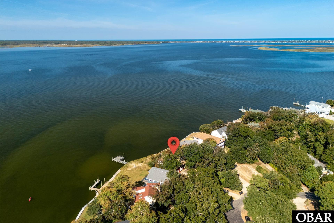
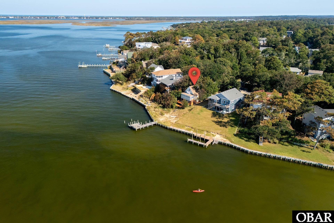
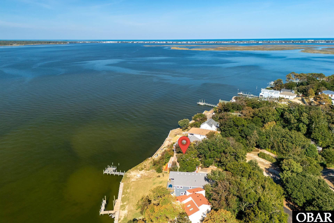
SOUNDFRONT LIVING WITH HIGH ELEVATION, PANORAMIC WATER VIEWS & PRIVATE PIER! Perched high above the sound on an elevated homesite in an X flood zone, where flood insurance is not typically required by lenders, this charming 3-bedroom, 2-bath waterfront home offers an exceptional combination of location, elevation, privacy, and views. Tucked away on a quiet cul-de-sac within a gated community, the property features approximately 97 feet of bulkheaded shoreline and its own private pier. Inside, the home is larger than it appears and features an open living, dining, and kitchen area that flows into a rear sunroom showcasing gorgeous panoramic sound views. This may quickly become your favorite room in the house—whether you're enjoying your morning coffee, watching the wildlife, or taking in one of those spectacular Outer Banks sunsets. Upstairs, a private balcony off one of the bedrooms is another peaceful spot to enjoy the water views. Outside, soundfront living takes center stage. Head down to your private pier to fish, crab, launch a kayak, or simply sit back and enjoy the water. The home's elevated position on the dune provides a wonderful vantage point overlooking the sound and adds to the uniqueness of this waterfront setting. Major improvements include a new roof in 2020 and HVAC system in 2024. Whether you're searching for a primary residence, second home, or Outer Banks getaway, this property delivers the waterfront lifestyle buyers want—with high elevation, X flood zone, private pier, cul-de-sac setting, and unforgettable sunsets. Located in the gated community of Colington Harbour with access to a soundfront park, pool, tennis courts, and recreation area, this remarkable property offers the perfect blend of luxury, privacy, versatility, and coastal living. This is the kind of home that makes you slow down, breathe deeper, and imagine yourself living every day surrounded by extraordinary views and unforgettable sunsets.
Directions
(none)Official MLS Disclaimer
The data relating to real estate for sale on this web site comes from the Broker Reciprocity
Program of the Outer Banks Association of REALTORS. This property located at 118 W Sir Walter Raleigh Drive in Kill Devil Hills is provided
courtesy of Coldwell Banker Seaside Realty - KDH hvandermyde@gmail.com. Information is believed to be accurate but is not
warranted. Copyrighted by Outer Banks Association of REALTORS. All Rights Reserved. IDX
information is provided by Shore Realty of the OBX exclusively for consumers, personal,
non-commercial use and may not be used for any purpose other than to identify prospective
properties consumers may be interested in purchasing. If this page disappears from this site it
means the property at 118 W Sir Walter Raleigh Drive in Kill Devil Hills is no longer available for sale.
For Immediate Service
252-441-3416 (Local OBX)
800-647-1868 (Toll Free)