
1/72


Asking Price:
$650,000
$650,000
41246 Starboard Drive,
Avon, NC 27915
5 bd
4 ba
0 sq ft
MLS #: 133455
Status: Pending
Listing Information
Area: Avon Soundside
Mls Status: Pending
Days On Market: 10
Cumulative Days On Market: 10
Listing Price: $650,000
Original Listing Price: $650,000
Possession: Close Of Escrow
Short Sale: No
Price Date: 7/14/2026
Furnishing Available: Partial
Bill Of Sale Amount: Yes
Ownership: Owned More than 12 Months
Listing Type: Exclusive Right To Sell
Building Details
Primary Heated Living Area Sq Ft: 2156
Total Living Area Sq Ft: 2156
Asking Price Per SqFt: $301.00
BedroomsTotal: 5
Bathrooms Full: 4
Year Built: 2000
Garage: Carport
Architectural Style: Reverse Floor Plan, Coastal
Sub Type: Single Family Residence
Appliances: Dishwasher, Dryer, Microwave, Range/Oven, Refrigerator, Washer
Parking: Off Street, Paved, Underground
Foundation: Piling
Pool: Yes
Pool Type: Association
Pool Features: Association
Counter Tops: Quartz
Cooling: Central Air, Heat Pump
Interior Features: Beamed Ceilings, Cathedral Ceiling(s),
Heating: Central, Forced Air
Room Type: Foyer, Game Room, Utility Room
Flooring: Ceramic Tile,
Construction Materials: Frame, Wood Siding
Legal Description
County: Dare
Subdivision: Kinnakeet Shores
Deed Book: 2394
Deed Book Page Number: 193
County Pin Number: 054909163687
Price Change: 7/23/2026
Road Surface: Paved, Private
Association Amenities: Ocean Access, Outdoor-Comm. Pool, Outdoor-Comm. Tennis, Sound Access,
Lot Details
Land Tax Value: $NaN
Total Assessed Value: $NaN
Lot Features: Level
Waterfront: None
View: Ocean, Sound
Property Type: Residential
Property Expenses & Utilities
Tax Year: 2025
Annual Property Taxes: $2,217.00
Insurance Expenses: $NaN
Home Owner Insurance Expense: $NaN
Flood Zone: AE,Shaded X
Flood Insurance Expense: $NaN
Water Source: Municipal
Yearly Water Expense: $NaN
Contract Status Change Date: 7/24/2026
Estimated Annual Fee Amt: $550.00
Sewer: Shared Septic
Association Fee Yes or No: Yes
Financials
Bill Of Sale Amoung: 1
Bank/Institution Owned: No
Exterior: Lap Siding,Composite Siding
Extras: Beach Access,Ceiling Fan(s),Covered Decks,Landscaped,Outside Lighting,Outside Shower,Screened Porch,Smoke Detector(s),Sun Deck,Dry Entry
Fuel Tanks: Leased
HOA Contact Name: Pat Weston
Primary Residence: Yes
HOA Contact Info: (252) 305-1705
Rental Income
There is no rental income information available for this property.Listing Agent Remarks
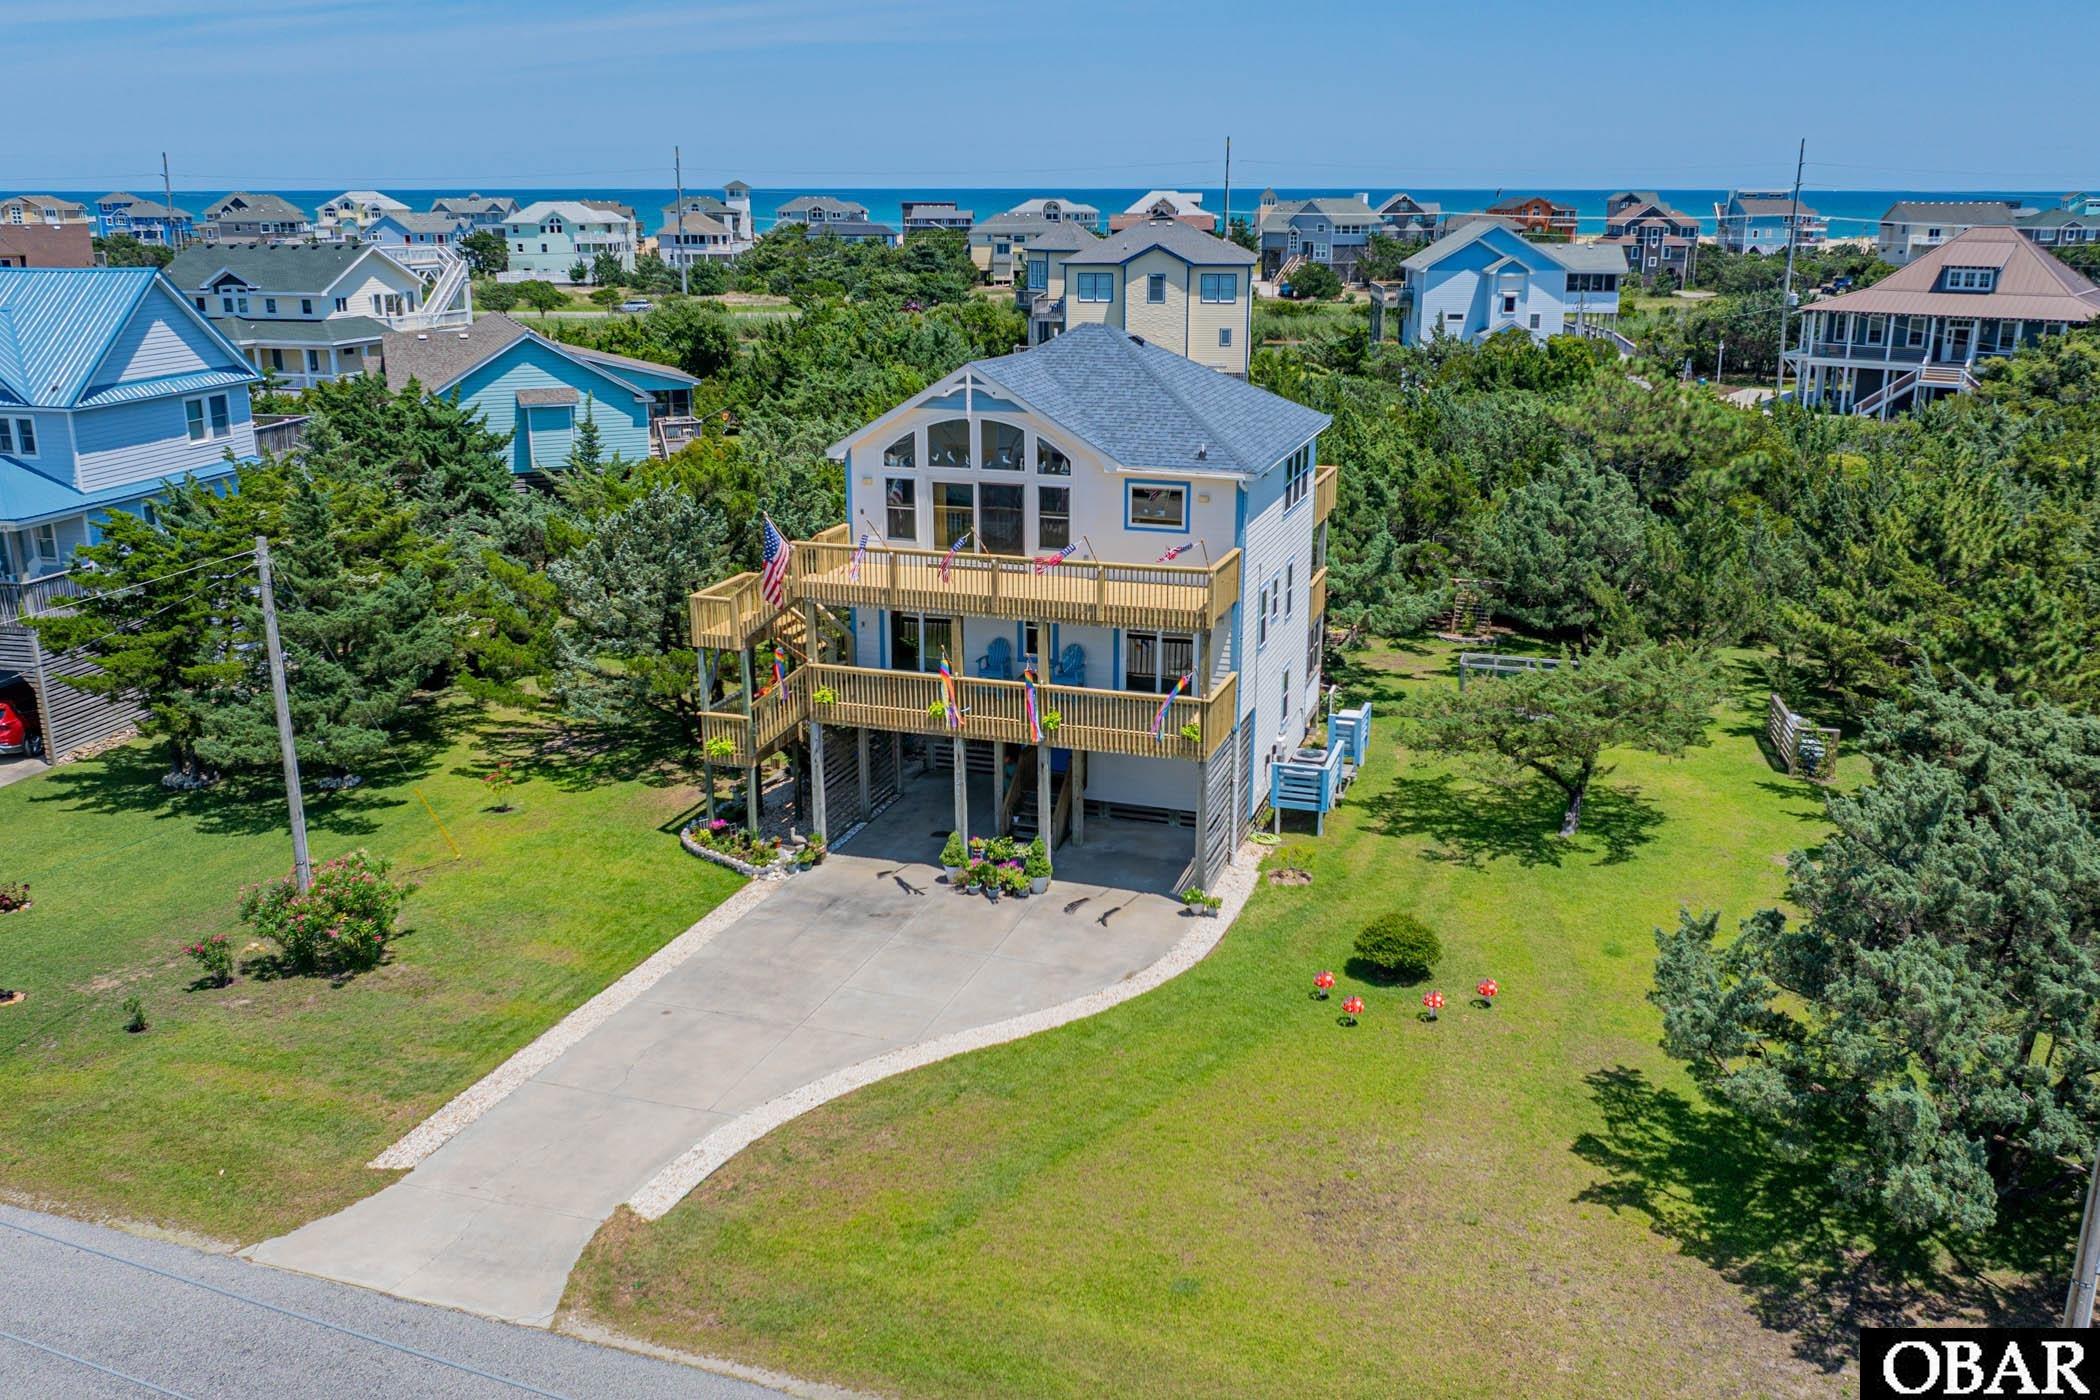
Beautifully maintained and thoughtfully updated, this 5-bedroom, 4-bath home in the heart of Avon has been lovingly cared for as a primary residence, and it shows. From the moment you arrive, you'll appreciate the attention to detail, quality craftsmanship, mature landscaping, and pride of ownership throughout.
The top floor is designed for gathering, featuring vaulted ceilings with exposed beams, abundant natural light, and an open-concept living, dining, and kitchen area. The beautifully renovated kitchen is the heart of the home, offering custom cabinetry, quartz countertops, a large center island, farmhouse sink, stainless steel appliances, a gas range, and plenty of space for cooking and entertaining. Large windows and multiple decks fill the home with natural light while offering ocean views and refreshing sea breezes. The spacious primary suite is also located on this level and features direct deck access along with a beautifully remodeled ensuite bath complete with a spa-inspired soaking tub.
The second level offers four spacious bedrooms served by two beautifully updated full bathrooms, providing comfortable accommodations for family and guests. Both bathrooms feature custom tile work and updated vanities.
On the ground level, you'll find a welcoming entry, an additional full bathroom, laundry area, generous storage, covered parking, and a screened porch overlooking the beautifully landscaped backyard. The outdoor space is a true highlight, with mature cedar trees, established gardens, and plenty of room to relax, entertain, or simply enjoy the privacy of the oversized homesite. A large storage room provides plenty of space for beach gear, fishing equipment, bikes, and all your island toys, while the outdoor shower makes rinsing off after a day on the beach a breeze.
Nearly every inch of this home has been thoughtfully improved, including updated flooring, remodeled bathrooms, a stunning kitchen renovation, brand-new decks, a FORTIFIED roof and a whole-home Generac generator, providing reliable backup power when you need it most.
Located in the prestigious Kinnakeet Shores subdivision, owners enjoy one of Avon's most impressive amenity packages, including a community pool, tennis and pickleball courts, private beach and sound access, stocked fishing lakes, and scenic walking trails throughout the neighborhood. You're also just minutes from the Avon Pier, restaurants, shopping, the village walking and bike path, and Hatteras Island's only chain grocery store.
Whether you're looking for a primary residence, second home, or vacation rental, 41246 Starboard Drive offers the perfect combination of thoughtful updates, exceptional maintenance, outstanding community amenities, and an unbeatable location. Homes in this condition are hard to find, this one is truly move-in ready and a must-see!
Directions
Official MLS Disclaimer
The data relating to real estate for sale on this web site comes from the Broker Reciprocity
Program of the Outer Banks Association of REALTORS. This property located at 41246 Starboard Drive in Avon is provided
courtesy of Midgett Realty - Rodanthe C: 252-996-0124. Information is believed to be accurate but is not
warranted. Copyrighted by Outer Banks Association of REALTORS. All Rights Reserved. IDX
information is provided by Shore Realty of the OBX exclusively for consumers, personal,
non-commercial use and may not be used for any purpose other than to identify prospective
properties consumers may be interested in purchasing. If this page disappears from this site it
means the property at 41246 Starboard Drive in Avon is no longer available for sale.
For Immediate Service
252-441-3416 (Local OBX)
800-647-1868 (Toll Free)