
1/91





















Asking Price:
$4,500,000
$4,500,000
265 Ballast Point,
Corolla, NC 27927
8 bd
7 ba
0 sq ft
MLS #: 133844
Status: Active
Listing Information
Area: Corolla Oceanside
Mls Status: Active
Listing Price: $4,500,000
Original Listing Price: $4,500,000
Possession: Close Of Escrow
Short Sale: No
Price Date: 8/24/2026
Furnishing Available: Yes
Ownership: Owned More than 12 Months
Listing Type: Exclusive Right To Sell
Building Details
Primary Heated Living Area Sq Ft: 5942
Total Living Area Sq Ft: 5942
Asking Price Per SqFt: $757.00
BedroomsTotal: 8
Bathrooms Full: 7
Bathrooms Partial: 1
Year Built: 1998
Garage: Carport
Architectural Style: Reverse Floor Plan, Coastal
Sub Type: Single Family Residence
Appliances: Disposal, Dishwasher, Dryer, Microwave, Range/Oven, Refrigerator w/Ice Maker, 2nd Dishwasher, 2nd Refrigerator, Stackable Washer/Dryer, Wine Cooler
Roof: Asphalt
Parking: Paved, Reserved, Underground
Foundation: Piling, Slab
Pool: Yes
Pool Type: Private
Pool Features: Outdoor Pool, In Ground, Concrete, Custom, Private, Association
Counter Tops: Quartz
Cooling: Heat Pump, Zoned
Interior Features: Cathedral Ceiling(s), , Pantry, Wet Bar
Heating: Heat Pump, Zoned
Room Type: Foyer, Game Room, Pantry, Utility Room
Flooring: Carpet, Ceramic Tile,
Construction Materials: Frame, Wood Siding
Legal Description
County: Currituck
Subdivision: Pine Island Pud
Subdivision Name: Pine Island PUD
Deed Book: 893
Deed Book Page Number: 554
County Pin Number: 127C00001870000
Price Change: 8/23/2026
Road Surface: Paved
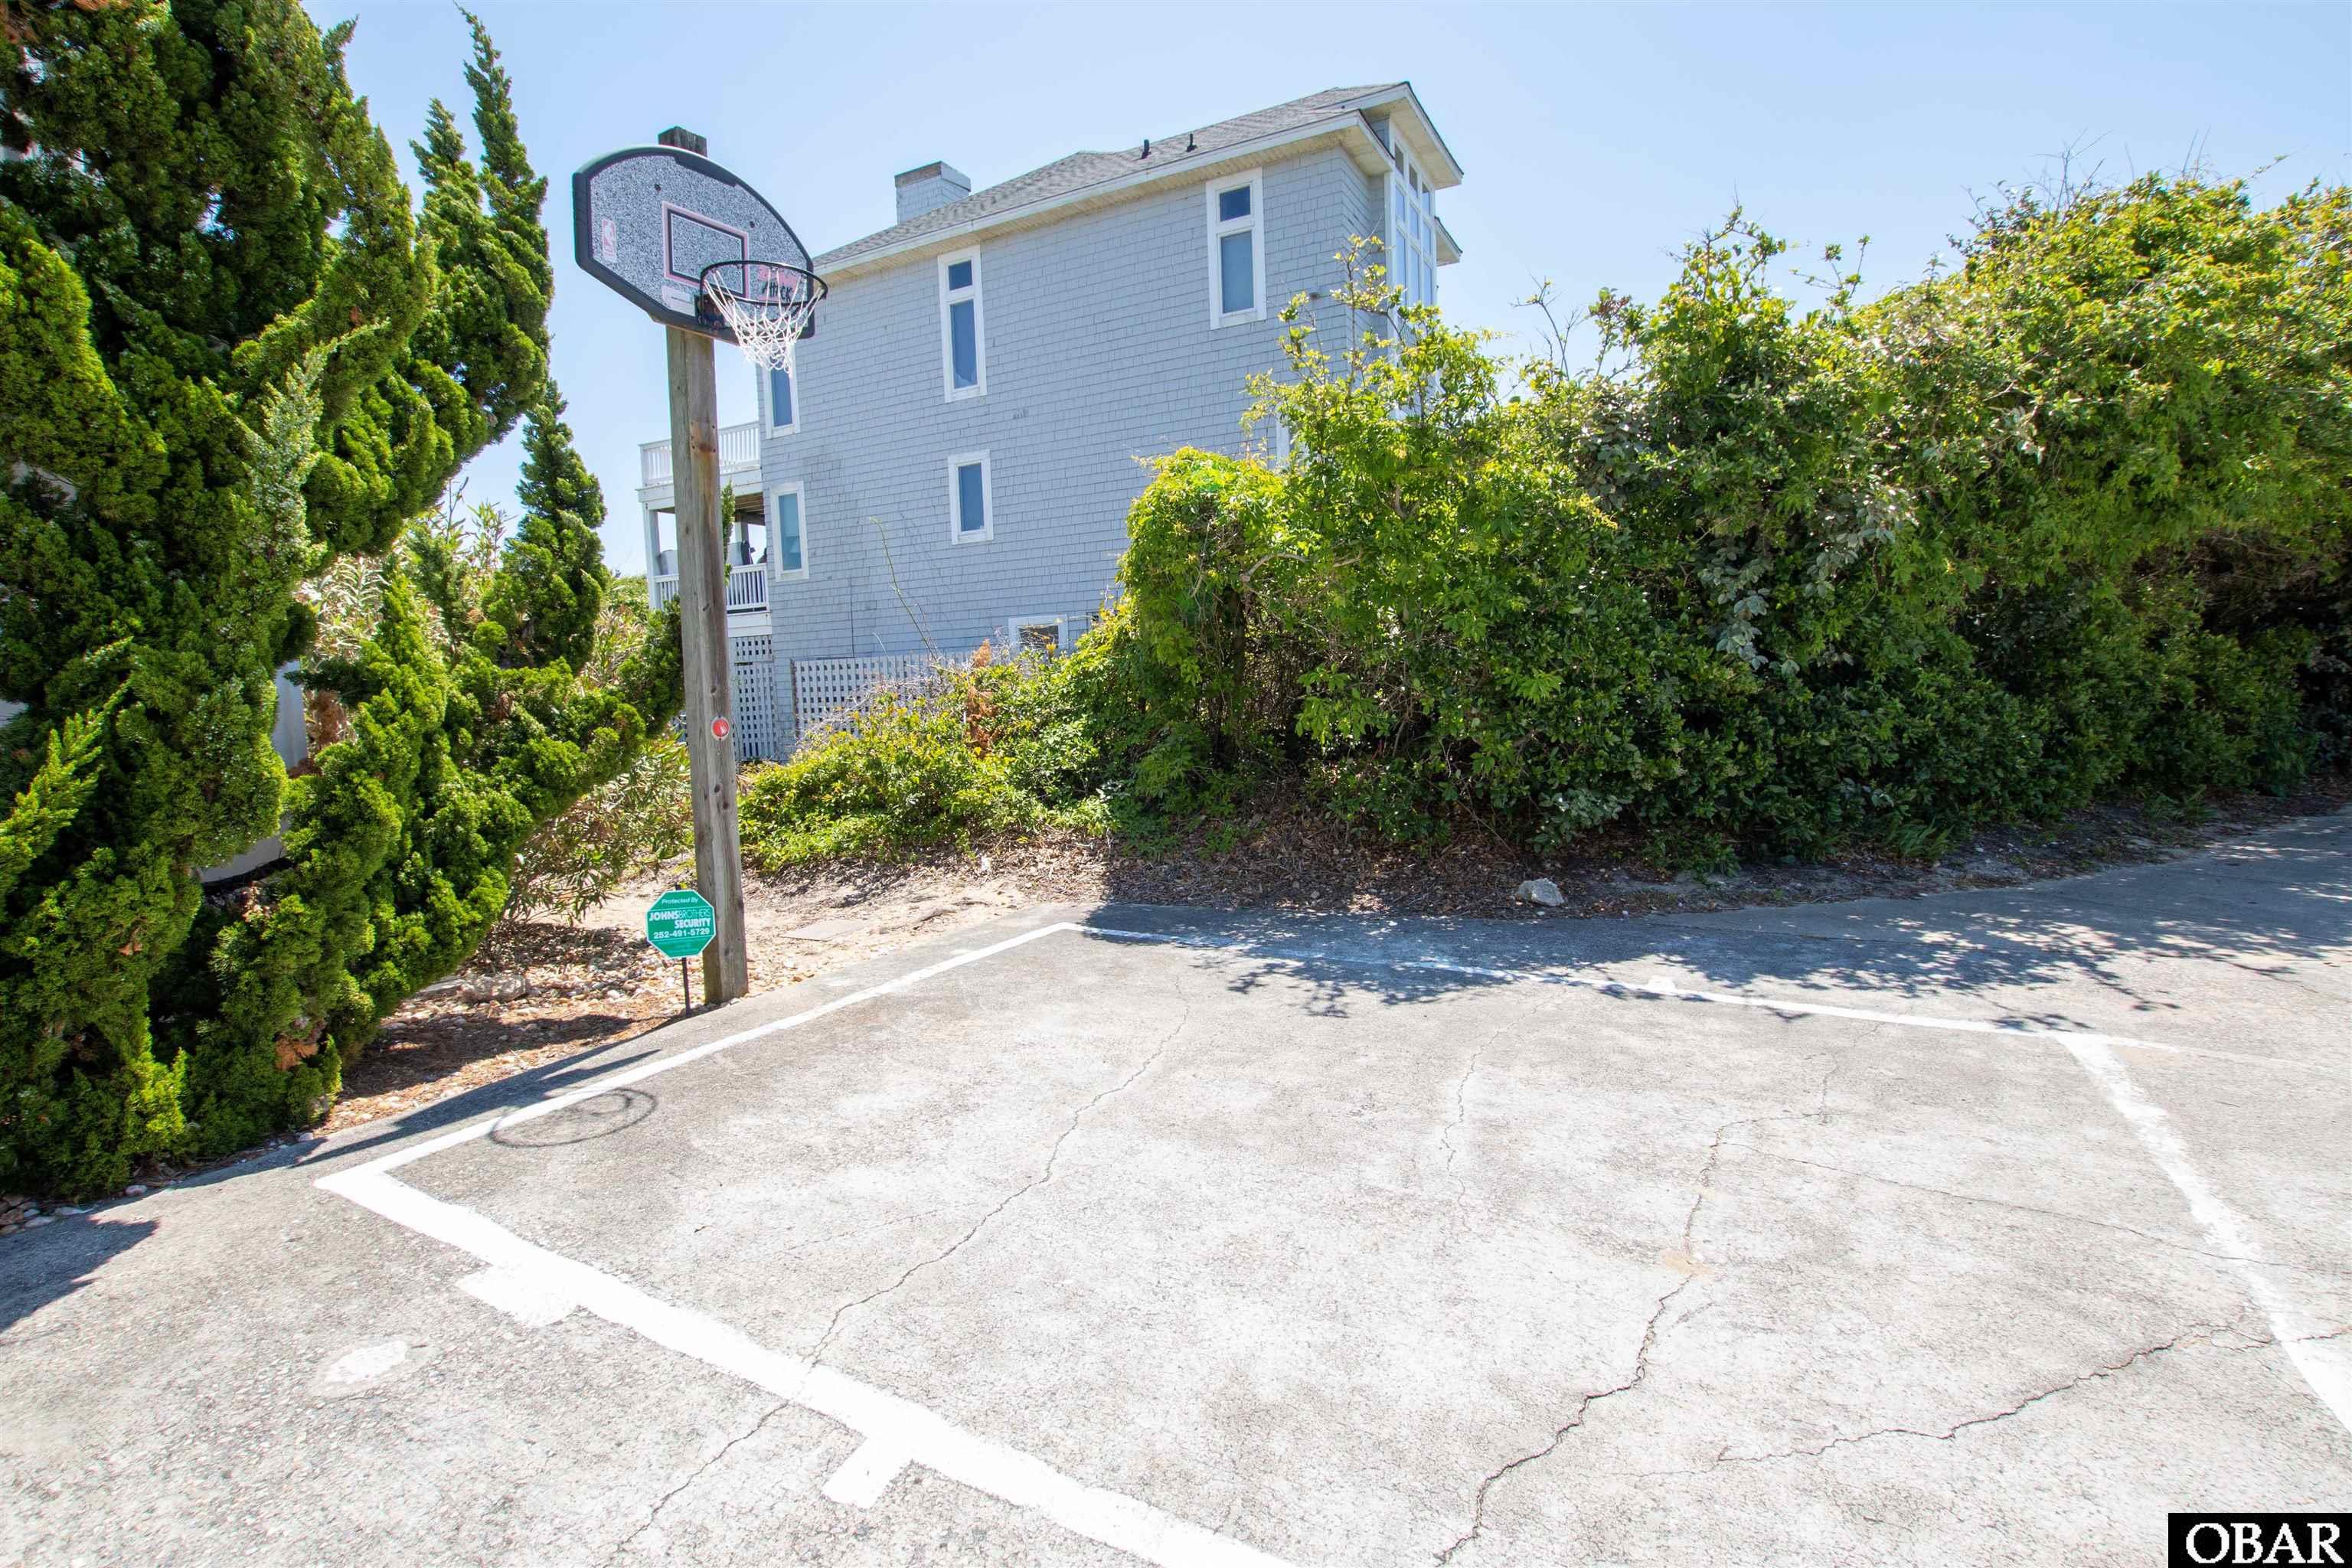
Association Amenities: Ocean Access, Outdoor-Comm. Pool, Outdoor-Comm. Tennis, Playground, Common Area
Lot Details
Land Tax Value: $NaN
Total Assessed Value: $NaN
Lot Size Acres: 0.54
Lot Size Dimensions: 100x235
Lot Size Square Feet: 23500
Lot Features: Beach Frontage, Cul-De-Sac, Level, Waterfront
Lot Faces: W
Water Frontage: 100
Waterfront: Ocean Front
View: Ocean, Sound
Property Type: Residential
Property Expenses & Utilities
Tax Year: 2025
Annual Property Taxes: $15,592.00
Insurance Expenses: $NaN
Home Owner Insurance Expense: $NaN
Flood Insurance Expense: $NaN
Water Source: Municipal
Yearly Water Expense: $NaN
Contract Status Change Date: 8/24/2026
Estimated Annual Fee Amt: $3,658.00
Sewer: Shared Septic
Association Fee Includes: Management, Tennis Courts, Walkways
Association Fee Yes or No: Yes
Financials
Bill Of Sale Amoung: 1
Electroni Locks: Leased
Bank/Institution Owned: No
Exterior: Lap Siding,Composite Siding
Extras: Beach Access,Ceiling Fan(s),Covered Decks,Elevator,Fenced Yard,Hot Tub,Landscaped,Outside Lighting,Outside Shower,Patio,Smoke Detector(s),Sun Deck,Tiki Bar,Dry Entry,Inside Laundry Room
Fuel Tanks: Leased
HOA Contact Name: Pine Island PUD
Primary Residence: No
HOA Contact Info: Seaside Management
Rental Income
Estimated Annual Rental Income: $356,532.00
Rental Performance: 0.0792
Gross Income YTD Amt: $NaN
Owner Rental Income 2026 Amount: $283,579.00
Avertised Income 2026 Amount: $259,734.00
Owner Rental Income 2025 Amount: $273,160.00
Avertised Income 2025 Amount: $247,801.00
Owner Rental Income 2024 Amount: $NaN
Avertised Income 2024 Amount: $NaN
Owner Rental Income 2023 Amount: $NaN
Avertised Income 2023 Amount: $NaN
Owner Rental Income 2022 Amount: $NaN
Avertised Income 2021 Amount: $NaN
Owner Rental Income 2021 Amount: $NaN
Avertised Income 2021 Amount: $NaN
Listing Agent Remarks
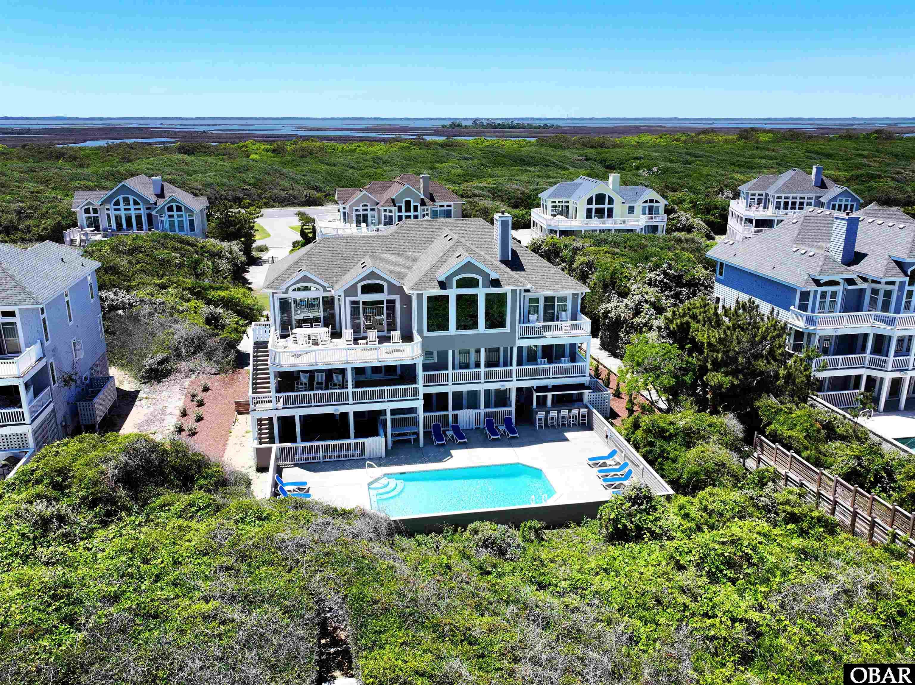
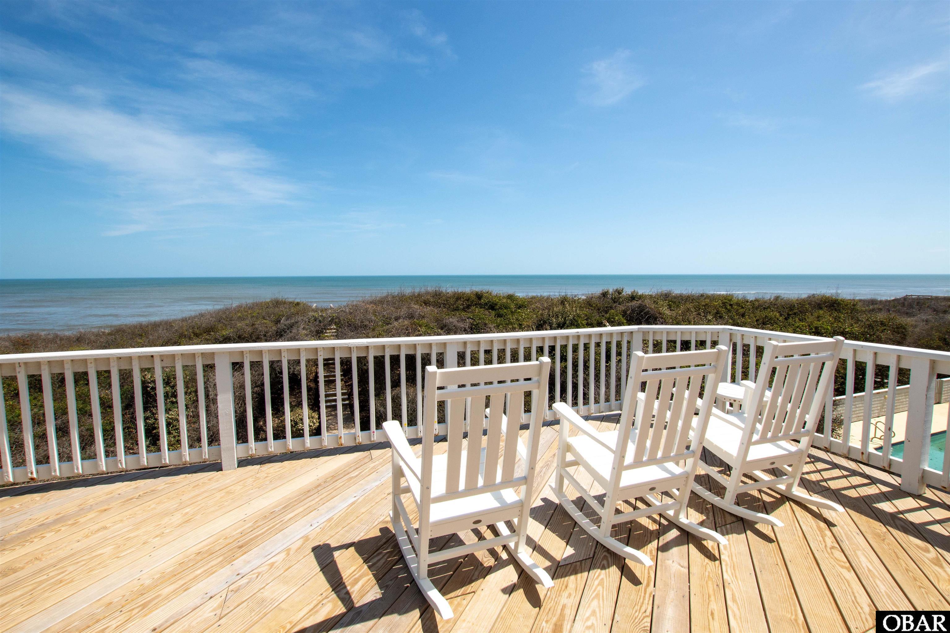
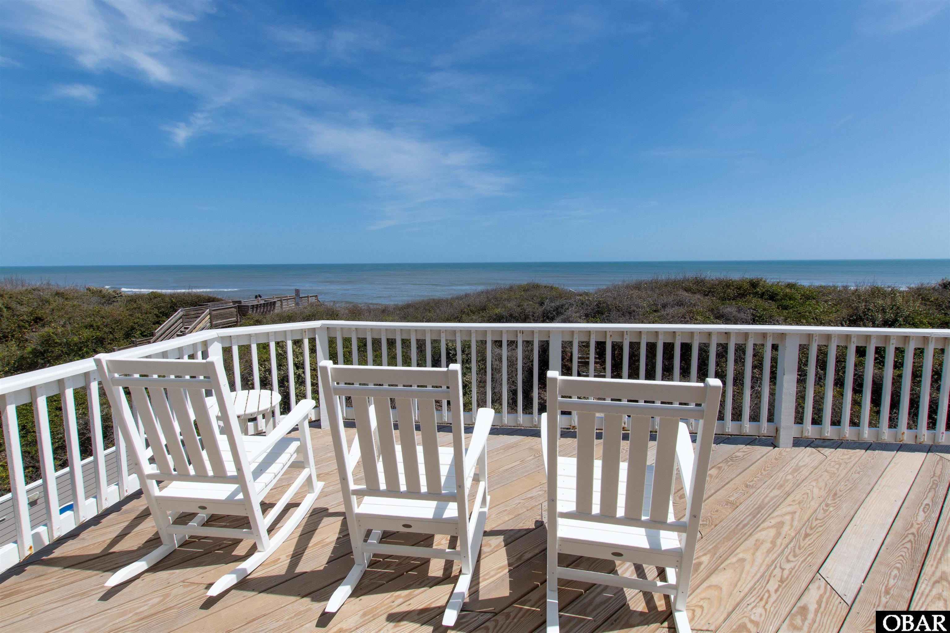
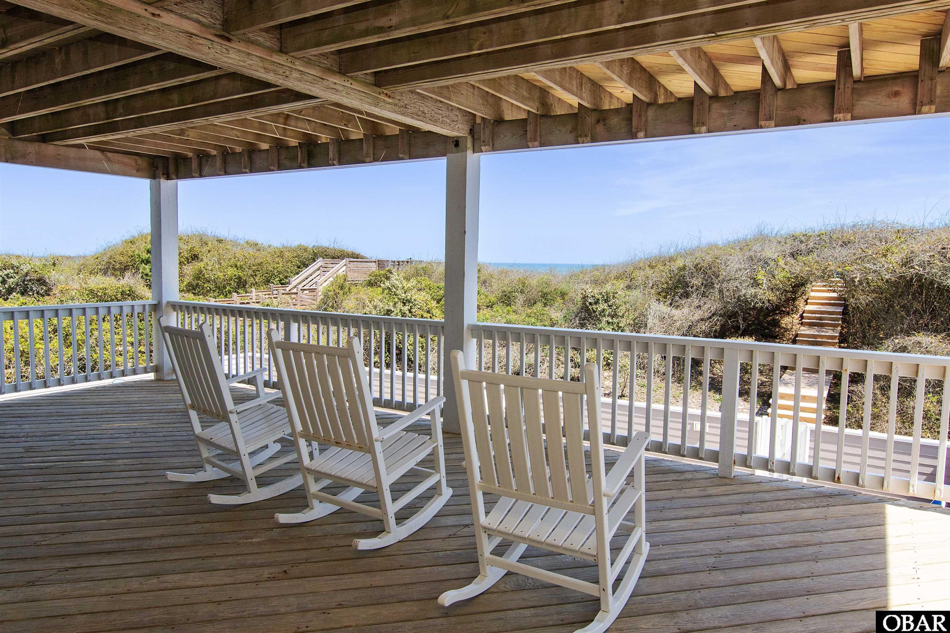
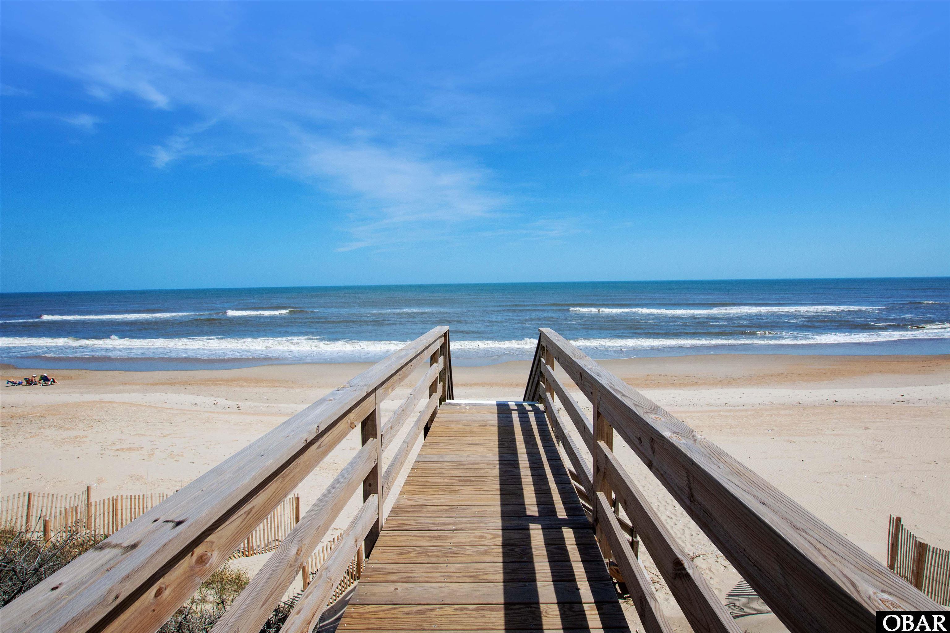
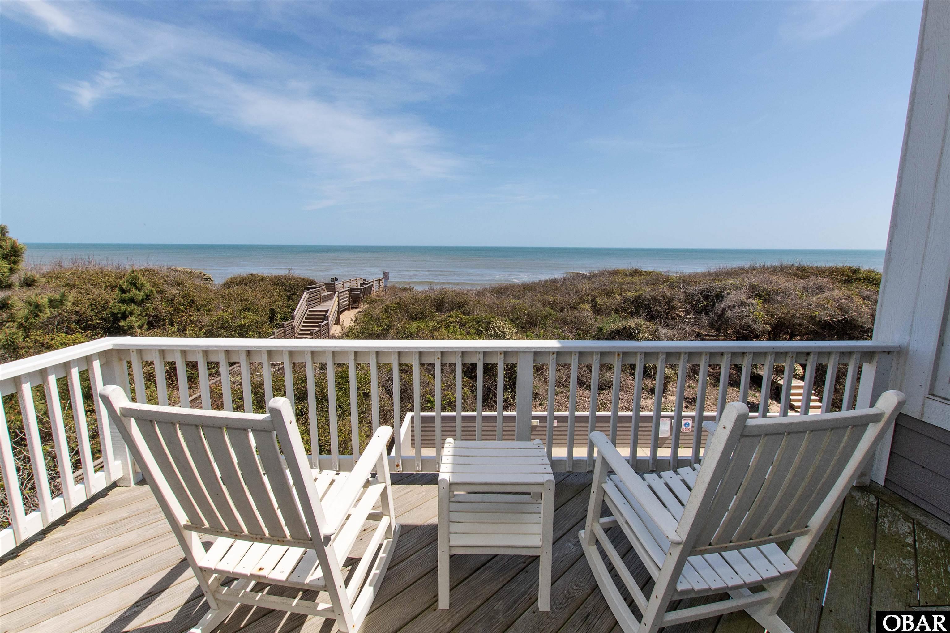
Spectacular ocean-to-sound views and an exceptional floor plan designed for large gatherings define this impressive 8-bedroom oceanfront home in exclusive Pine Island, with an elevator for easy access to all three levels. From sunrise over the Atlantic to unforgettable sunsets over the Currituck Sound, the views are truly remarkable. Expansive decking on both sides of the home takes full advantage of its setting, while a private walkway provides direct beach access.
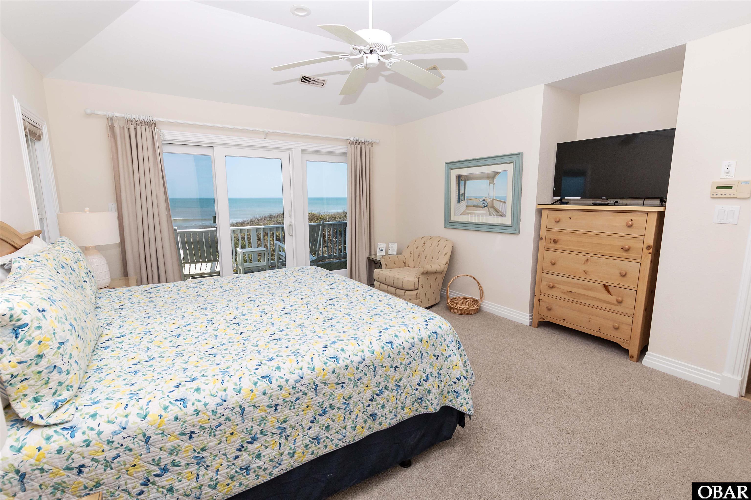
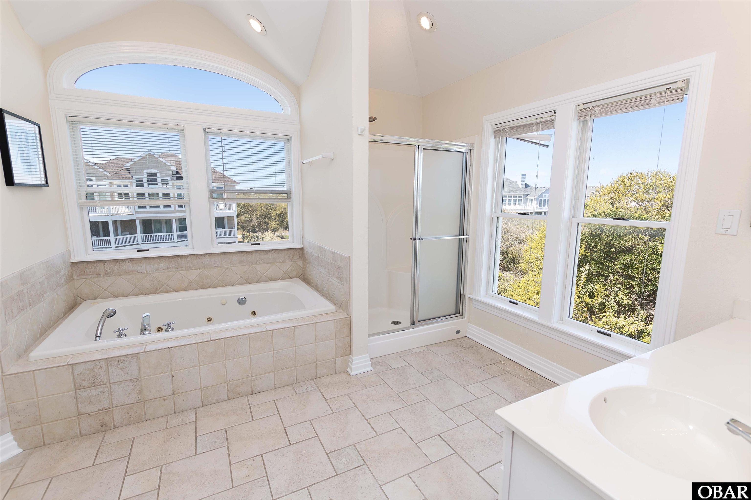
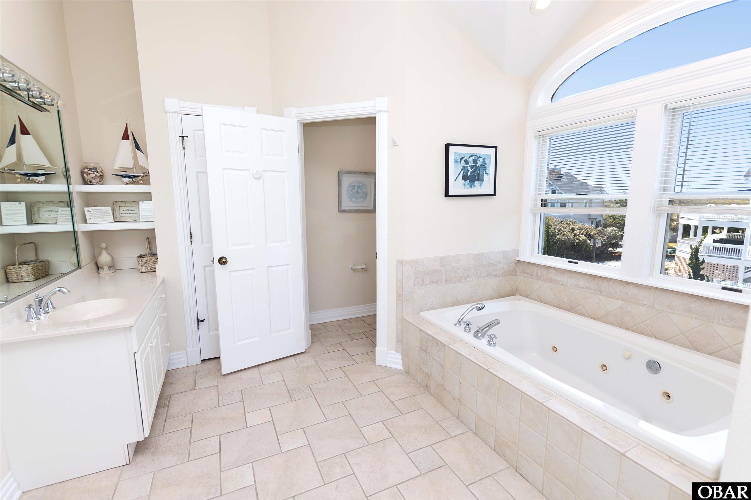
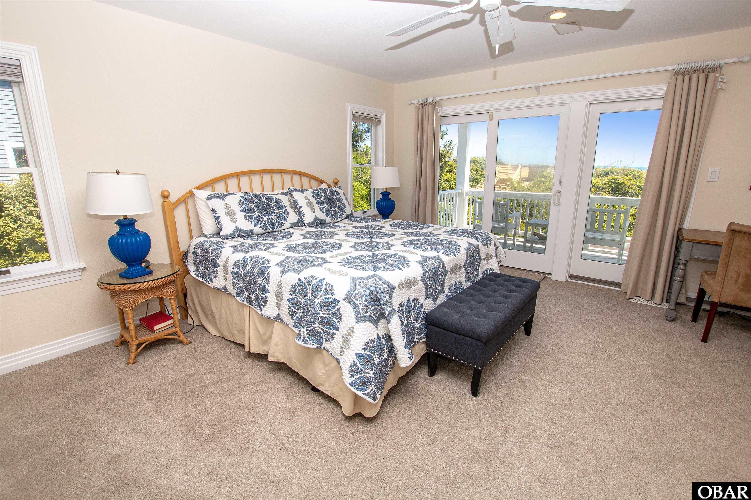
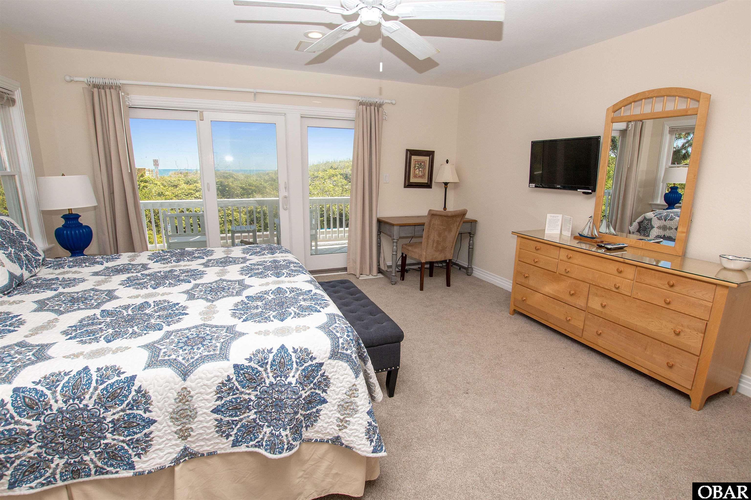
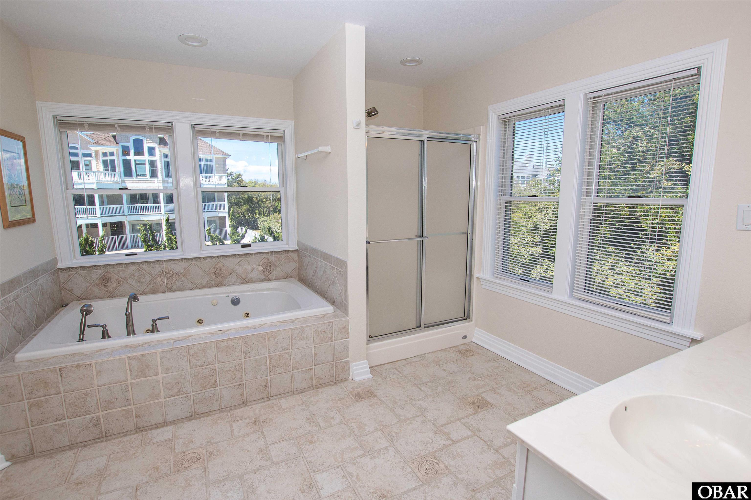
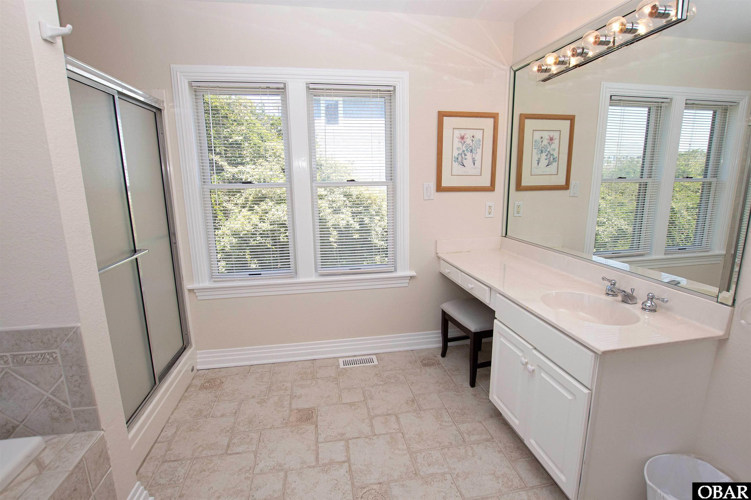
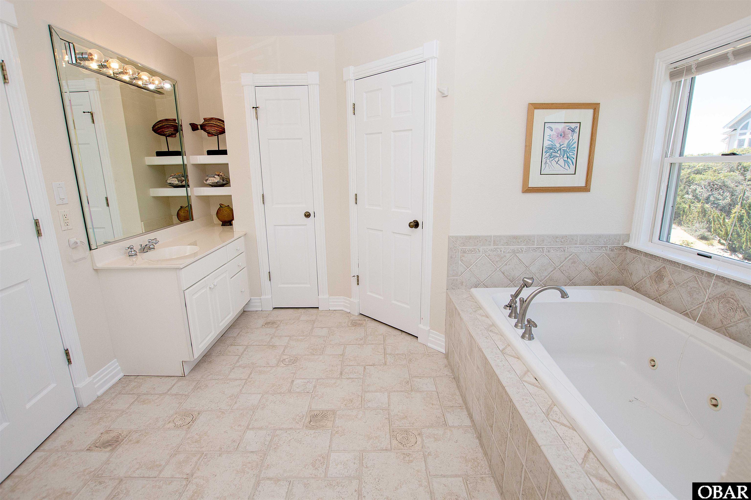
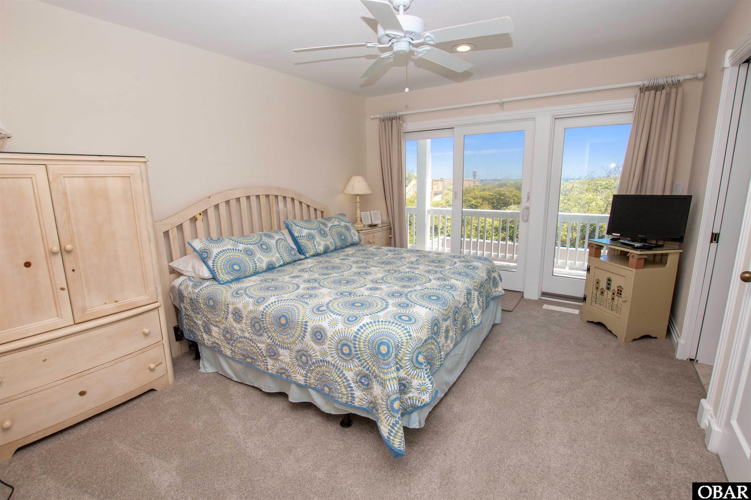
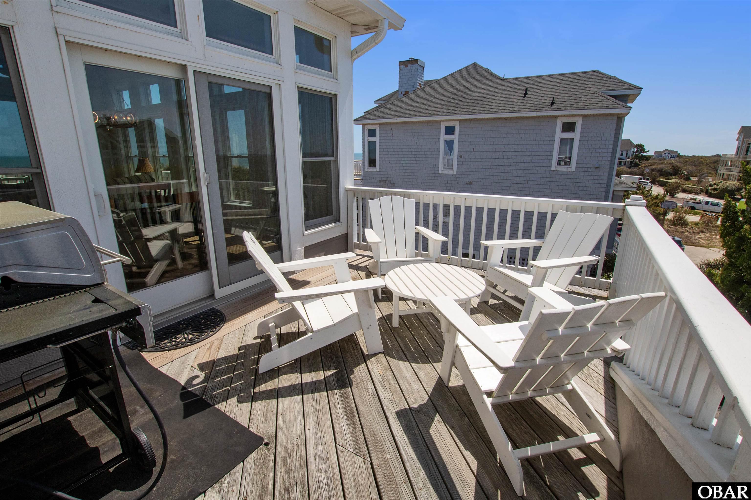
The top level is the heart of the home and was thoughtfully designed to accommodate a crowd without ever feeling crowded. The expansive great room offers two distinct living areas and two dining areas, creating plenty of room for everyone to gather together while still having separate spaces to relax, dine, read, or simply enjoy the ocean views. The beautifully updated gourmet kitchen features quartz countertops, a stunning tile backsplash, two sinks both with disposals, double ovens, double dishwashers, an ice maker, abundant cabinetry, and a large breakfast bar. Step outside onto the spacious oceanside deck to watch the waves roll in, or head to the soundside deck in the evening for spectacular sunset views. A generous King ensuite with a private deck and oversized bath completes the top level.
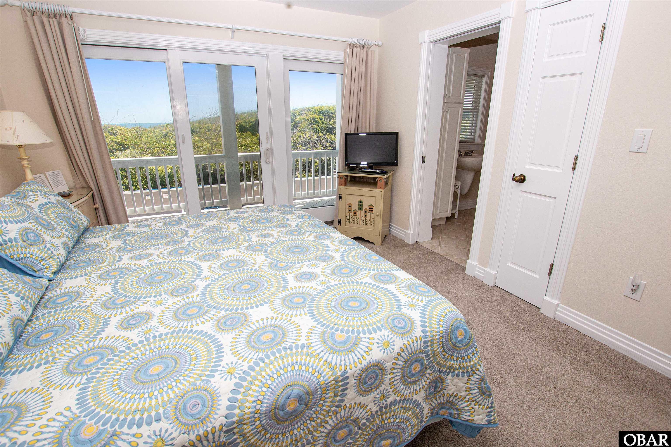
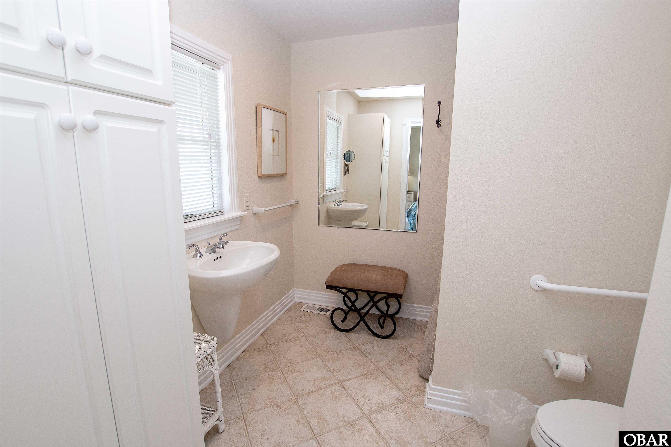
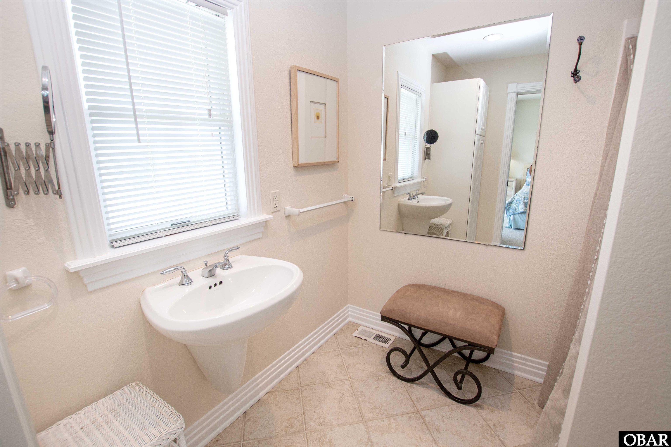
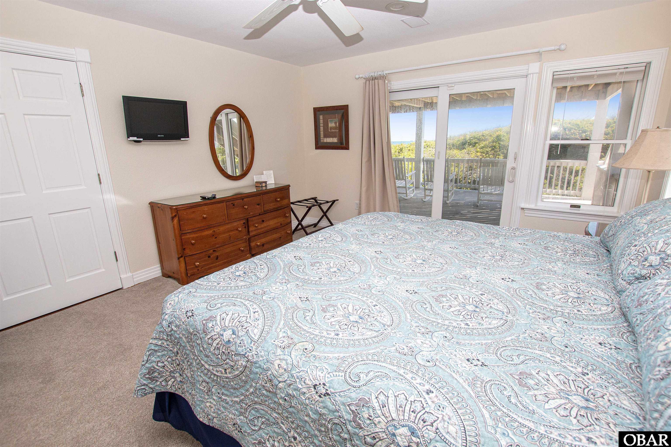
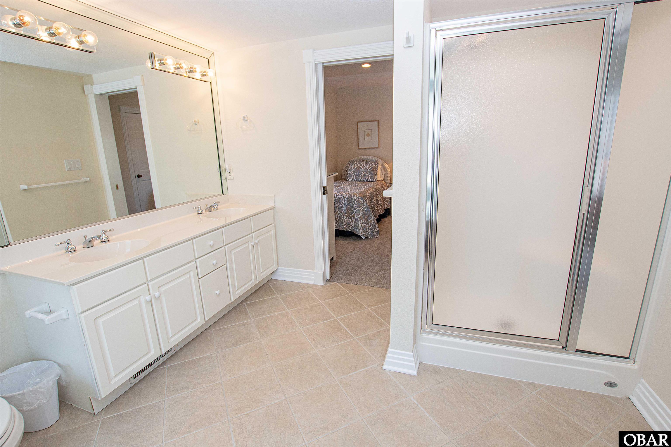
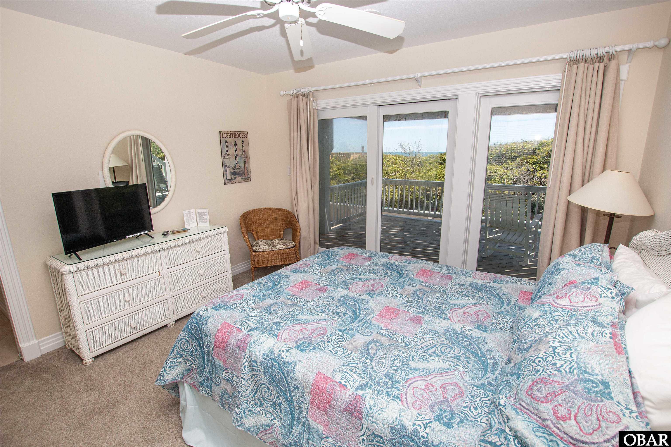
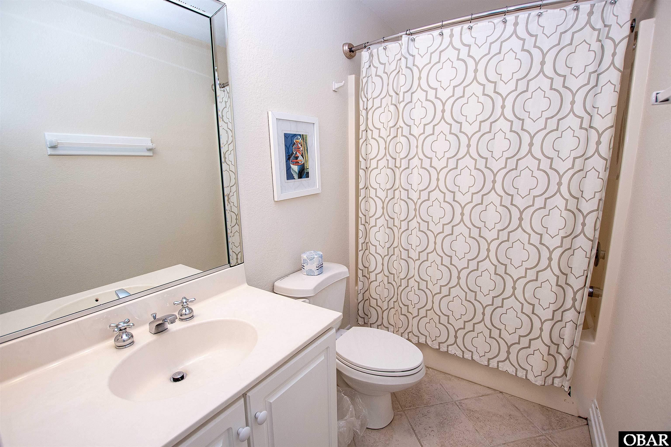
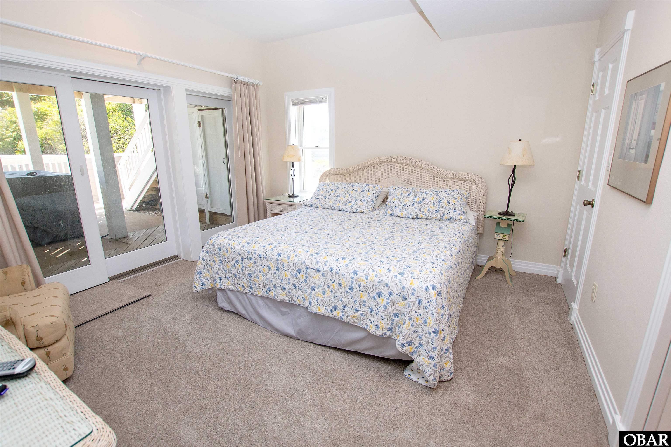
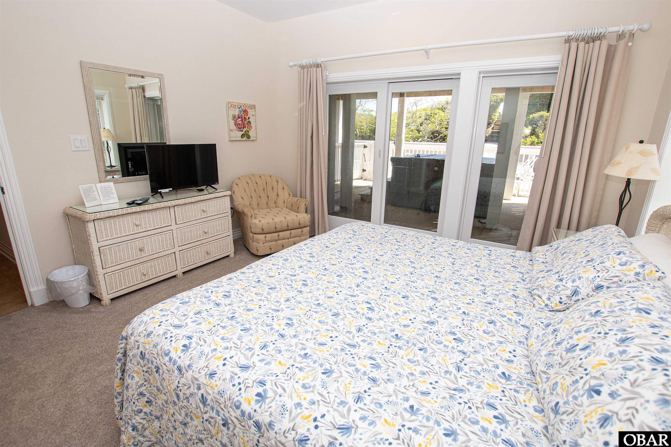
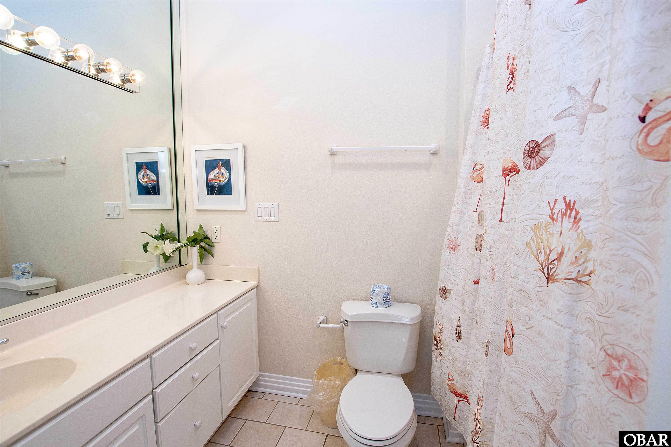
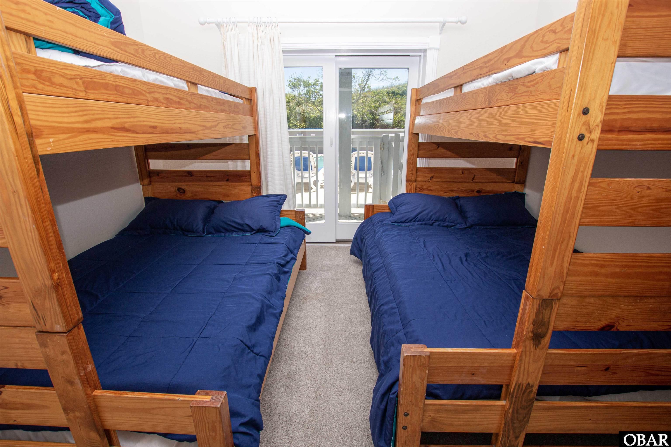
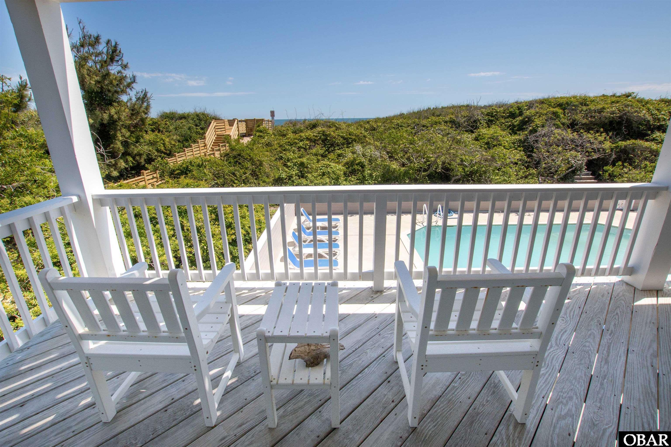
The mid-level continues the home's exceptionally versatile layout with multiple spacious bedroom suites, including a true family suite that is difficult to find in a vacation home. A King bedroom connects to an additional bedroom with two twin beds, and to a large shared bathroom with a soaking tub and a separate shower. The entire area can be closed off from the rest of the level, creating a private family retreat—ideal for parents with children, grandparents traveling with grandchildren, or guests who simply appreciate having additional nearby space. Additional King and Queen suites, extensive decking, and ocean and pool views complete this level.
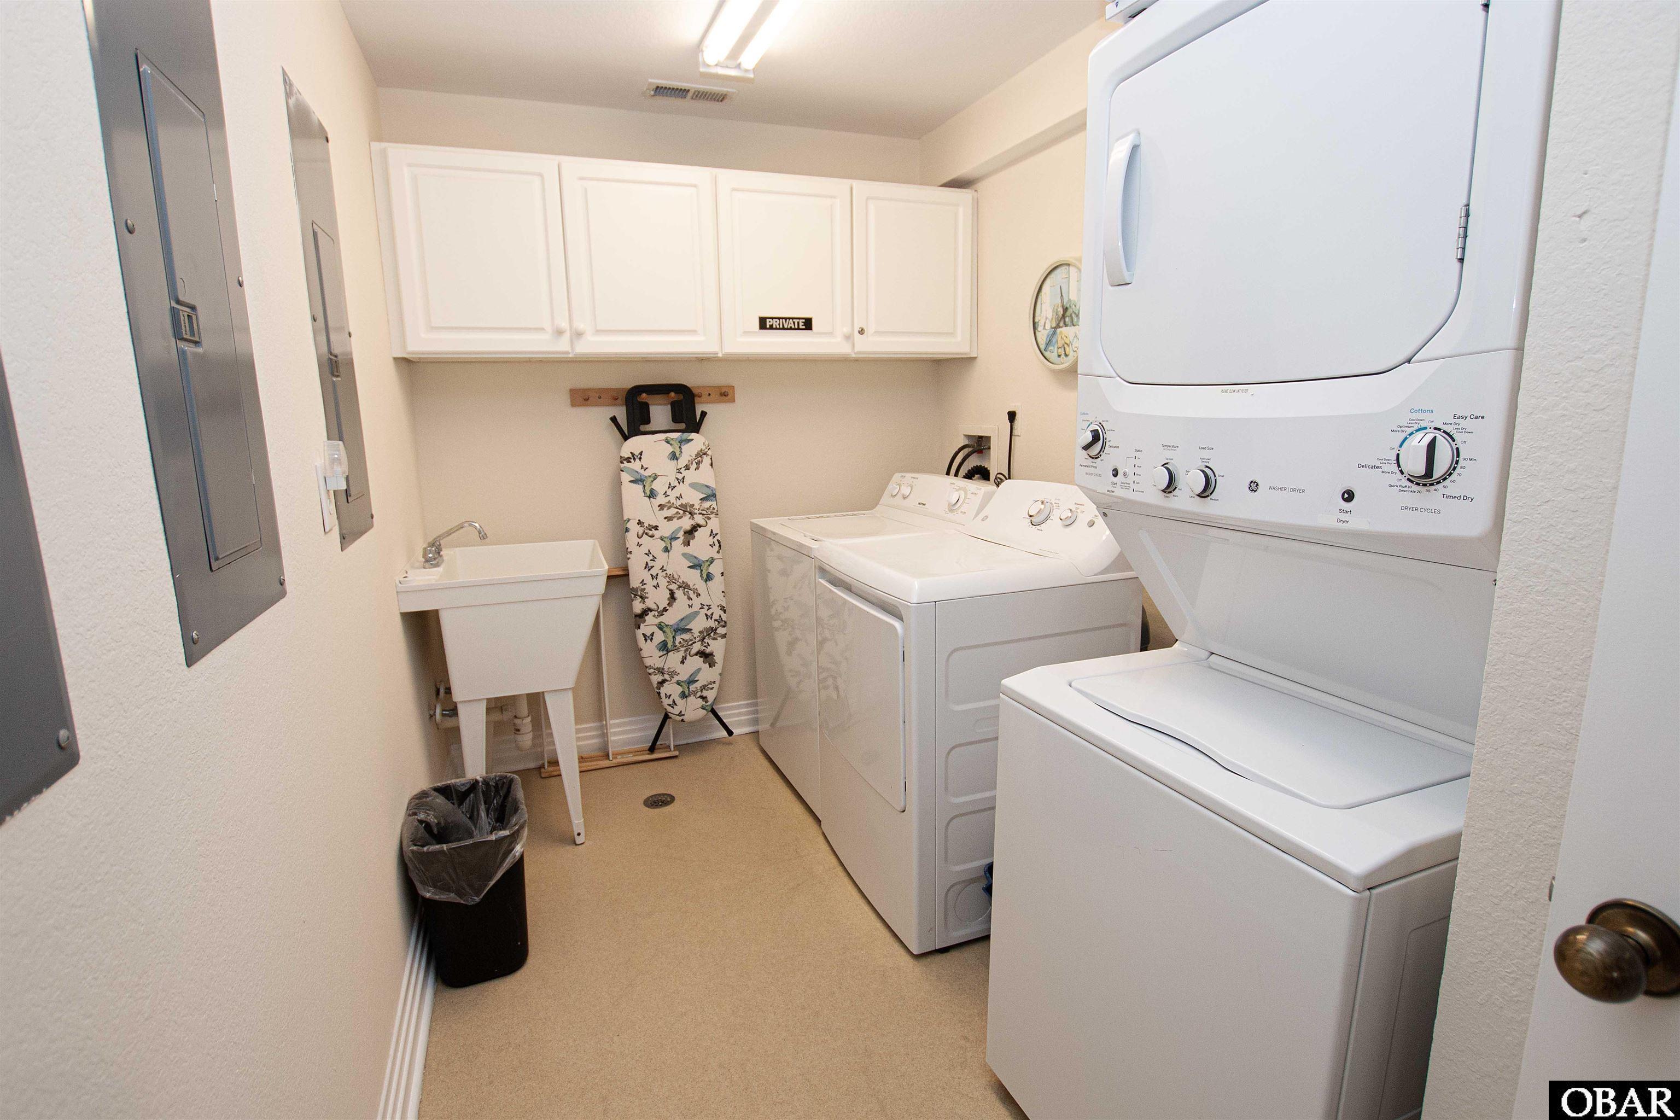
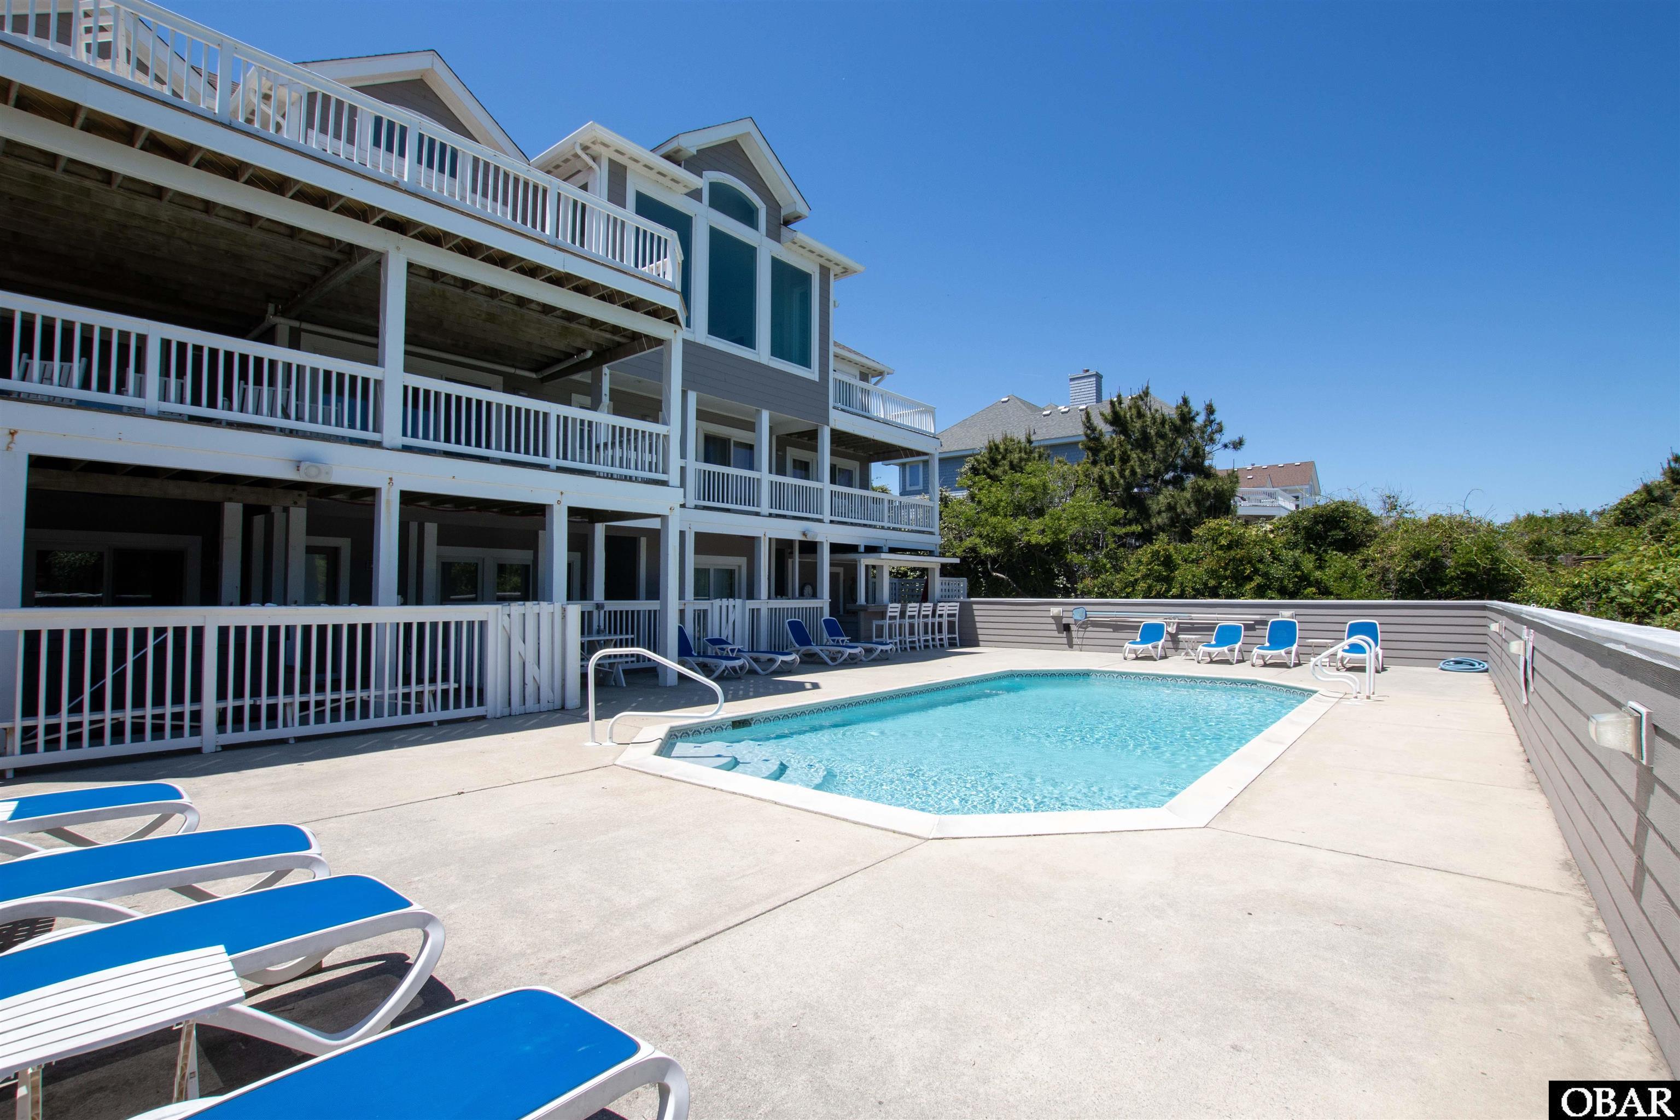
The ground level was made for entertaining. A large game room and second living area feature a pool table, television, sound system, refrigerator, and direct access to the pool area, allowing indoor and outdoor entertaining spaces to flow together beautifully. Two additional bedrooms, a full bath with pool access, and double laundry facilities add even more functionality for large groups.
Outside, the amenities are equally impressive. The oversized 16' x 32' private pool is surrounded by generous lounging space and complemented by a tiki bar with a beverage refrigerator, a covered hot tub, a picnic area, and a private beach walkway. Whether spending the afternoon by the pool or walking directly out to the Atlantic, this home offers the quintessential Outer Banks oceanfront lifestyle.
An elevator serving all three levels, multiple ensuite bedrooms, abundant indoor and outdoor gathering spaces, two of every appliance, and a floor plan that comfortably accommodates extended families and large groups make this property especially well suited for both personal enjoyment and vacation rental use. Well-maintained home with many updates, including new LVP flooring in the top-level great room. Located in prestigious Pine Island, this is an exceptional opportunity to own an oceanfront home where the Atlantic greets you in the morning, the Currituck Sound puts on the show at sunset, and there is room for everyone in between.
Updates include: New fortified roof in 2021; all oceanside upper-level windows replaced in 2021, along with siding and trim. Kitchen updated in 2023; interior paint in 2024; new flooring in 2025; Tiki bar built in 2023, along with new outdoor showers.
Directions
Official MLS Disclaimer
The data relating to real estate for sale on this web site comes from the Broker Reciprocity
Program of the Outer Banks Association of REALTORS. This property located at 265 Ballast Point in Corolla is provided
courtesy of Brindley Beach Vacations & Sales-Duck C: 252-202-6165. Information is believed to be accurate but is not
warranted. Copyrighted by Outer Banks Association of REALTORS. All Rights Reserved. IDX
information is provided by Shore Realty of the OBX exclusively for consumers, personal,
non-commercial use and may not be used for any purpose other than to identify prospective
properties consumers may be interested in purchasing. If this page disappears from this site it
means the property at 265 Ballast Point in Corolla is no longer available for sale.
For Immediate Service
252-441-3416 (Local OBX)
800-647-1868 (Toll Free)