
1/38

Asking Price:
$399,900
$399,900
108 Bridge View Dr S,
Grandy, NC 27939
3 bd
2 ba
0 sq ft
MLS #: 133649
Status: Active
Listing Information
Area: Jarvisburg to Poplar Br.
Mls Status: Active
Days On Market: 43
Cumulative Days On Market: 43
Listing Price: $399,900
Original Listing Price: $399,900
Possession: Close Of Escrow, Other
Short Sale: No
Price Date: 8/6/2026
Furnishing Available: No
Ownership: Owned More than 12 Months
Listing Type: Exclusive Right To Sell
Building Details
Primary Heated Living Area Sq Ft: 1359
Total Living Area Sq Ft: 1359
Asking Price Per SqFt: $294.00
BedroomsTotal: 3
Bathrooms Full: 2
Year Built: 2026
Garage: 1 Car,Attached
Garage Sq Ft: 258
Architectural Style: Craftsman, Coastal
Sub Type: Single Family Residence
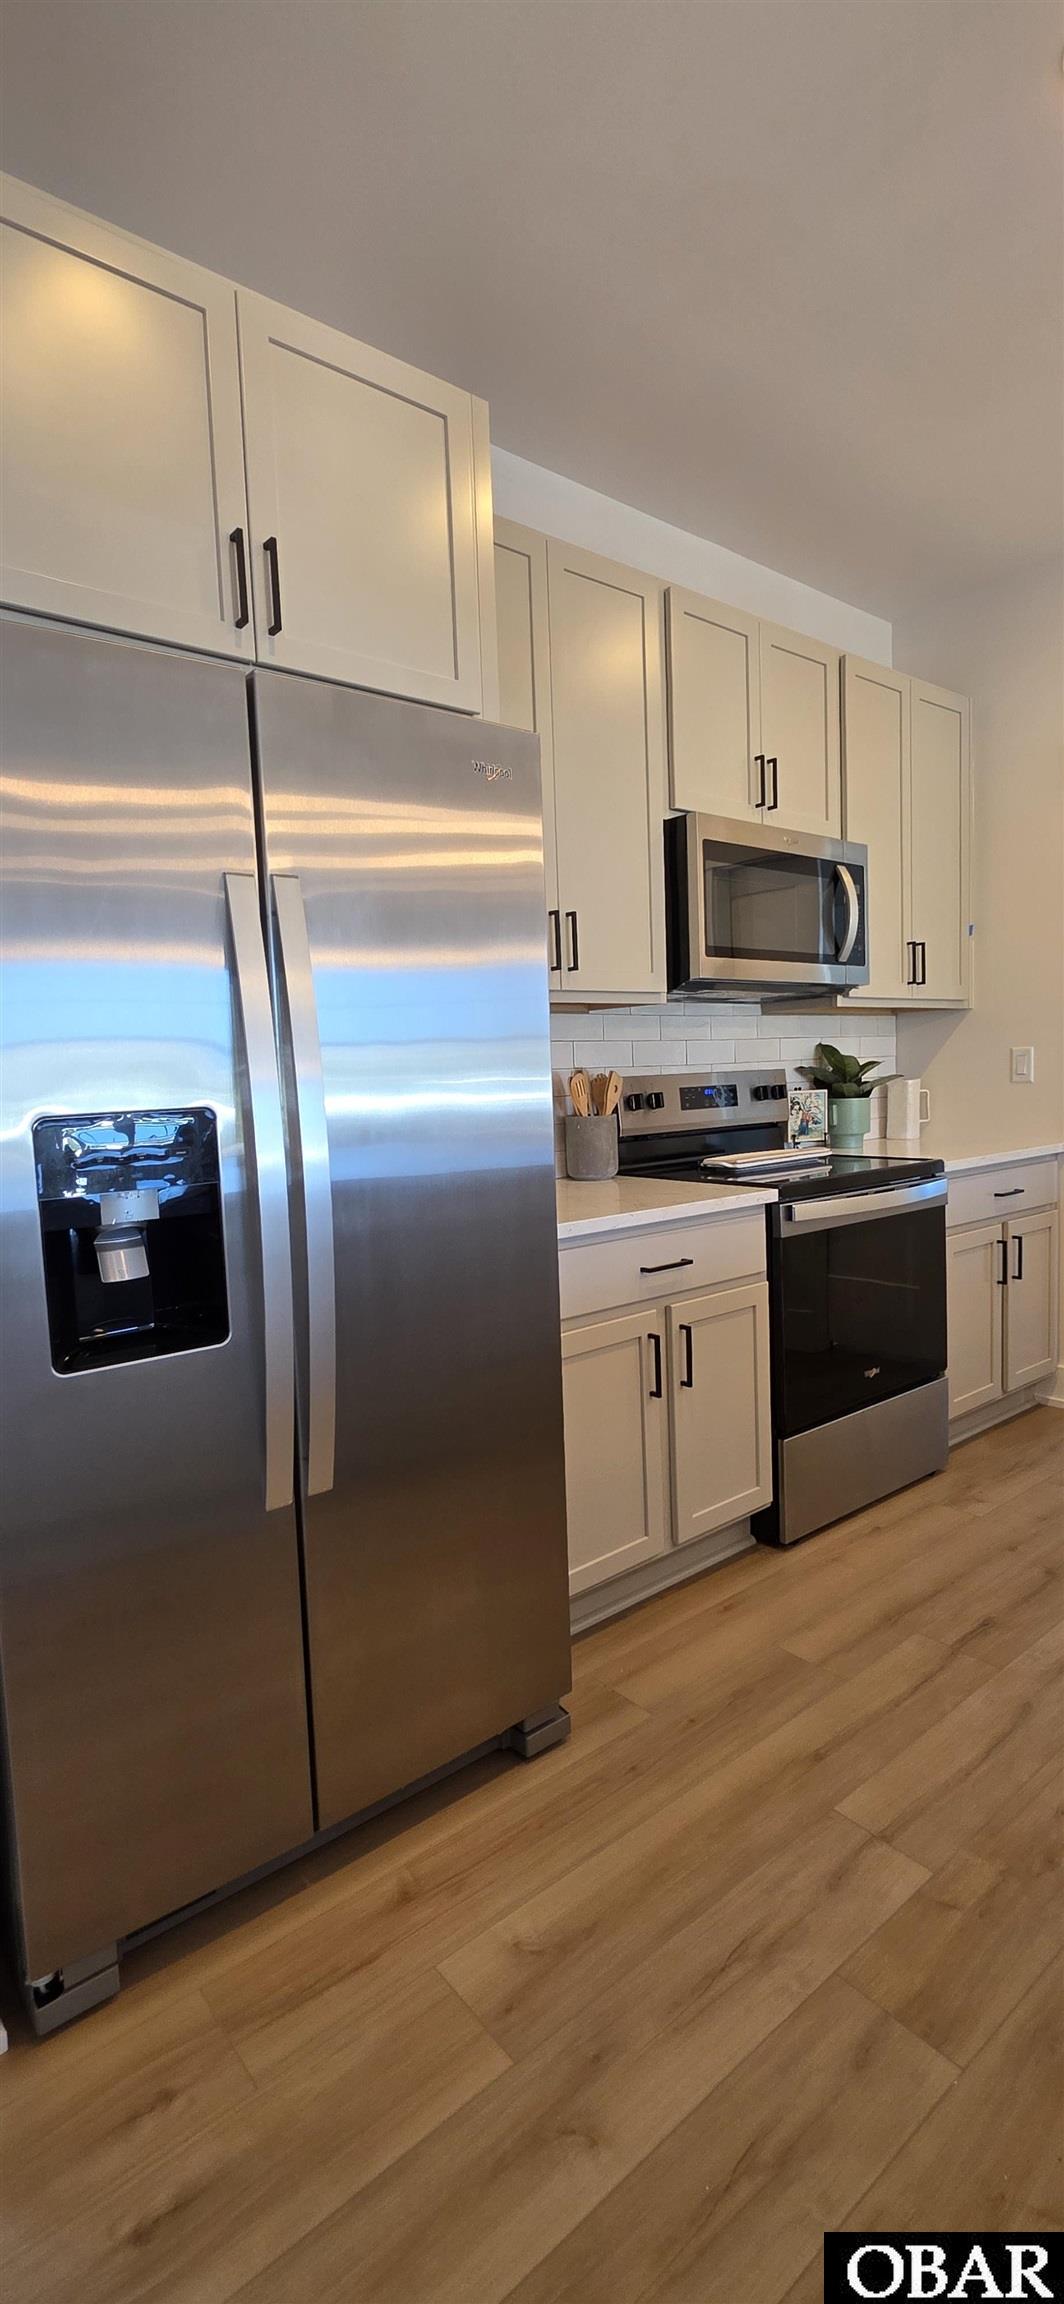
Appliances: Dishwasher, Microwave, Range/Oven, Refrigerator w/Ice Maker
Roof: Asphalt
Parking: Paved
Foundation: Slab
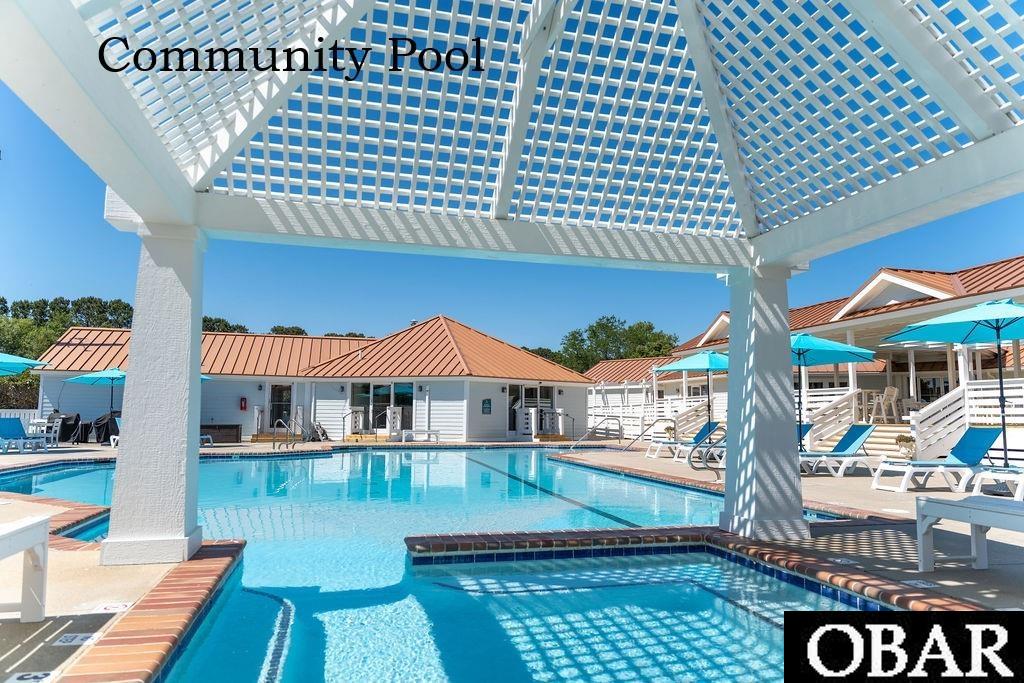
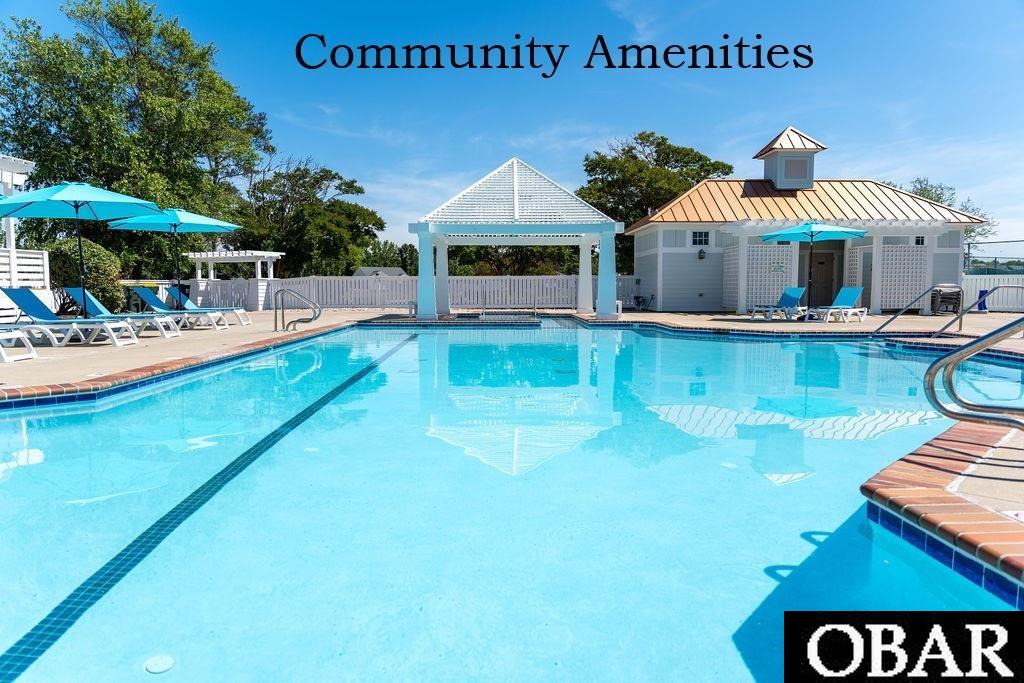
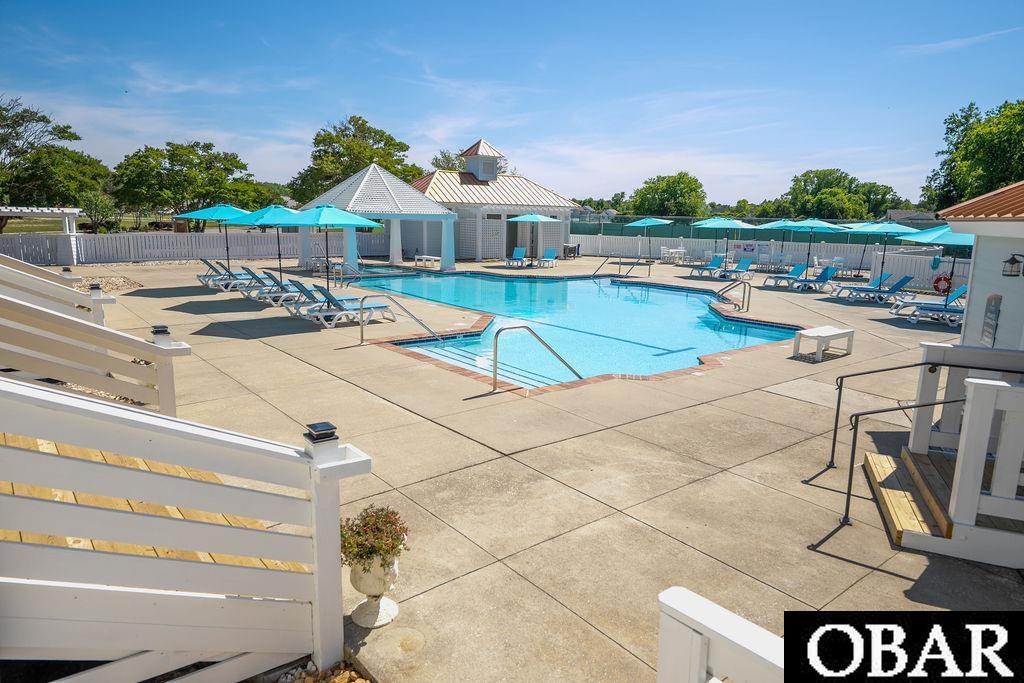
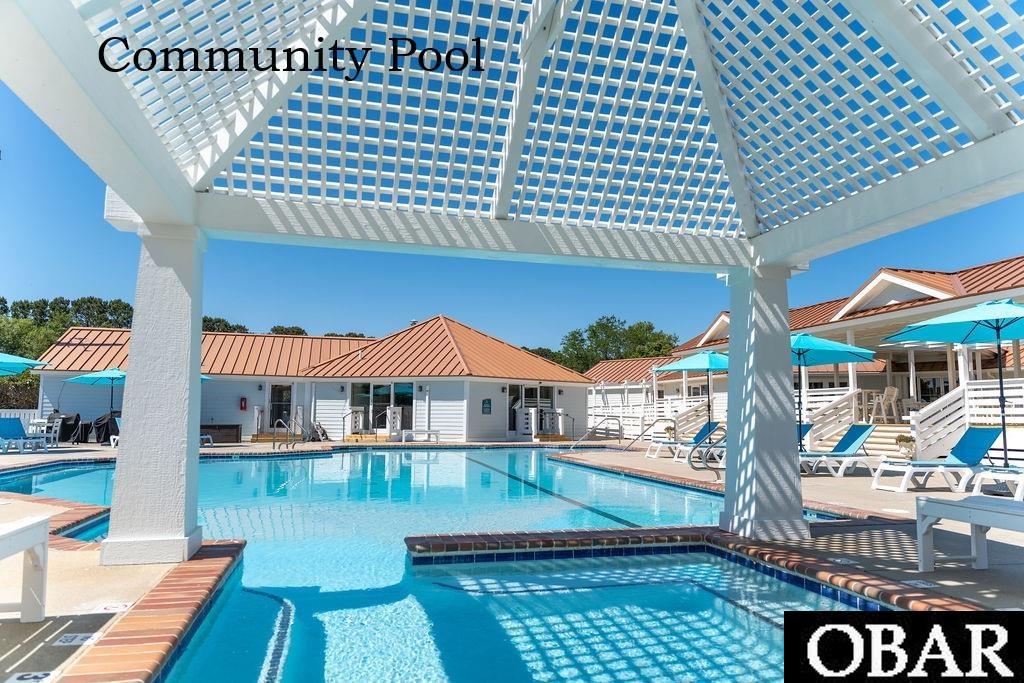
Pool: Yes
Pool Type: Association
Pool Features: Outdoor Pool, In Ground, Association
Builder Name: SAGA Construction
Counter Tops: Solid Surface
Cooling: Central Air, Heat Pump
Interior Features: , Walk-In Closet(s)
Heating: Electric, Heat Pump
Flooring: Carpet, Tile,
Construction Materials: Frame, Wood Siding
Legal Description
Phase: 4
County: Currituck
Subdivision: Waterside Villages of Currituck
Deed Book: 1316
Deed Book Page Number: 208
County Pin Number: 108E00000550000
Price Change: 8/5/2026
Road Surface: Paved, Private
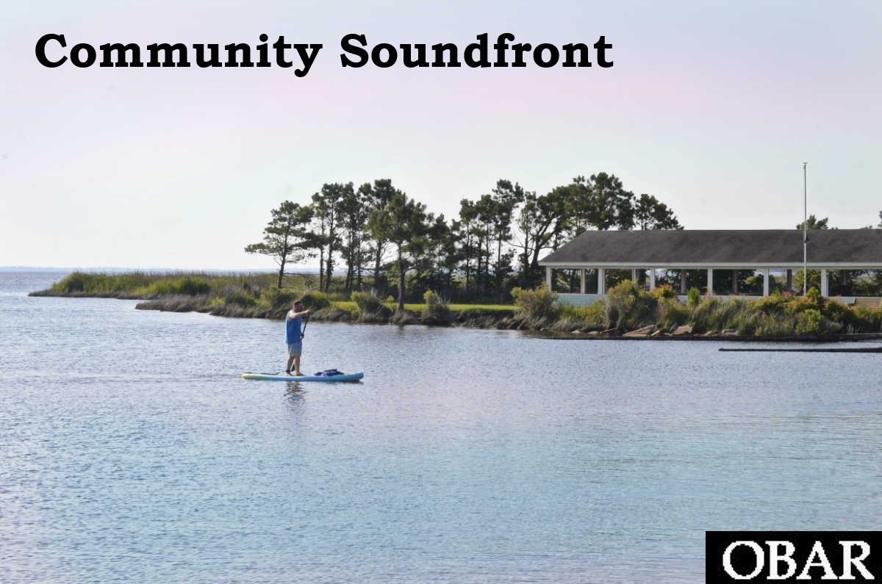
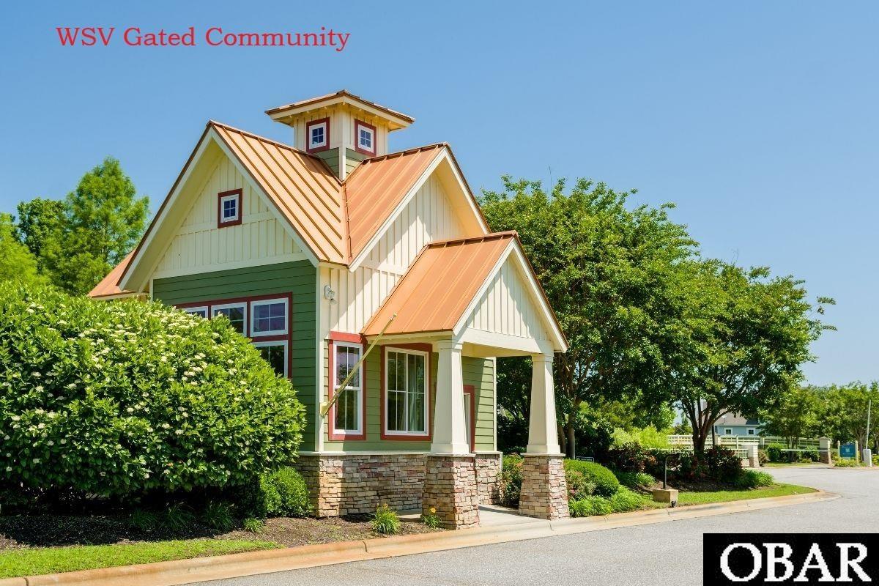
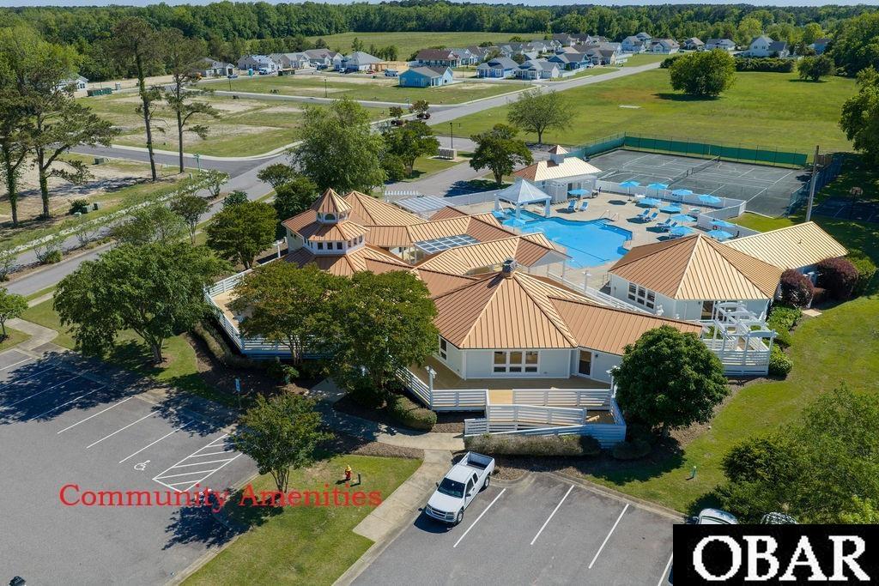
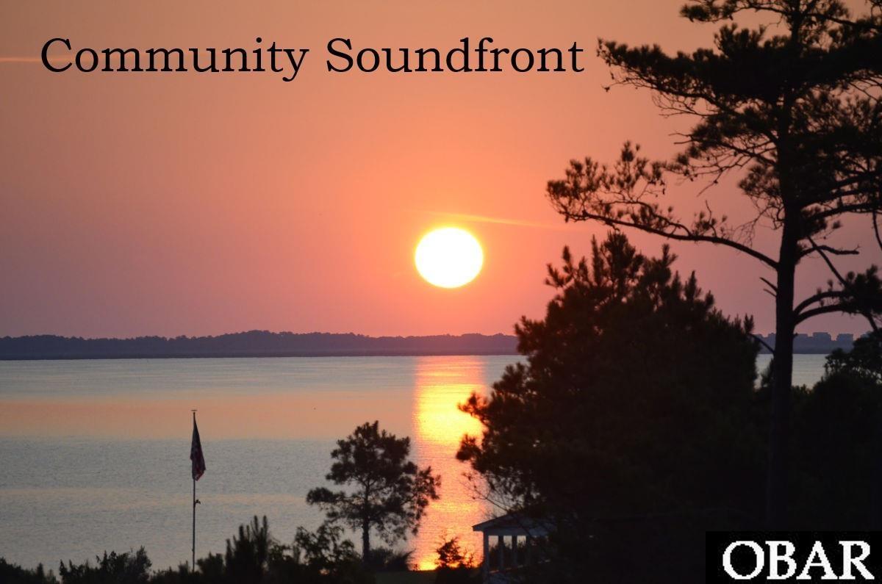
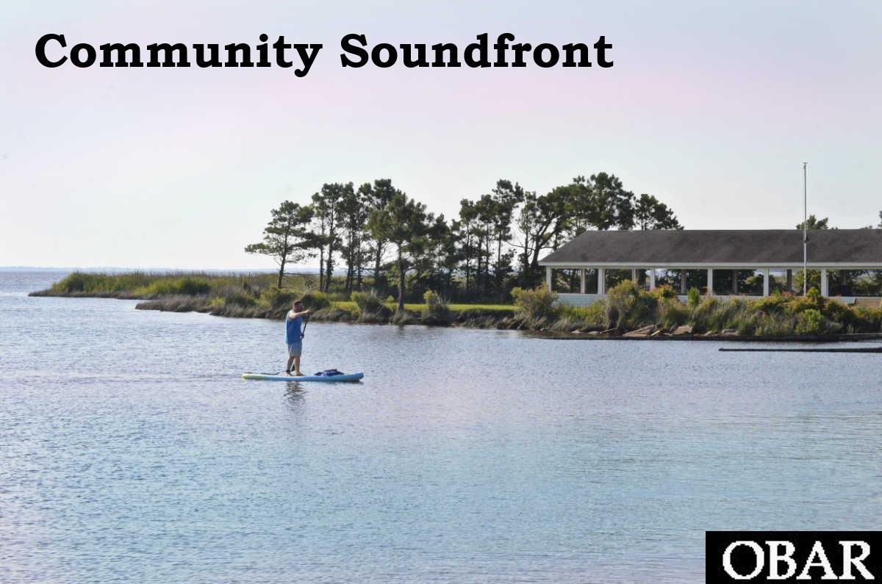
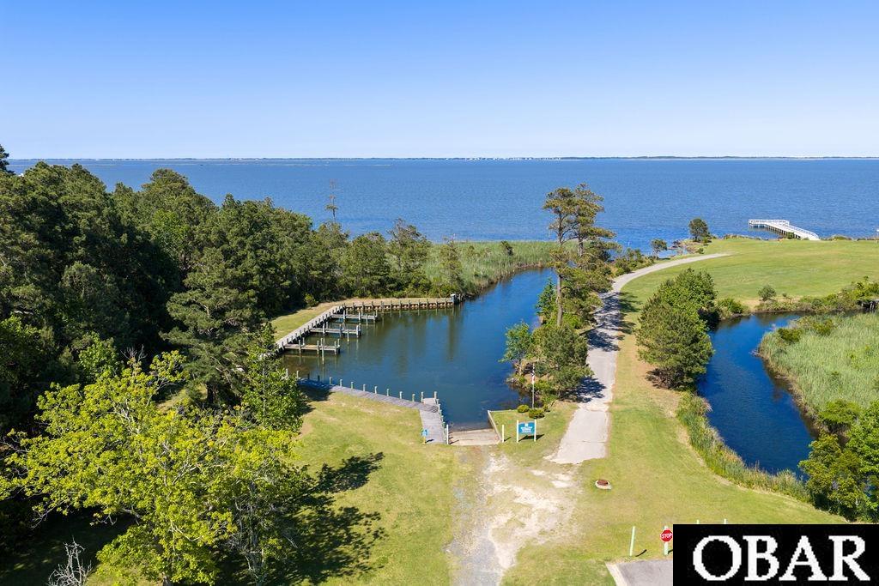
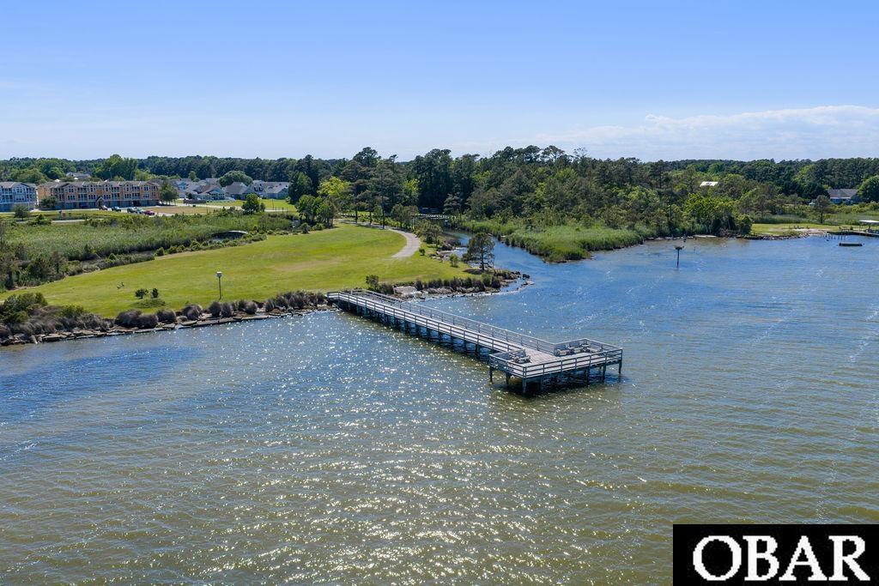
Association Amenities: Clubhouse, Gated, Outdoor-Comm. Pool, Sound Access
Lot Details
Land Tax Value: $NaN
Total Assessed Value: $NaN
Lot Size Acres: 0.12
Lot Size Dimensions: 52 X 100
Lot Size Square Feet: 5200
Lot Features: Level
Waterfront: None
Property Type: Residential
Property Expenses & Utilities
Tax Year: 2026
Annual Property Taxes: $241.00
Insurance Expenses: $NaN
Home Owner Insurance Expense: $NaN
Flood Zone: X
Flood Insurance Expense: $NaN
Water Source: Municipal
Yearly Water Expense: $NaN
Contract Status Change Date: 8/6/2026
Estimated Annual Fee Amt: $2,640.00
Sewer: Public Sewer
Association Fee Includes: Building Maintenance, Electricity, Common Insurance, Maintenance Grounds, Management, Pool, Road Maintenance
Association Fee Yes or No: Yes
Financials
Bank/Institution Owned: No
Exterior: Lap Siding,Vinyl
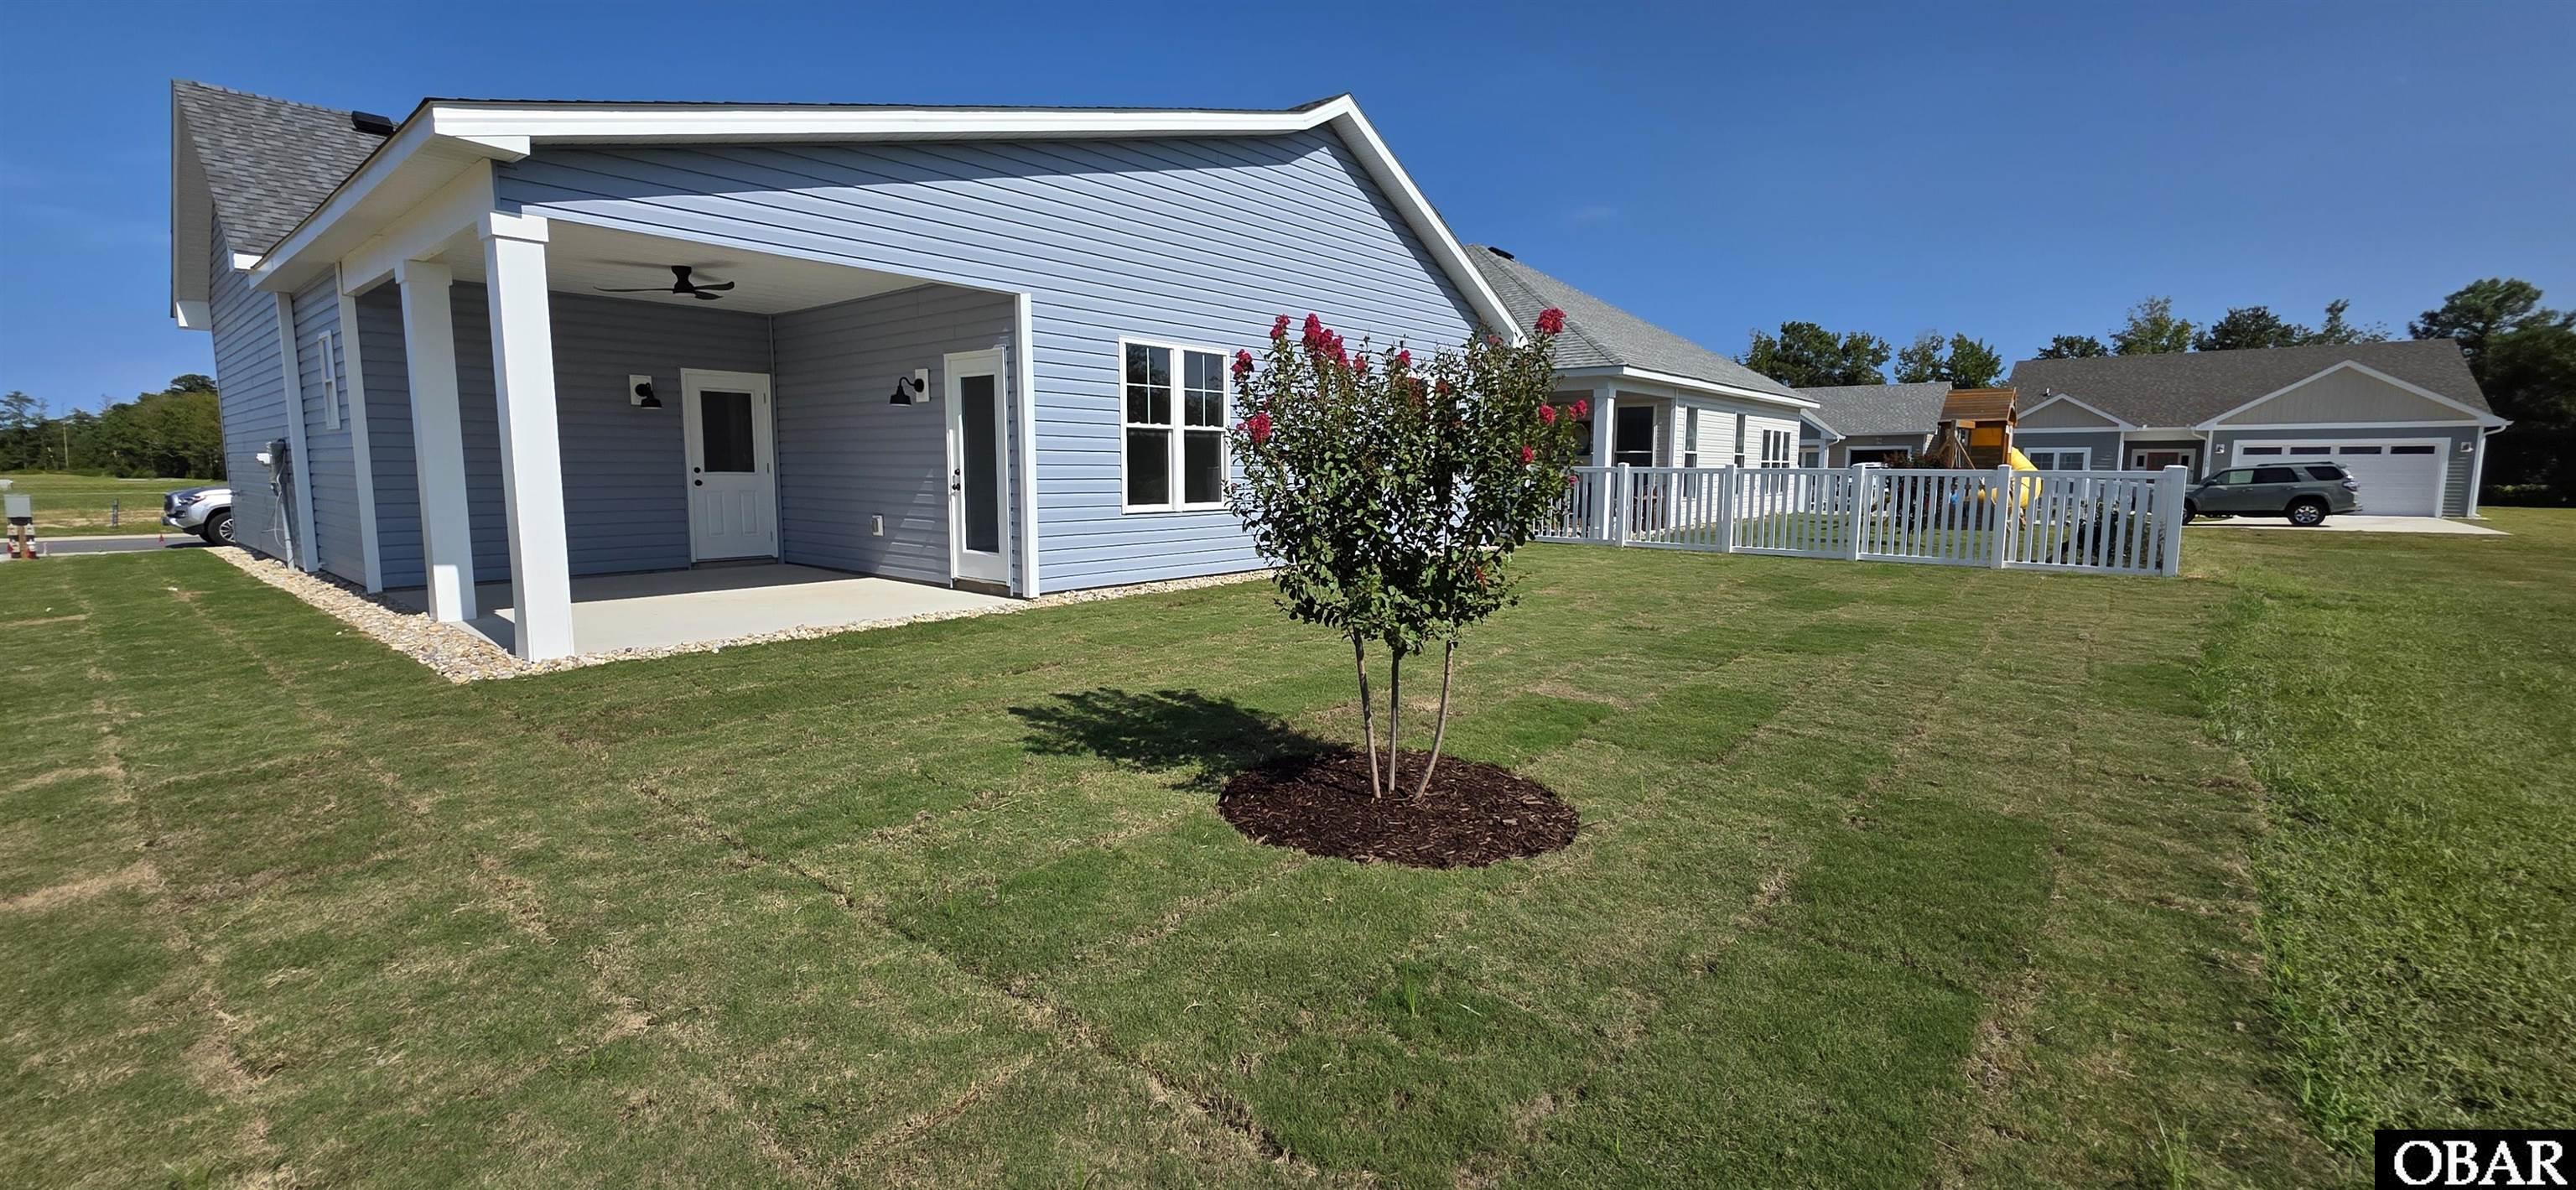
Extras: Ceiling Fan(s),Garage Door Opener,Landscaped,Lawn Sprinklers,Patio,Smoke Detector(s),Dry Entry,Inside Laundry Room
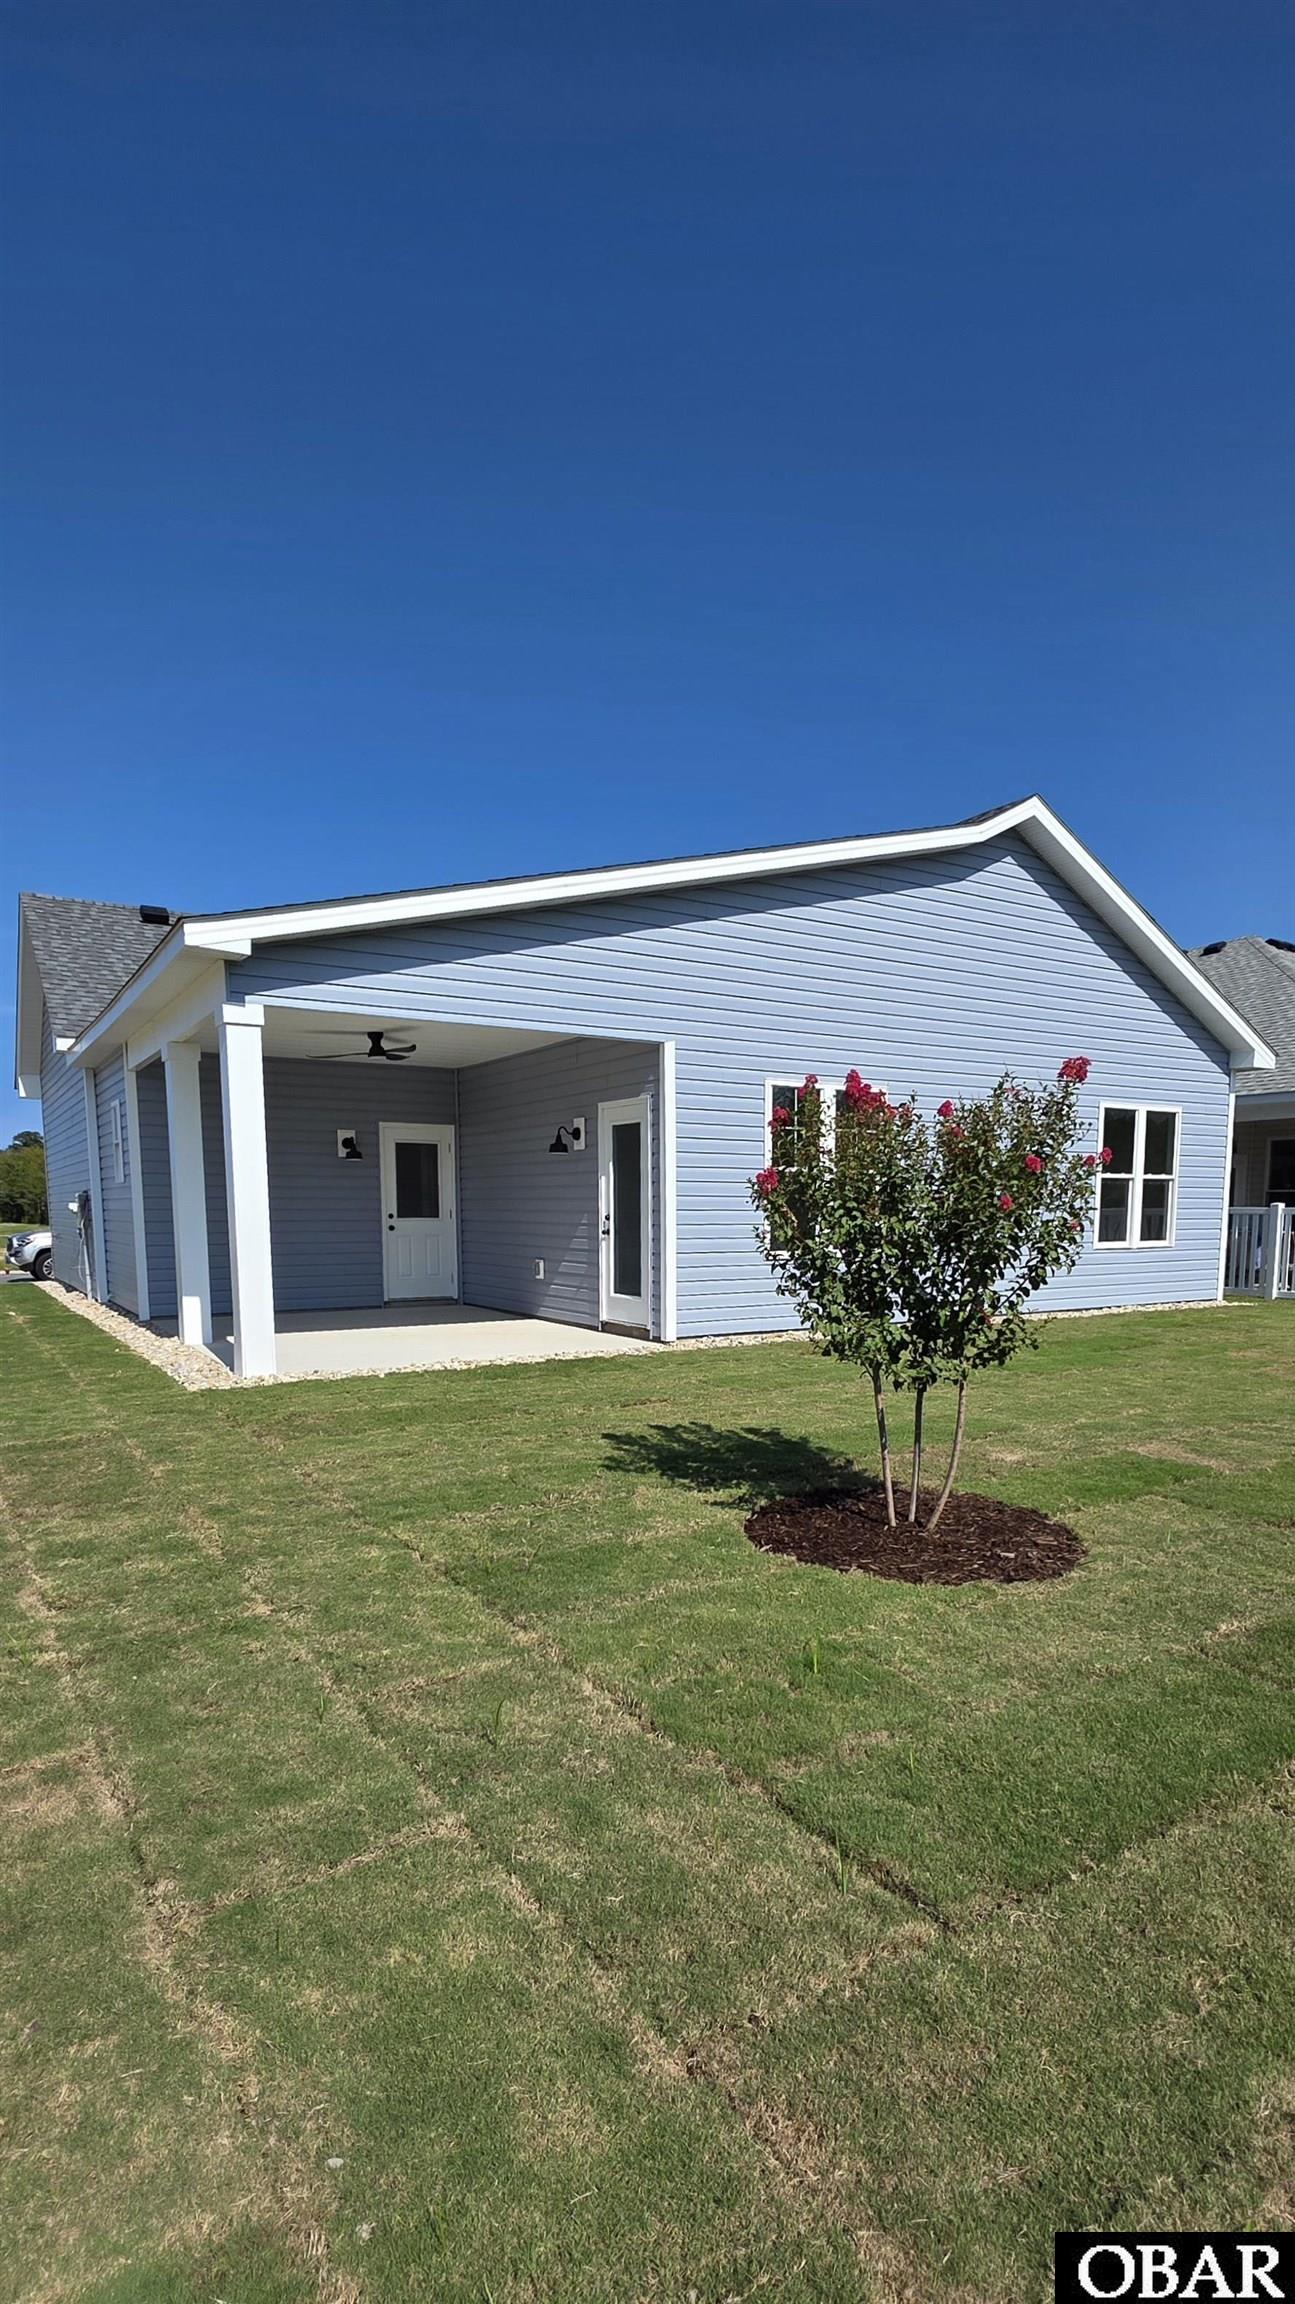
Covered Deck Size: 12X15.6
Fuel Tanks: None
HOA Contact Name: Seaside Mgmt/The NABO Group
Primary Residence: No
Street Frontage : 52
HOA Contact Info: 252-261-1200
Rental Income
There is no rental income information available for this property.Listing Agent Remarks
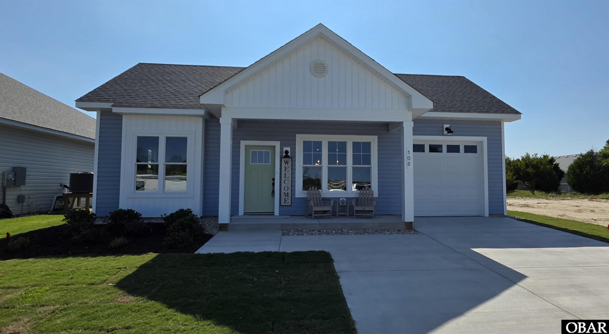
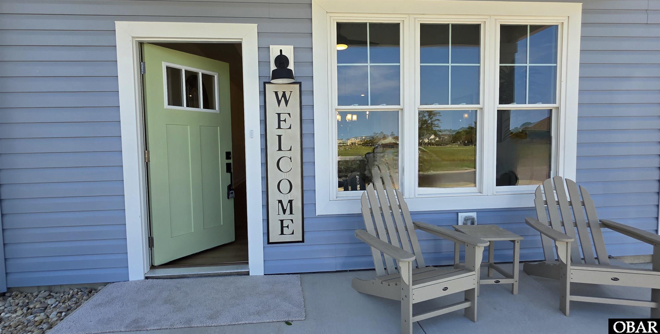
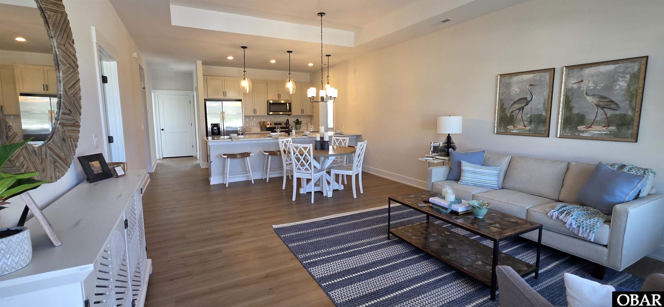
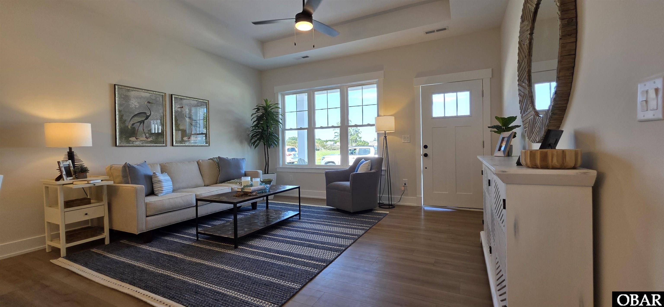
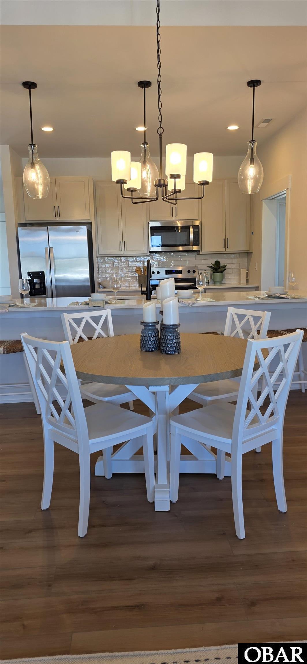
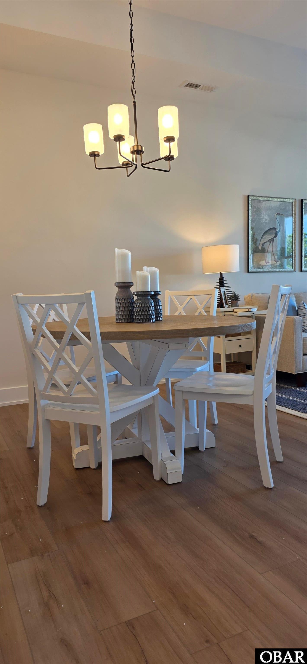
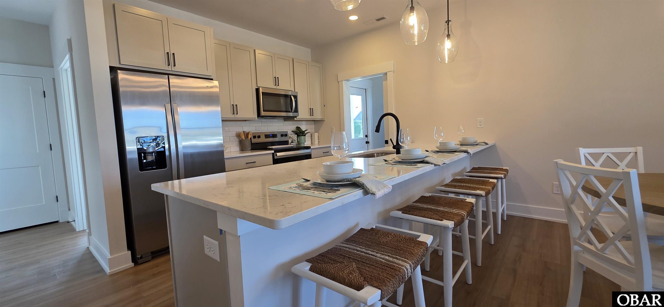
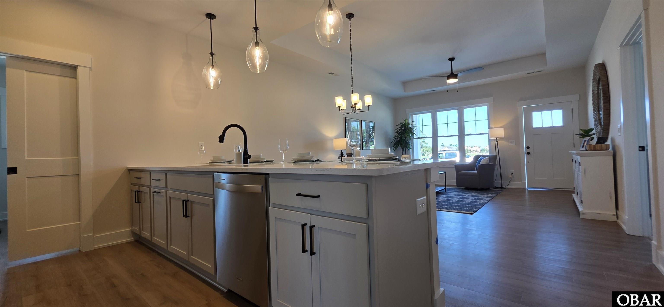
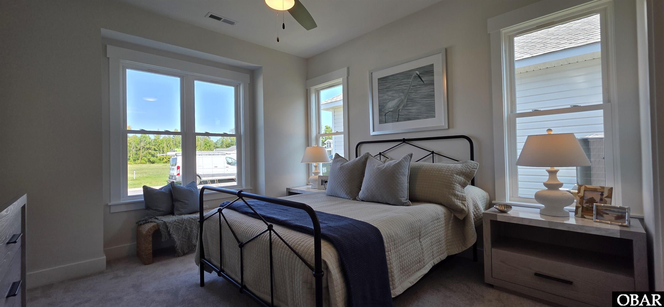
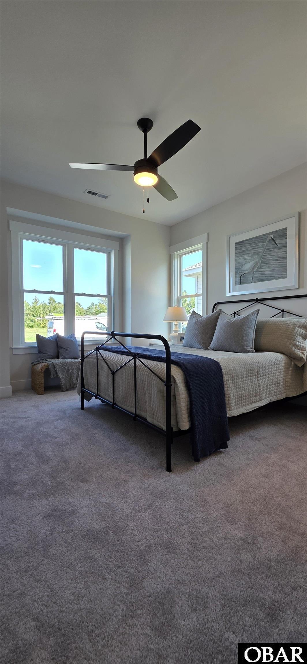
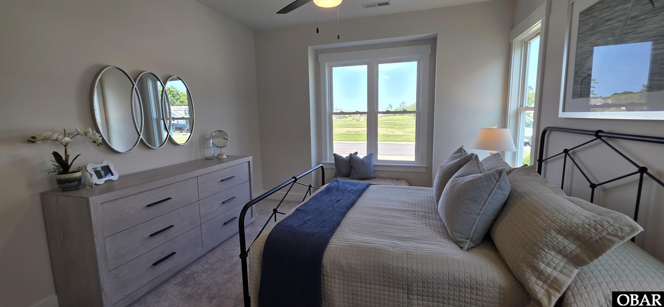
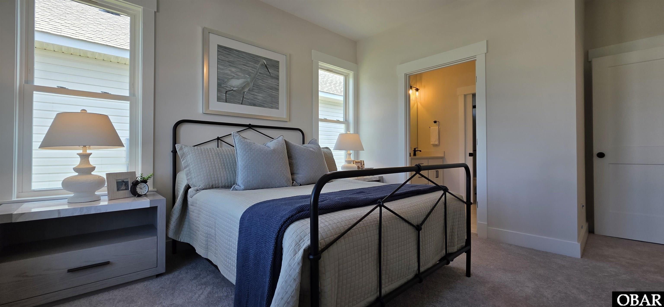
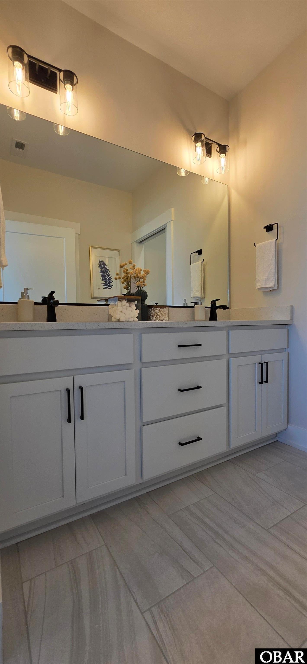
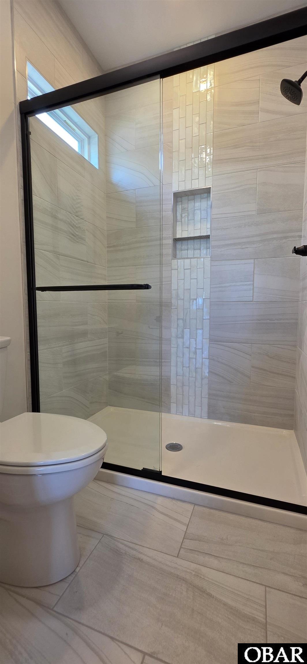
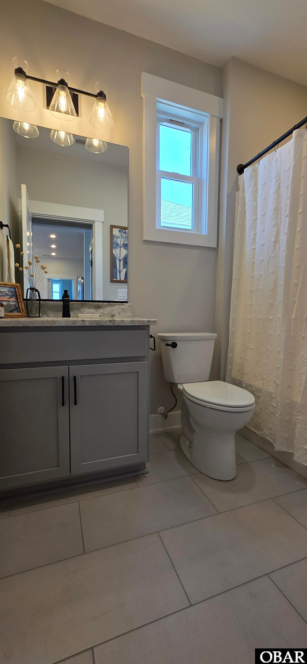
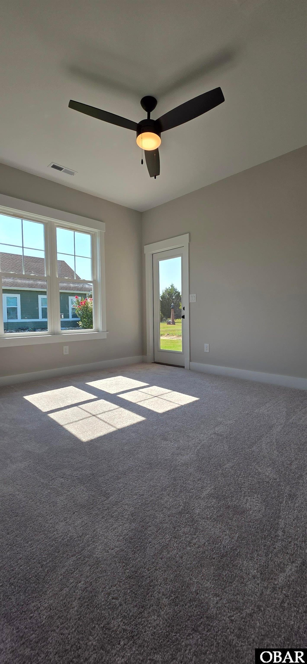
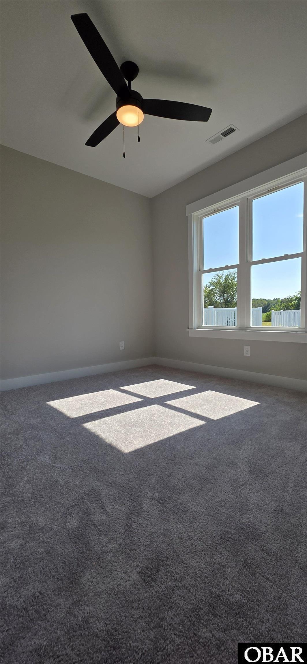
The Dawson plan is a charming 3-bedroom, 2-bathroom cottage that embodies the art of coastal living with its efficient use of space and thoughtful design. Step inside from the covered front porch to an open layout leading to a generous great room and dining space. The area seamlessly flows to the gourmet kitchen, complete with a large island perfect for preparing your favorite meals and entertaining. The primary bedroom, featuring an ensuite bathroom and large walk-in closet, is situated at the front of the home for ultimate privacy, while the secondary bedrooms and hall bath are conveniently located at the rear of the home. Unwind on your covered rear patio and enjoy relaxing to the sounds of nature. With a 1-car garage and a spacious laundry and mudroom, this coastal cottage offers both comfort and convenience for modern living.
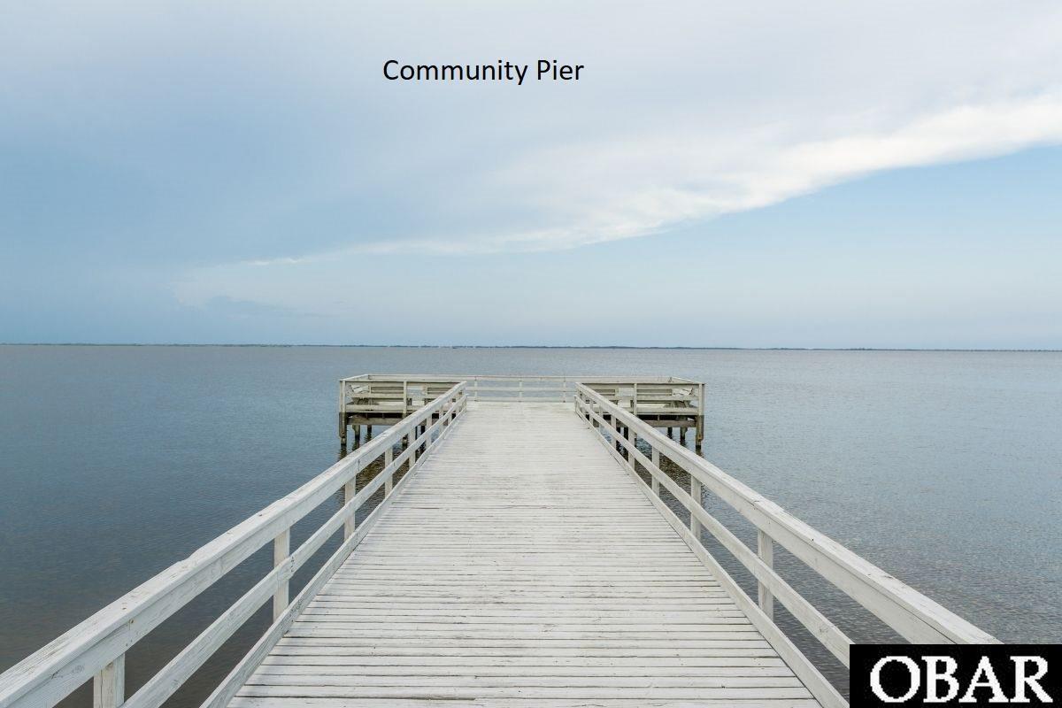
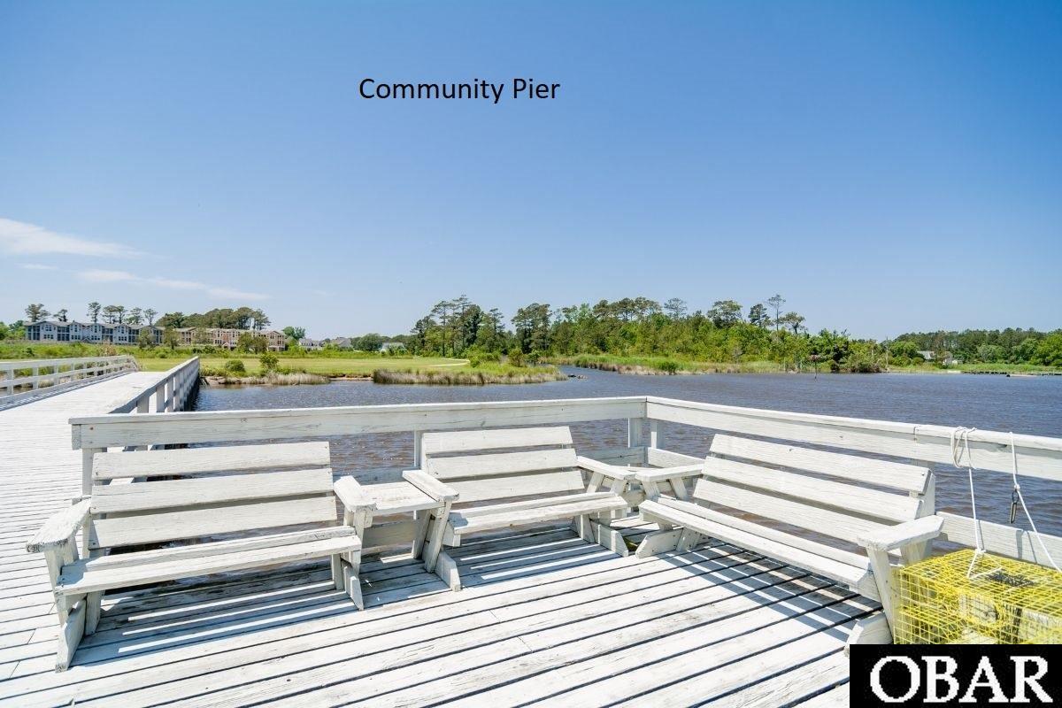
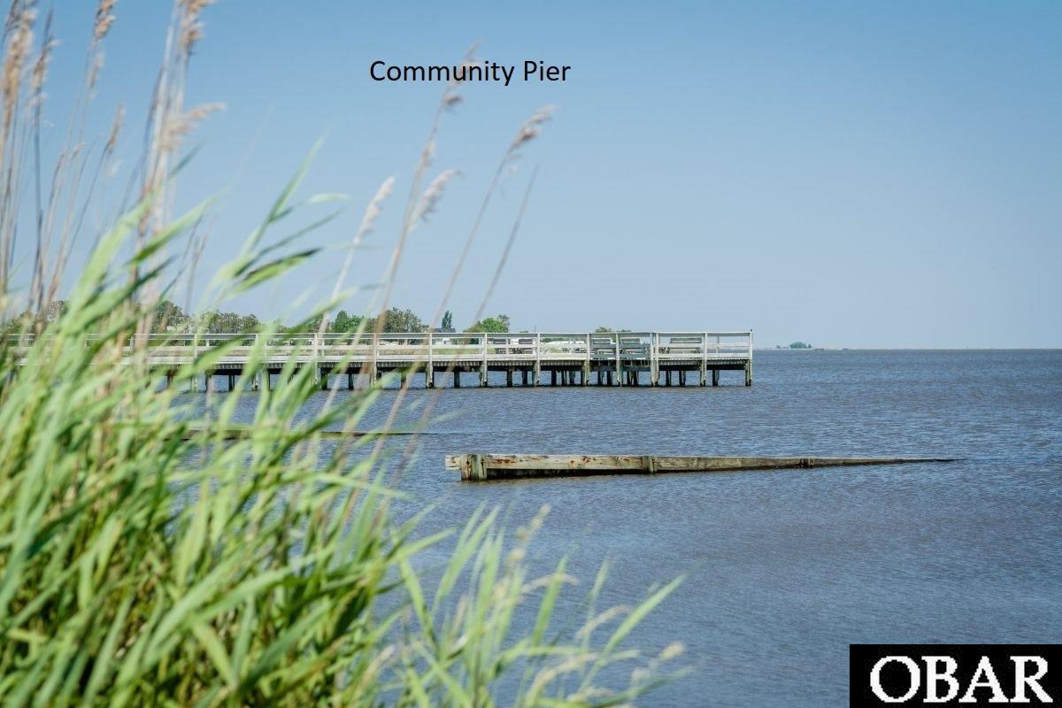
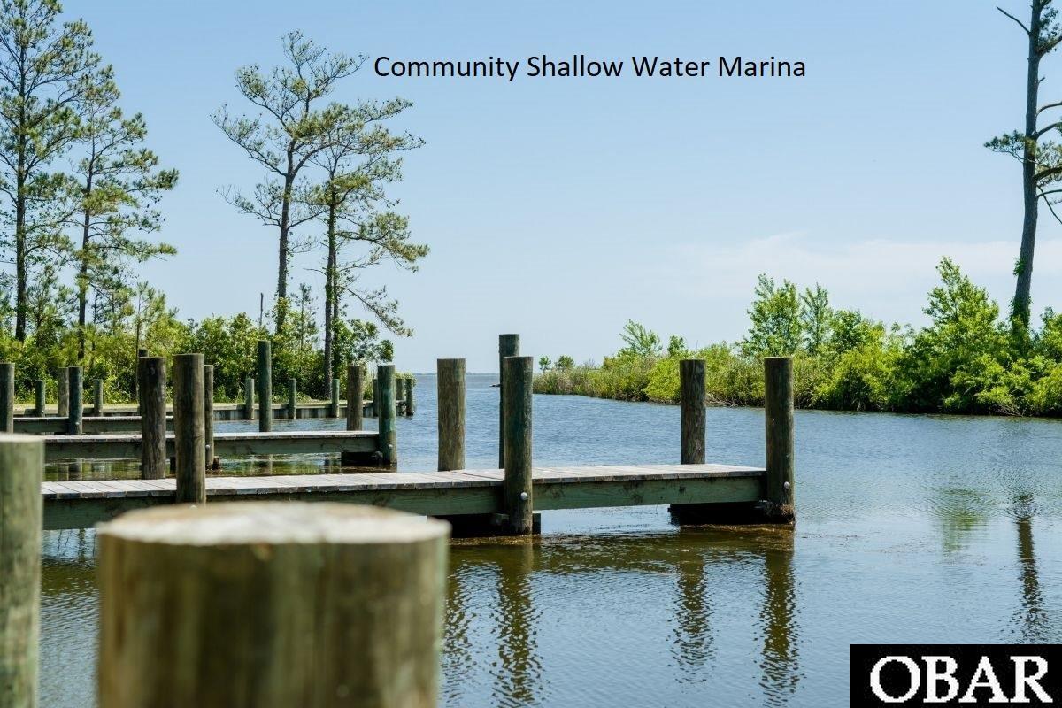
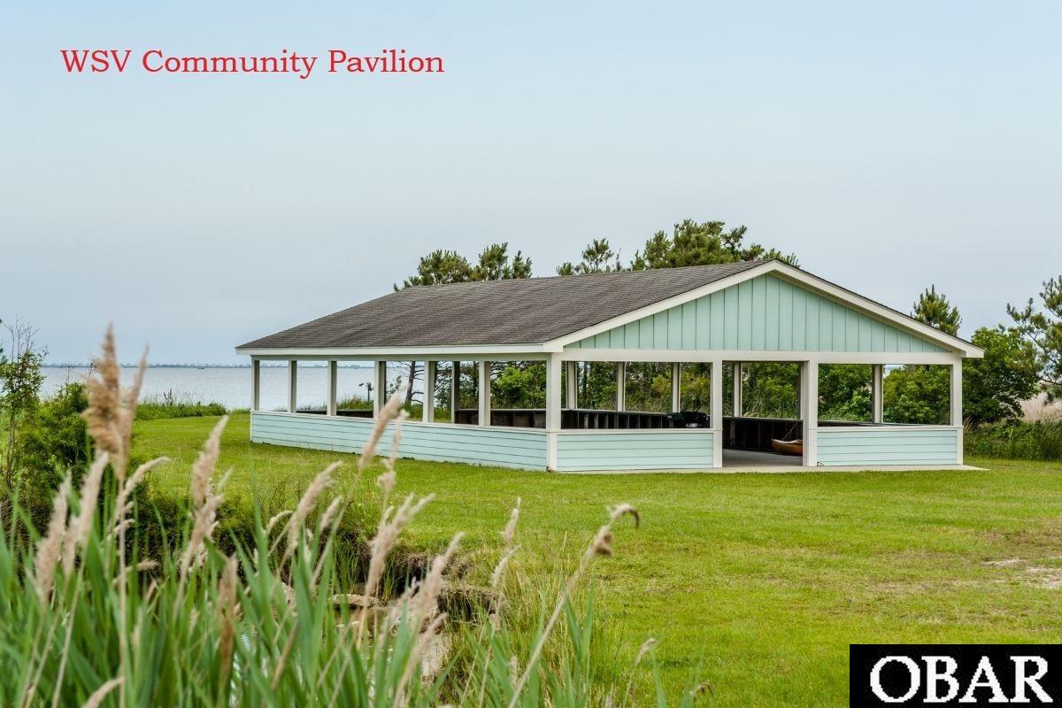
Luxury features include LVT flooring in the main living areas, tile flooring at full baths, custom cabinetry, Delta plumbing fixtures, stainless steel appliances, Craftsman style trim throughout, solid surface countertops, and designer lighting fixtures. Waterside Villages is a master planned, gated community with amenities that include clubhouse, swimming pool, basketball court, pier, shallow water marina, and picnic pavilion. Located 12 miles from the OBX beaches, Waterside Villages is in the heart of Grandy and near three public golf courses and only minutes to local shopping and restaurants. Seller is a licensed NC Real Estate Broker. Taxes based on land only. Buyer (s) to pay one-time capital contribution fee of $1100 at closing. Home is professionally staged...furniture, furnishing and décor items do NOT convey.
Directions
East on Waterfront Drive, Right on Bridge View Dr S, house is on the right.Official MLS Disclaimer
The data relating to real estate for sale on this web site comes from the Broker Reciprocity
Program of the Outer Banks Association of REALTORS. This property located at 108 Bridge View Dr S in Grandy is provided
courtesy of SAGA Realty and Construction C: 252-207-6452. Information is believed to be accurate but is not
warranted. Copyrighted by Outer Banks Association of REALTORS. All Rights Reserved. IDX
information is provided by Shore Realty of the OBX exclusively for consumers, personal,
non-commercial use and may not be used for any purpose other than to identify prospective
properties consumers may be interested in purchasing. If this page disappears from this site it
means the property at 108 Bridge View Dr S in Grandy is no longer available for sale.
For Immediate Service
252-441-3416 (Local OBX)
800-647-1868 (Toll Free)