
1/75






Asking Price:
$664,900
$664,900
135 Dolphin Court,
Grandy, NC 27939
3 bd
2 ba
0 sq ft
MLS #: 134147
Status: Active
Listing Information
Area: Jarvisburg to Poplar Br.
Mls Status: Active
Days On Market: 3
Cumulative Days On Market: 3
Listing Price: $664,900
Original Listing Price: $664,900
Possession: Close Of Escrow
Short Sale: No
Price Date: 9/22/2026
Furnishing Available: Partial
Ownership: Owned More than 12 Months
Listing Type: Exclusive Right To Sell
Building Details
Primary Heated Living Area Sq Ft: 1800
Total Living Area Sq Ft: 1800
Asking Price Per SqFt: $369.00
BedroomsTotal: 3
Bathrooms Full: 2
Bathrooms Partial: 1
Year Built: 2023
Garage: Carport
Architectural Style: Coastal, Cottage
Sub Type: Single Family Residence
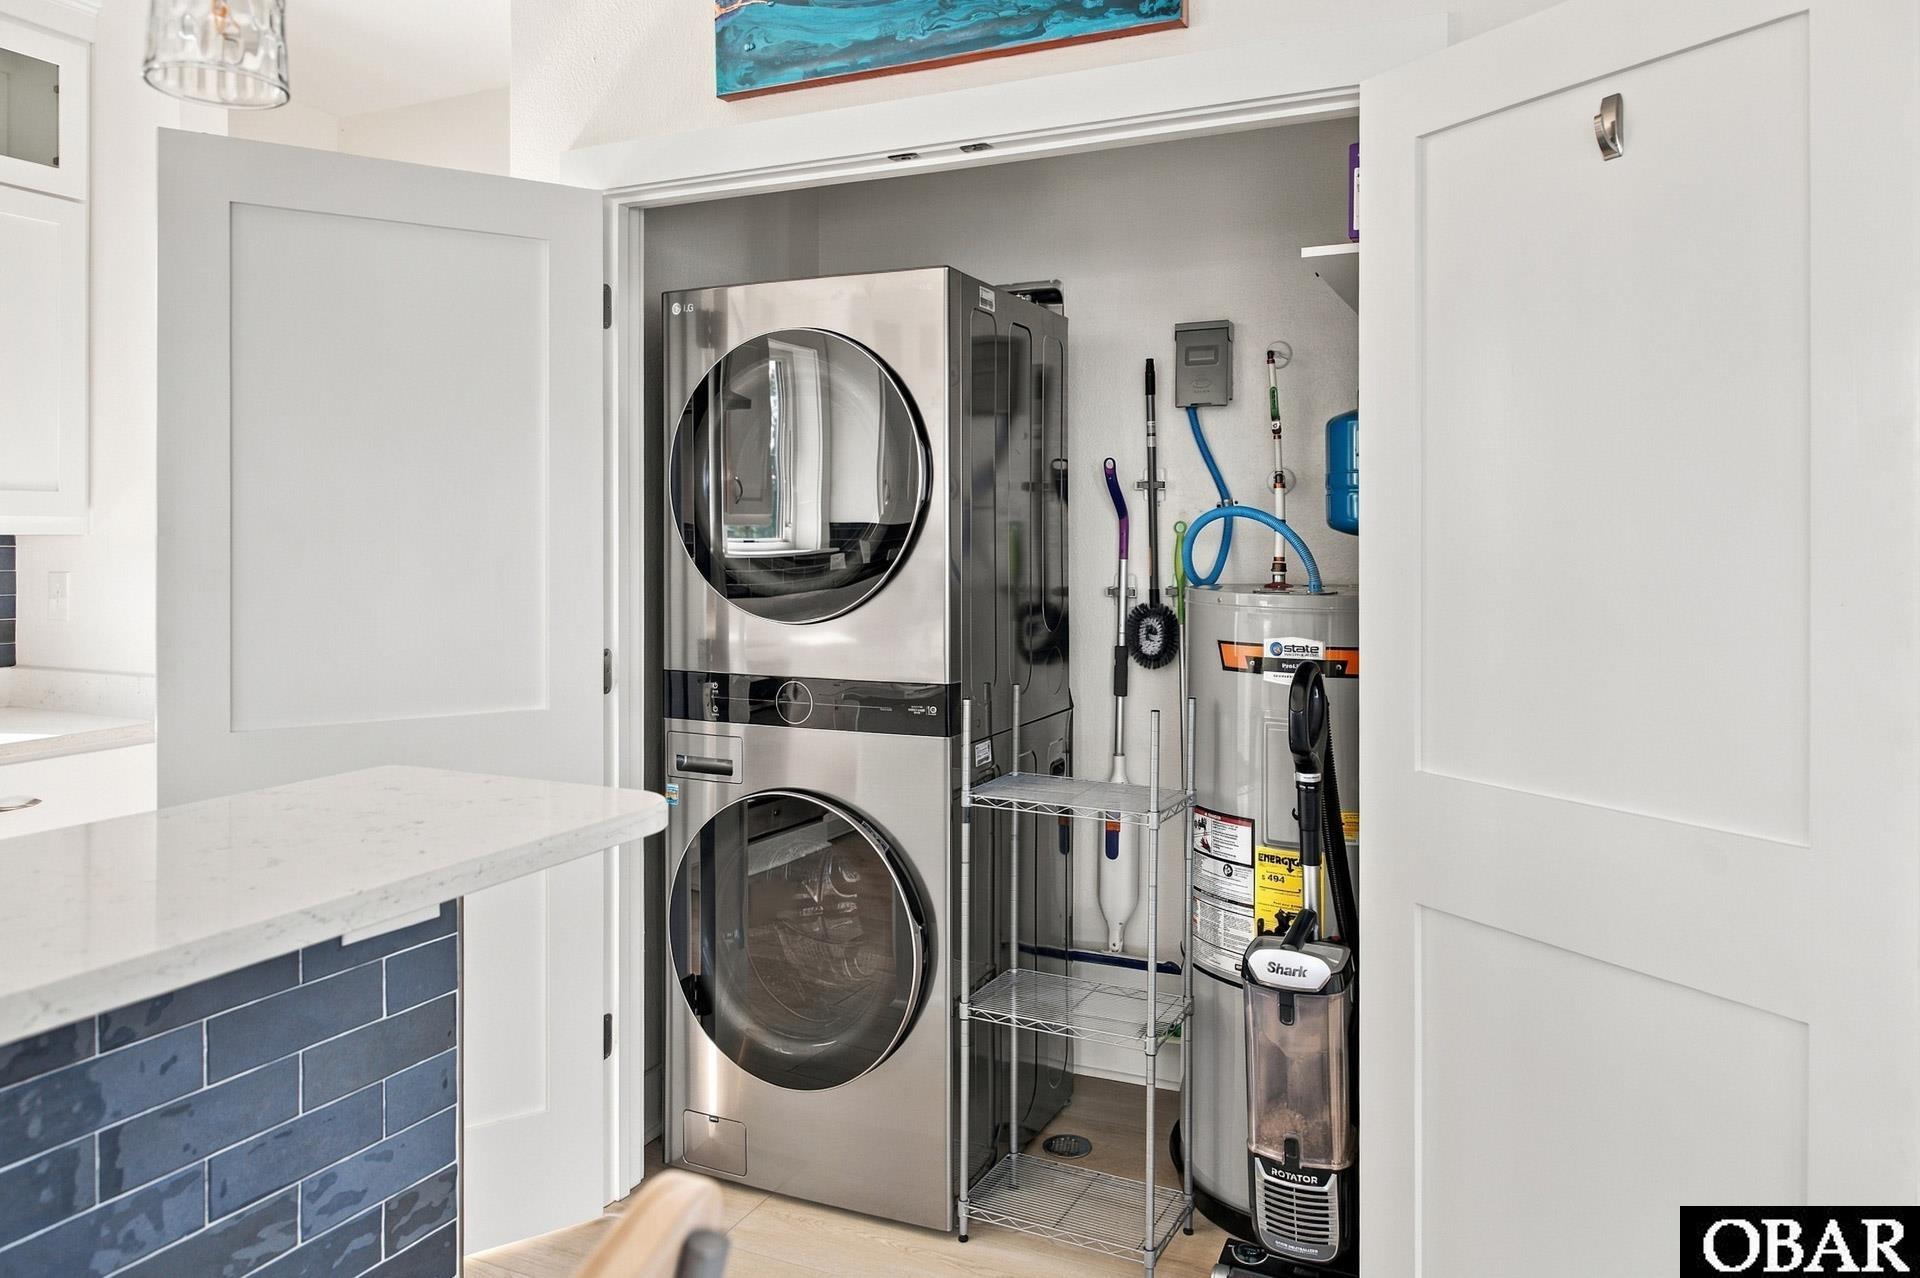
Appliances: Dishwasher, Dryer, Microwave, Range/Oven, Refrigerator w/Ice Maker, Washer
Roof: Metal
Parking: Off Street, Underground
Foundation: Piling
Pool: No
Builder Name: Jernigan Enterprises
Counter Tops: Quartz
Cooling: Central Air, Heat Pump, Zoned
Interior Features: Pantry, Walk-In Closet(s)
Heating: Central, Electric, Heat Pump, Zoned
Flooring: Carpet, Ceramic Tile
Construction Materials: Frame, Wood Siding
Legal Description
Section: 5
County: Currituck
Subdivision: Walnut Isle Est
Deed Book: 1559
Deed Book Page Number: 759
County Pin Number: 107B0KK018R0005
Price Change: 9/21/2026
Road Surface: Paved, Public
Association Amenities: Sound Access
Lot Details
Land Tax Value: $NaN
Total Assessed Value: $NaN
Lot Size Acres: 0.14
Lot Size Square Feet: 6000
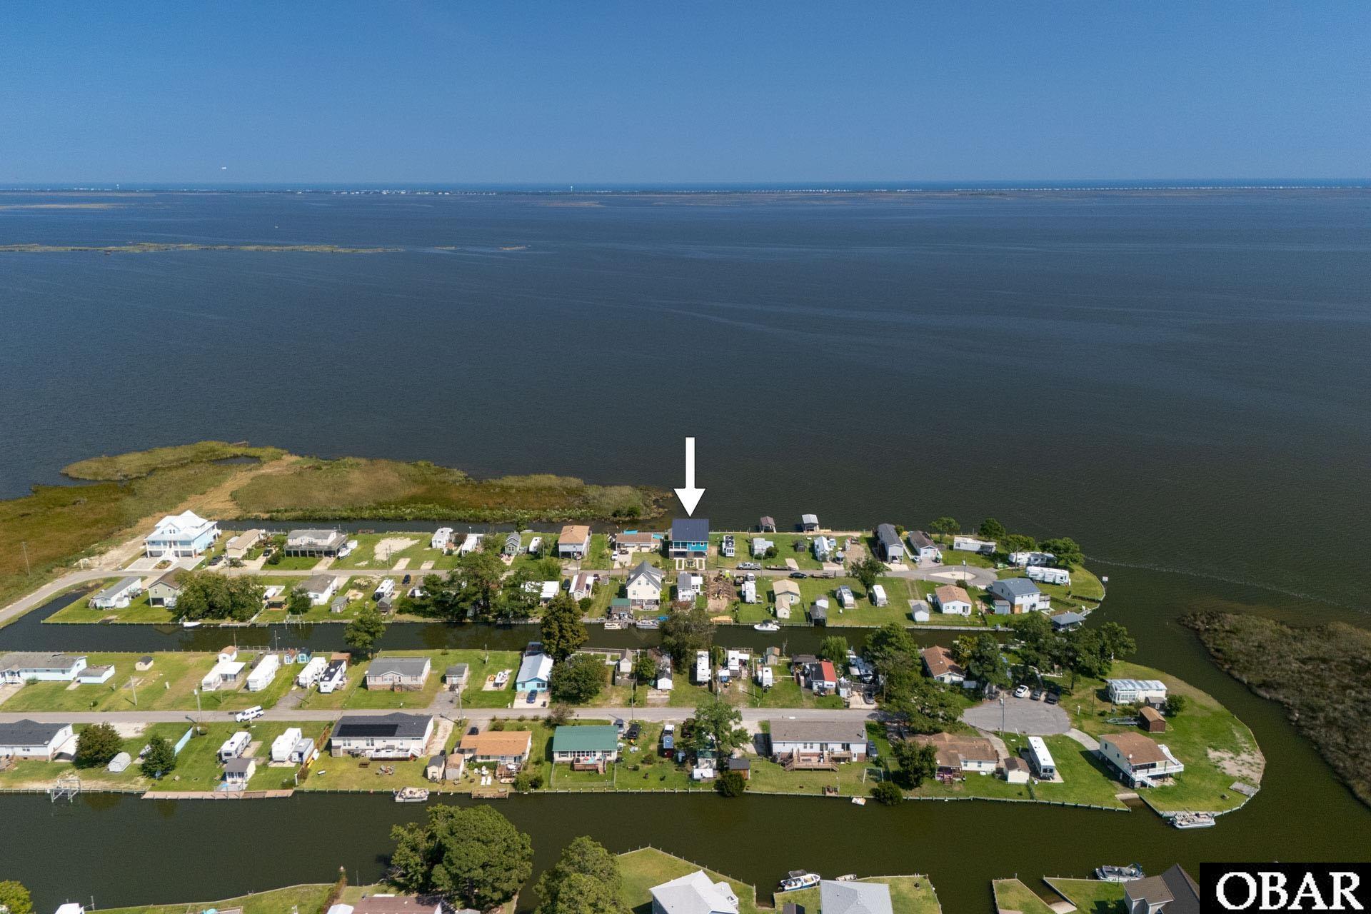
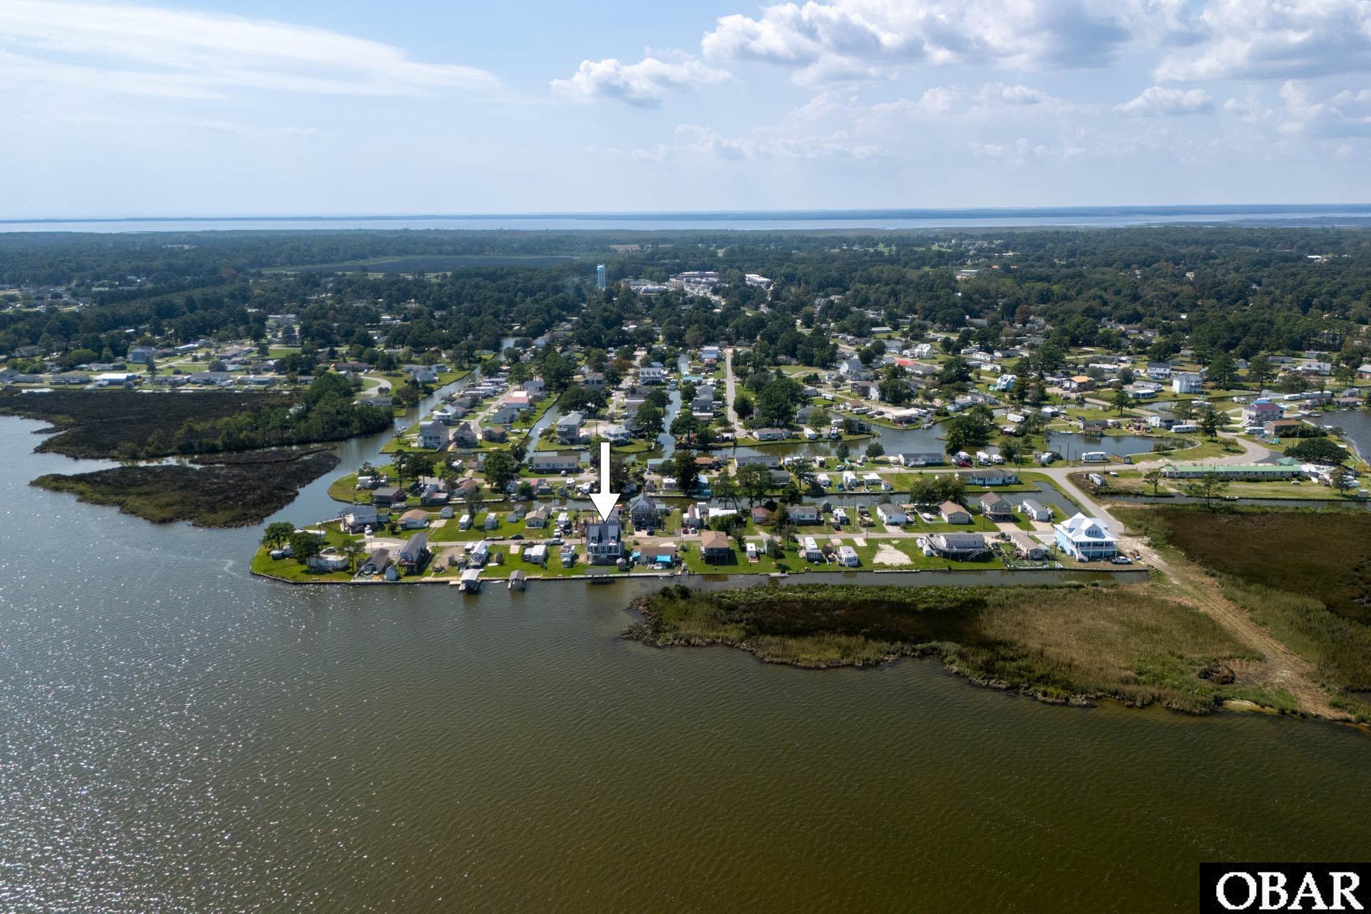
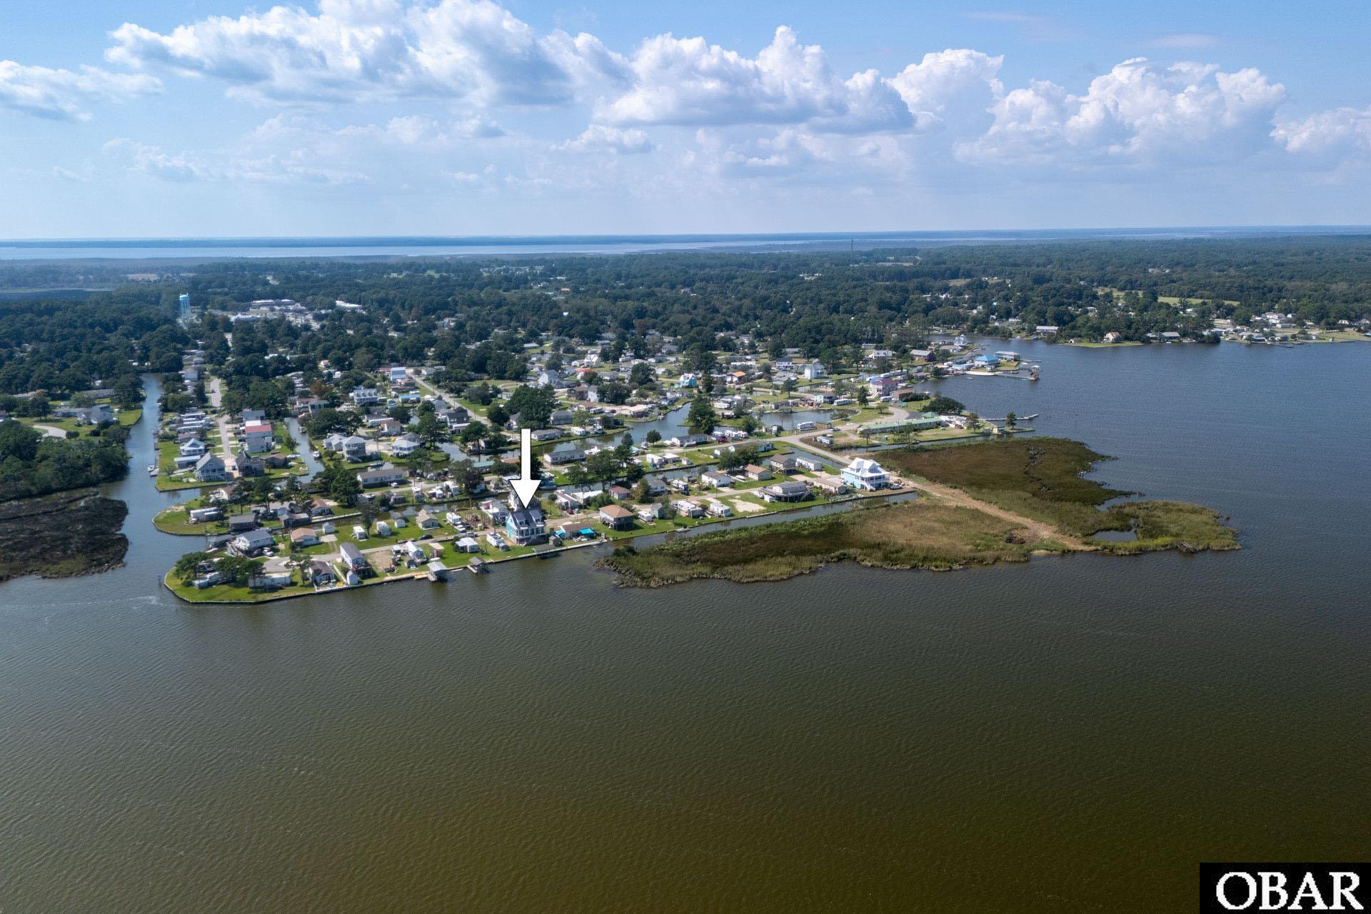
Lot Features: Bulkheaded, Level, Waterfront
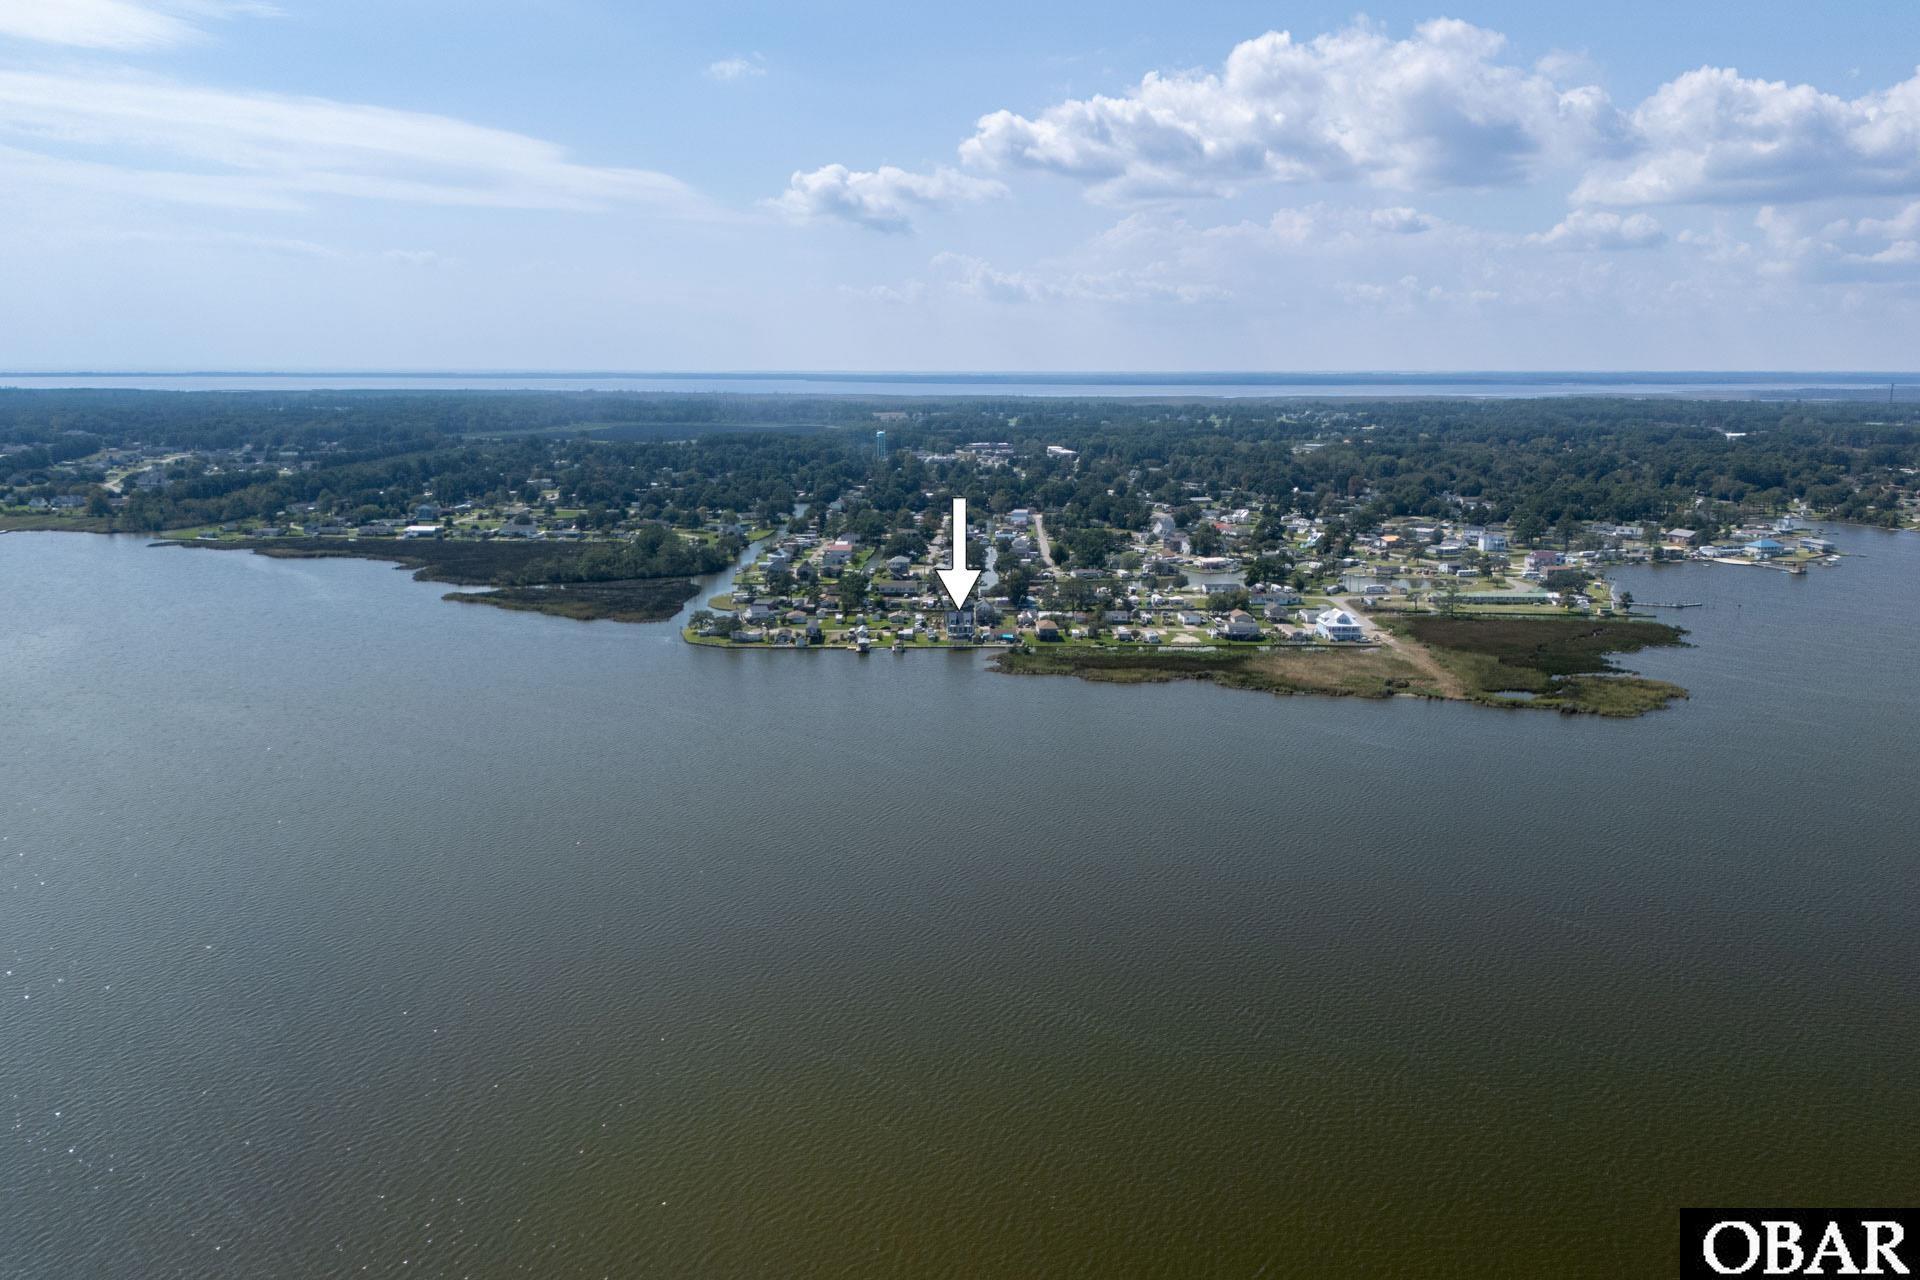
Waterfront: Soundfront
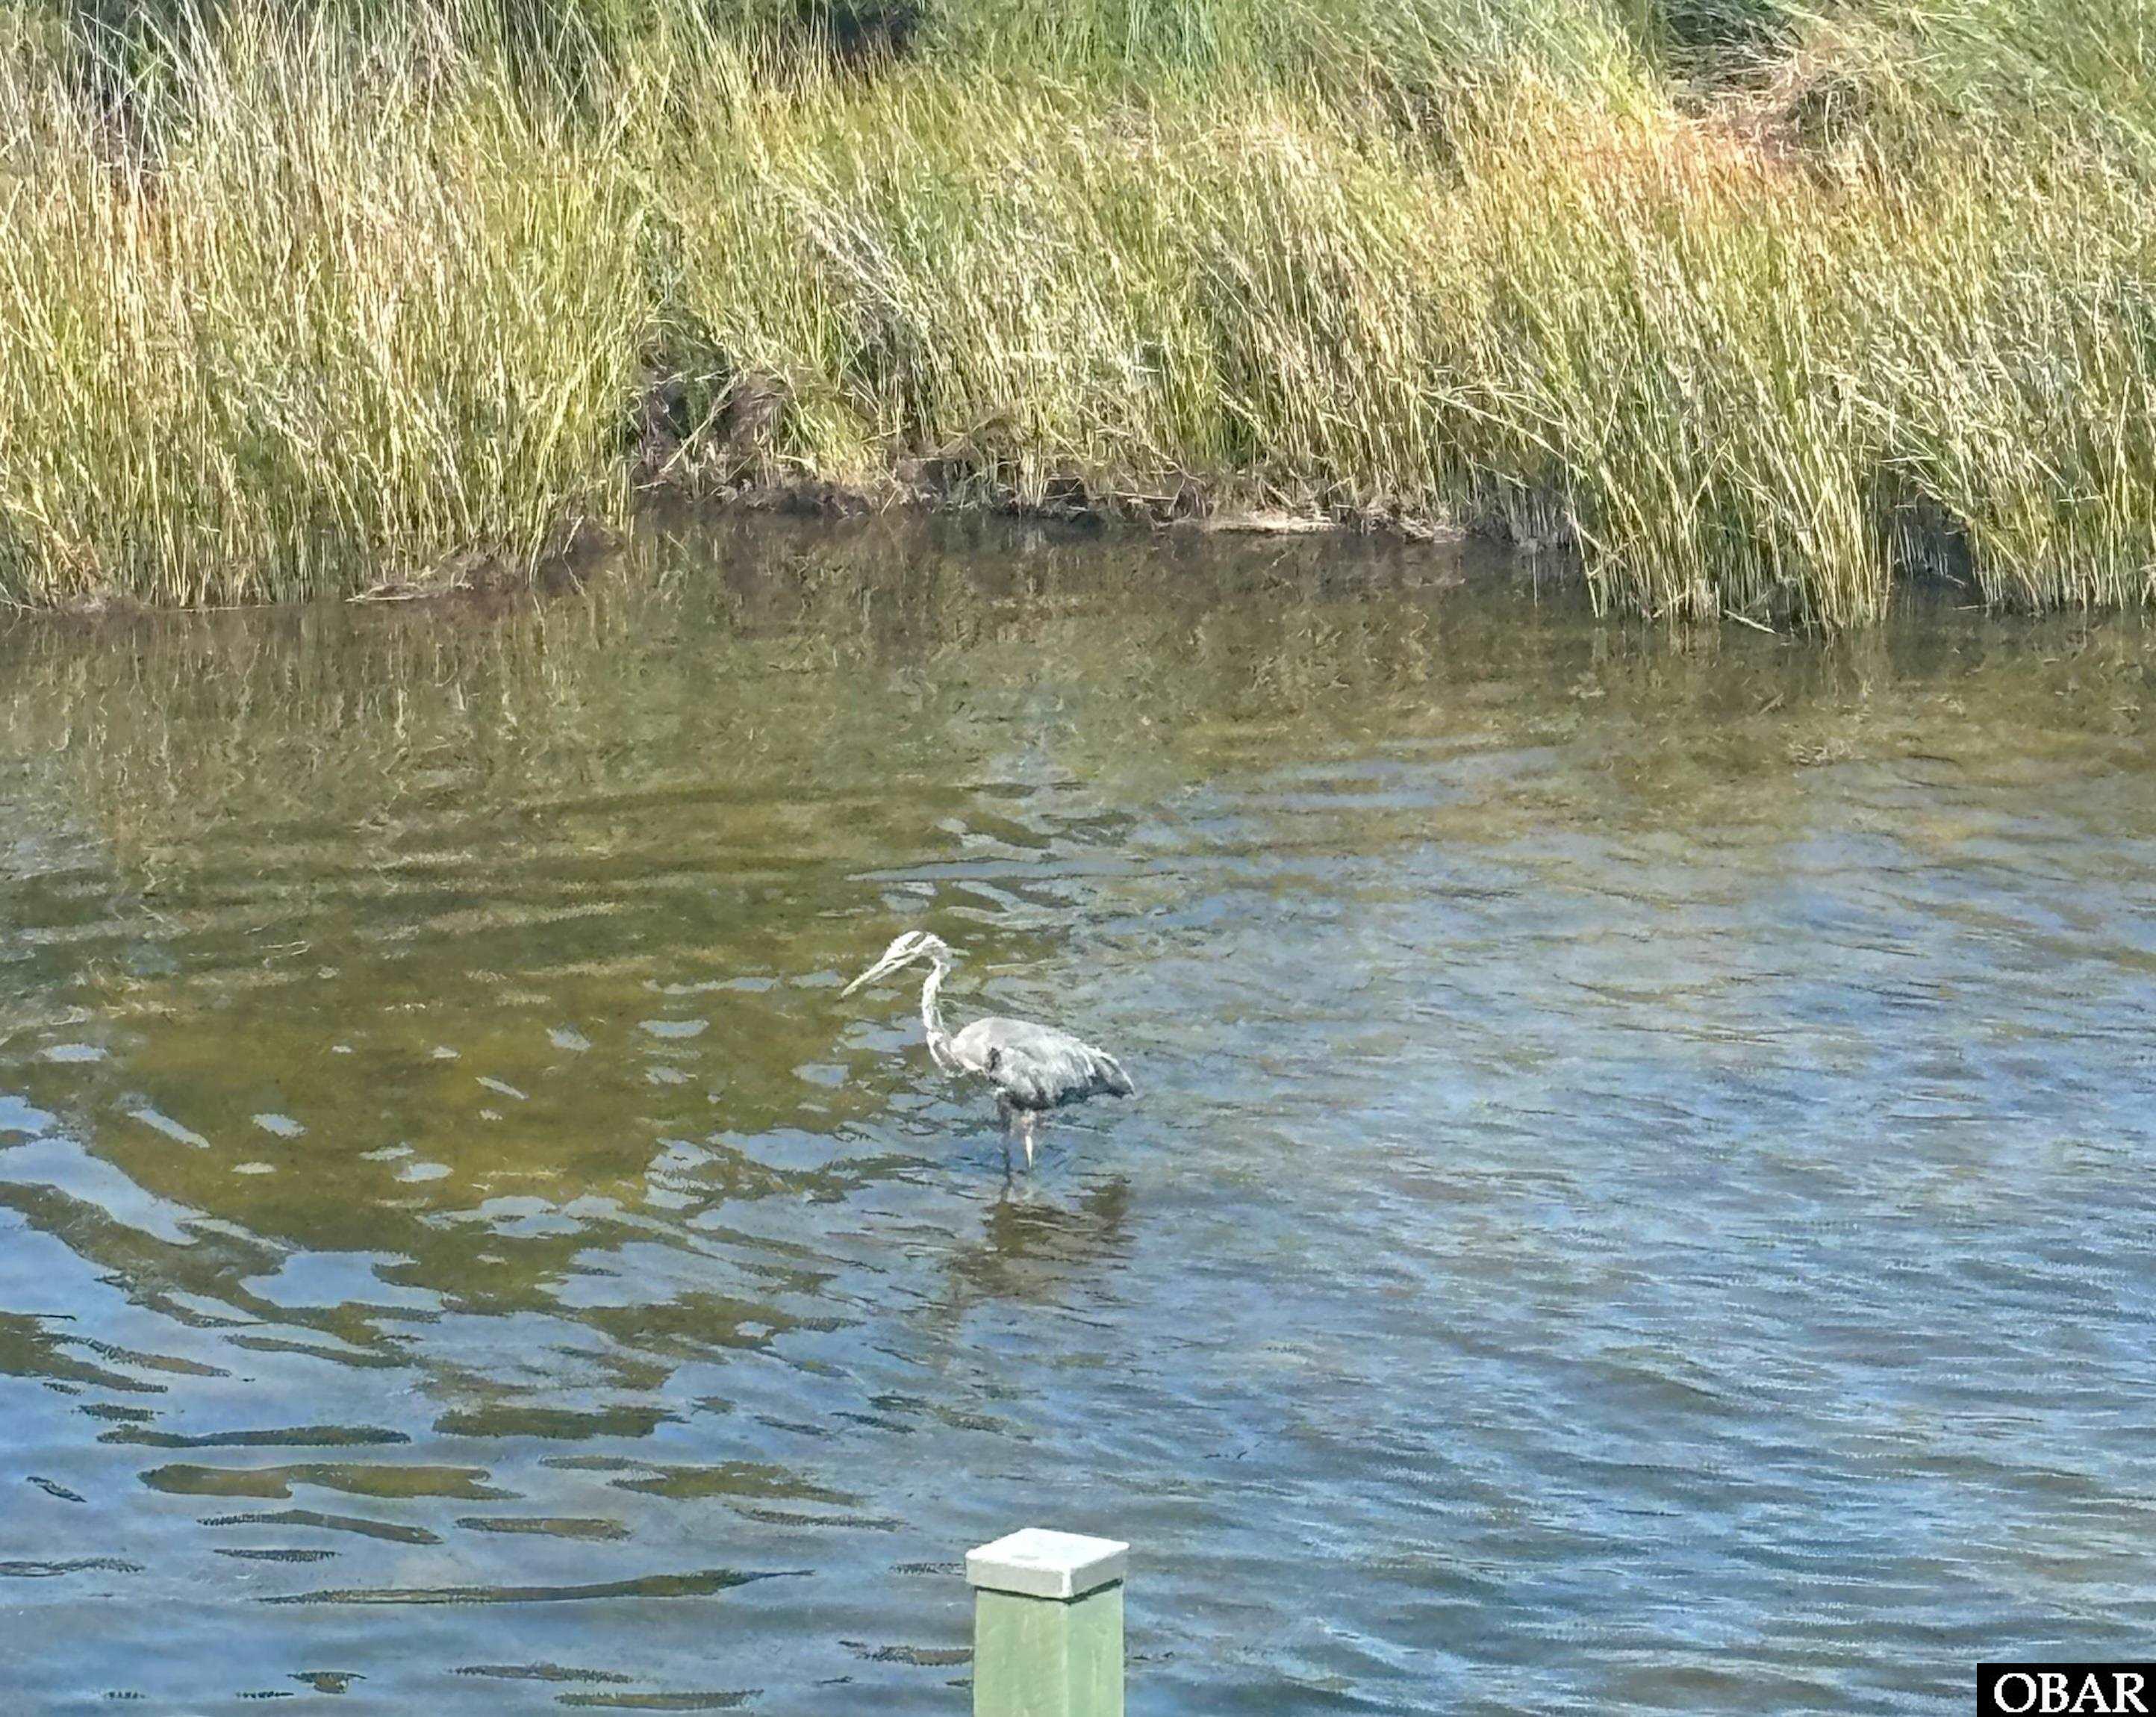
View: Canal, Sound, Salt Marsh
Property Type: Residential
Property Expenses & Utilities
Tax Year: 2025
Annual Property Taxes: $2,723.00
Insurance Expenses: $NaN
Home Owner Insurance Expense: $NaN
Flood Zone: AE
Flood Insurance Expense: $NaN
Water Source: Municipal
Yearly Water Expense: $NaN
Contract Status Change Date: 9/22/2026
Estimated Annual Fee Amt: $170.00
Sewer: Public Sewer
Association Fee Yes or No: Yes
Financials
Electroni Locks: Owned
Bank/Institution Owned: No
Exterior: Cement Fiber Board
Extras: Ceiling Fan(s),Covered Decks,Landscaped,Outside Lighting,Outside Shower,Smoke Detector(s),Storage Shed,Boat Lift,Boat Dock,Dry Entry,Inside Laundry Room
Fuel Tanks: None
HOA Contact Name: Walnut Island Property Assoc
Primary Residence: Yes
HOA Contact Info: wipoa11@gmail.com
Rental Income
There is no rental income information available for this property.Listing Agent Remarks
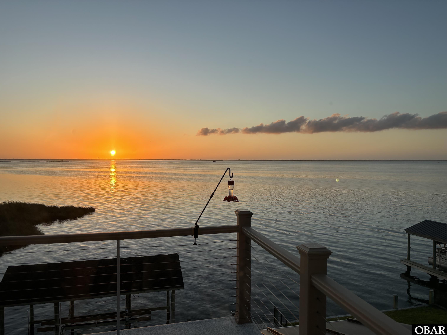
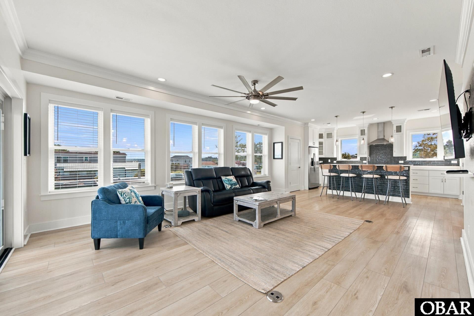
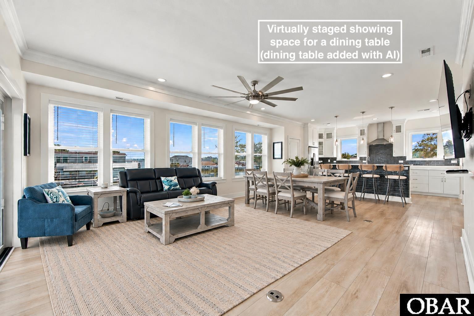
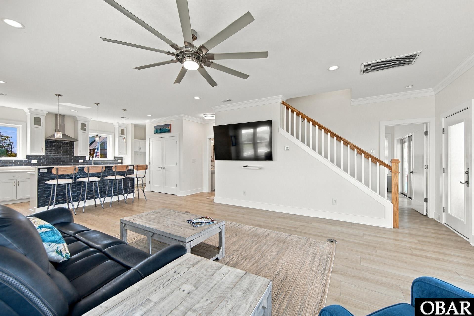
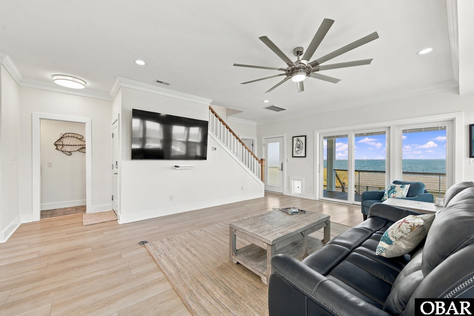
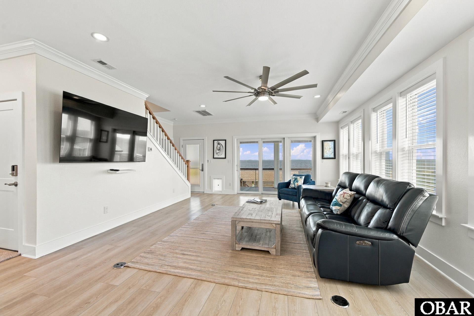
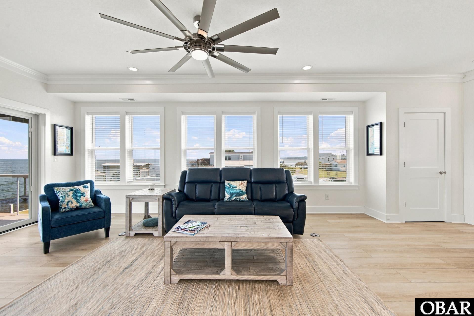
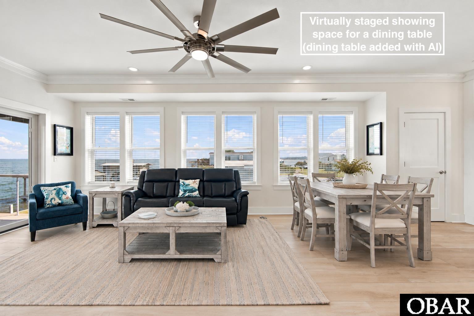
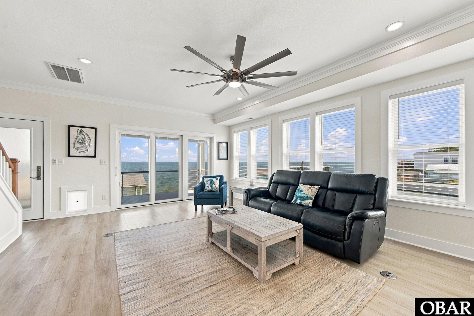
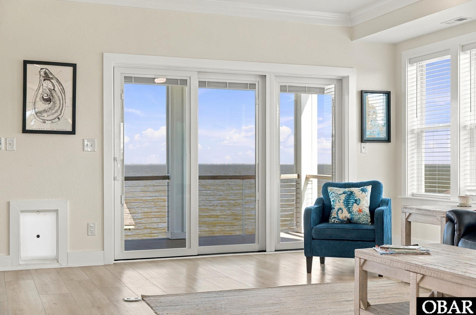
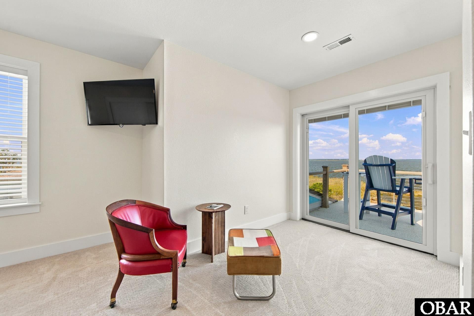
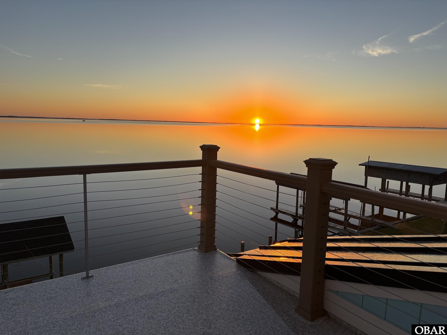
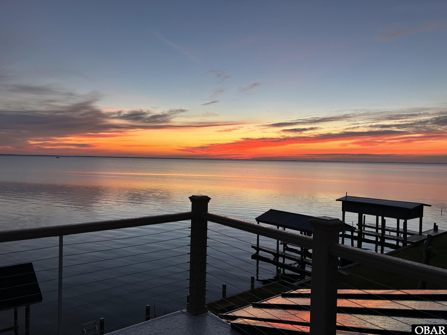
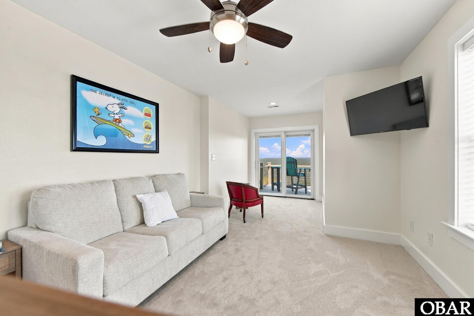
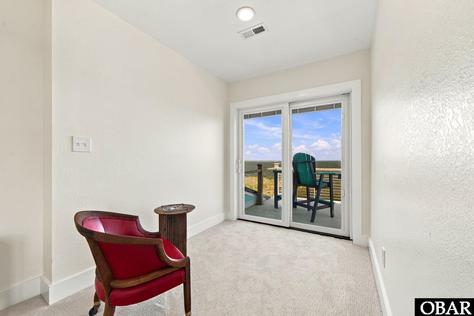
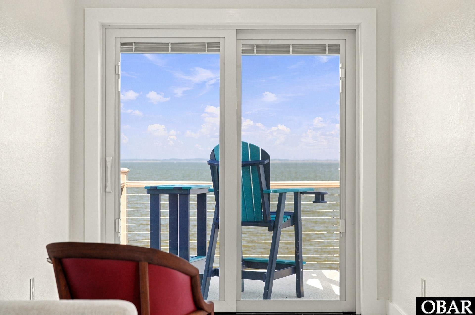
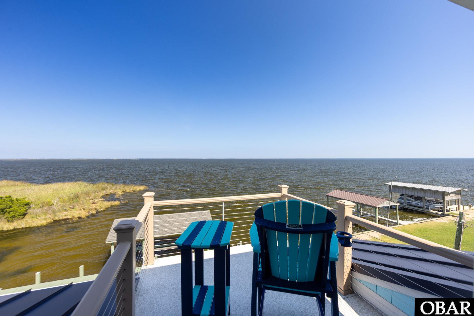
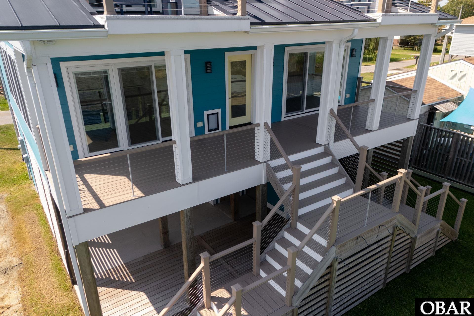
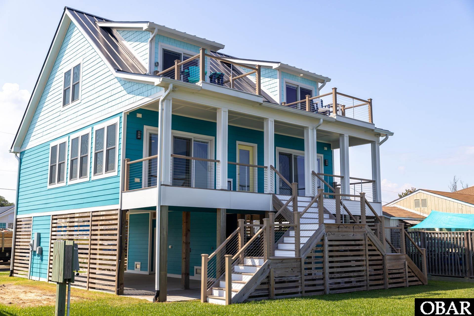
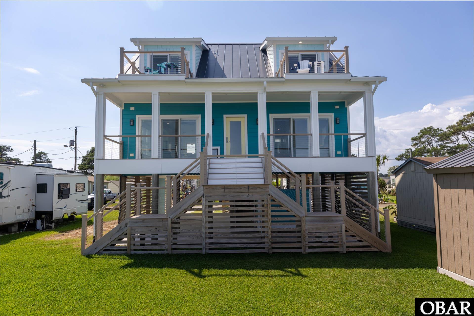
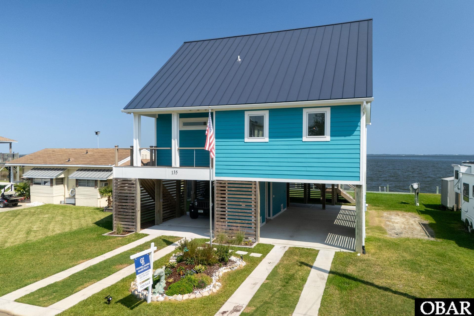
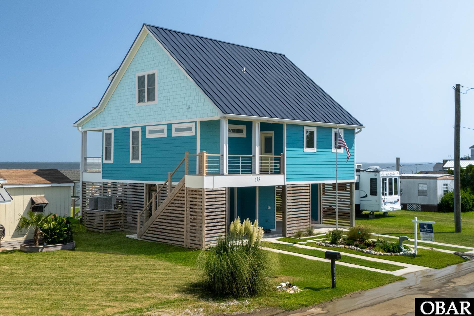
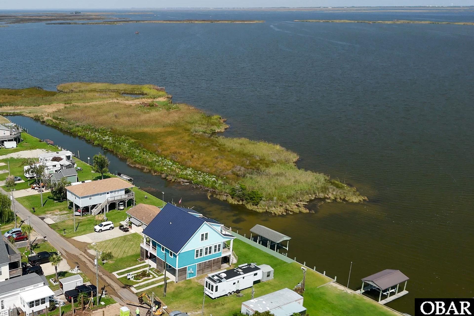
Discover a different side of coastal living in Walnut Island, where panoramic Currituck Sound views, exceptional craftsmanship, and thoughtful design come together in this beautifully appointed waterfront retreat. Designed to maximize its extraordinary setting, this home captures sweeping sound views from every room and balcony, creating a seamless connection between indoor comfort and the natural beauty of the Outer Banks. From the moment you step inside, the attention to detail is evident. Expansive Pella sliding glass doors with built-in blinds including two impressive 12-foot sliders on the main level and two 8-foot sliders upstairs, frame the waterfront and invite abundant natural light into the living spaces.
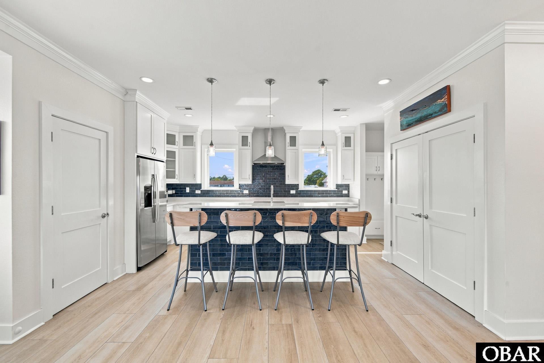
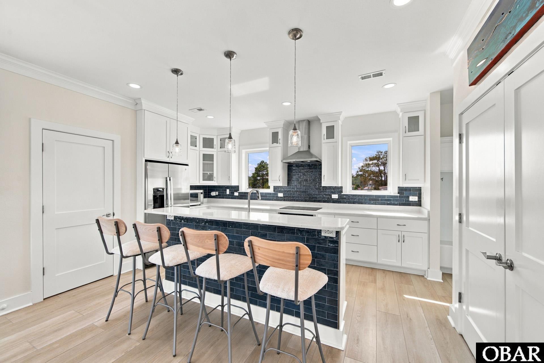
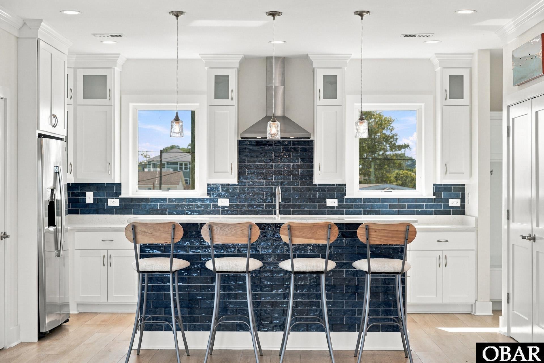
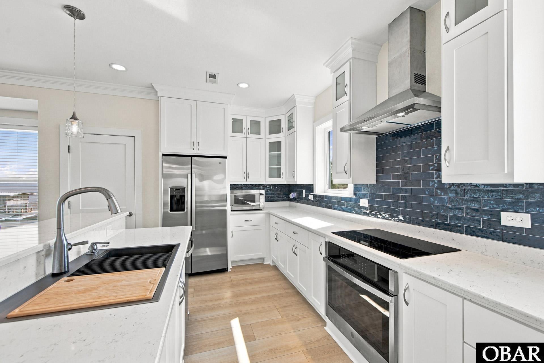
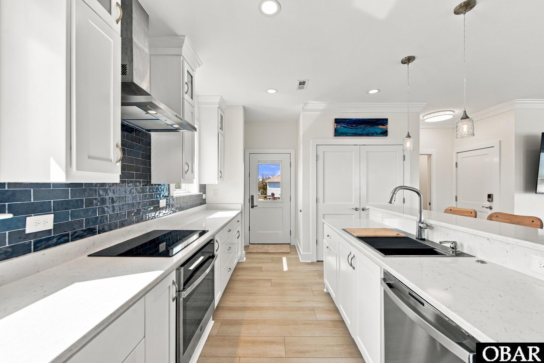
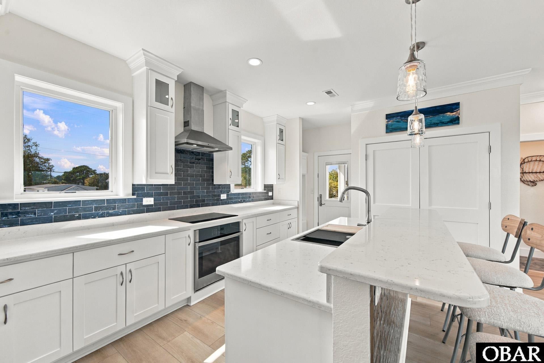
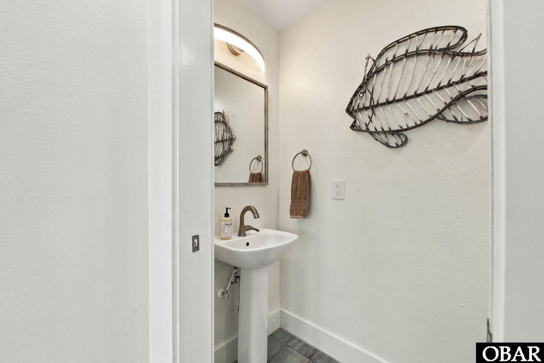
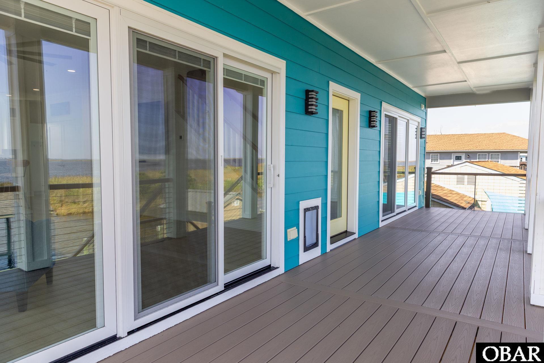
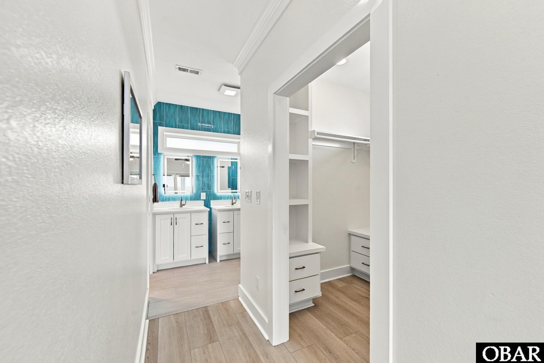
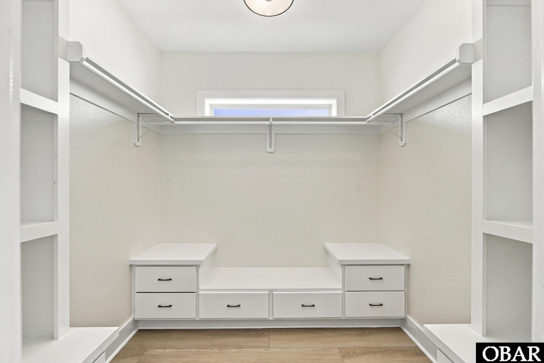
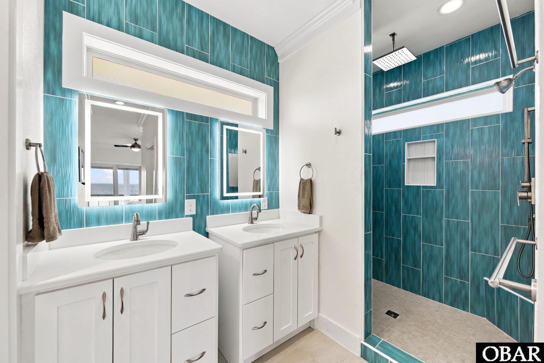
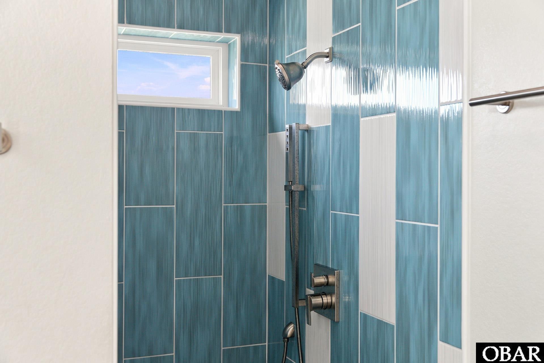
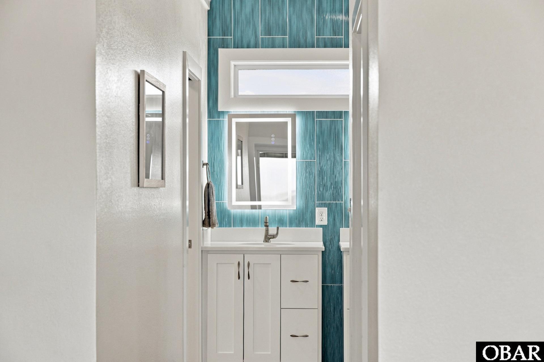
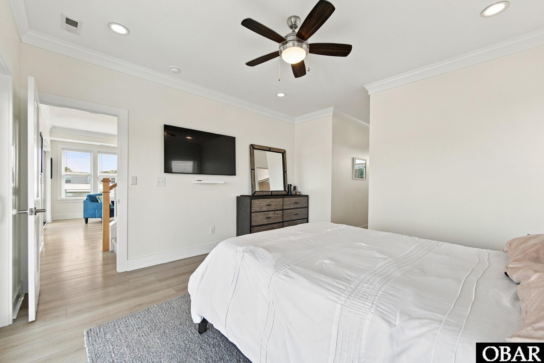
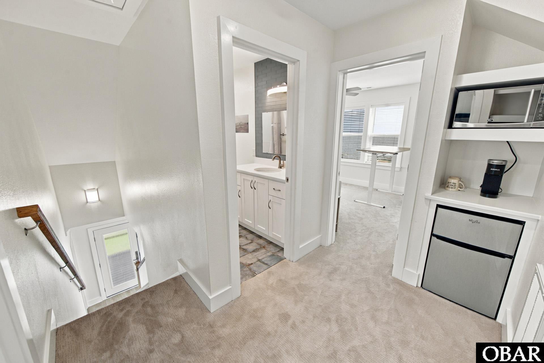
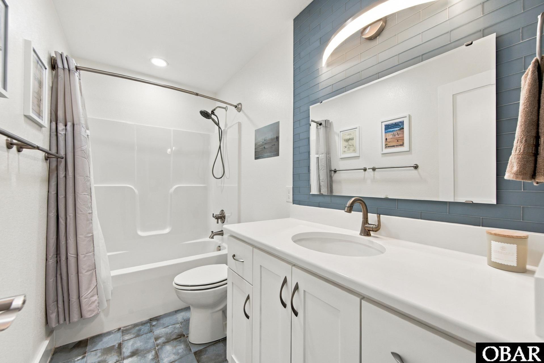
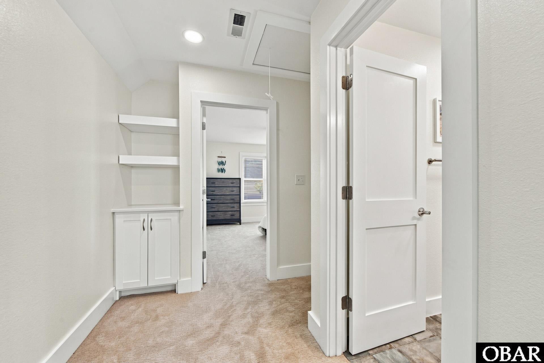
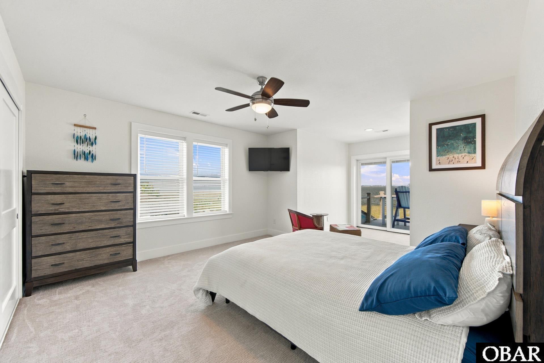
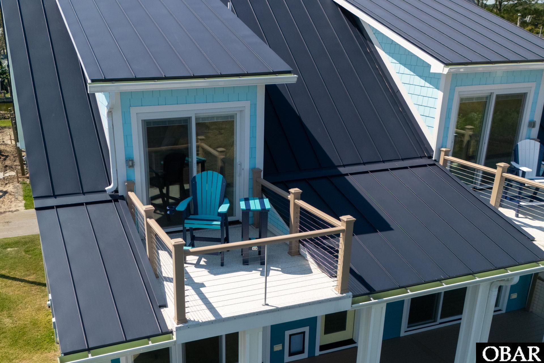
Premium finishes and carefully selected upgrades elevate every interior space. The beautifully designed kitchen features custom cabinetry, soft close drawers and hands free faucet, quartz countertops, and a premium appliance package complete with an induction cooktop, and dimmer/twilight switches. Enjoy water views while steaming your dock caught Jimmy’s. Sand-colored flooring flows throughout the main level, while the upper level and stairways feature plush Mohawk carpeting with soft cushion padding. Tile flooring enhances every bathroom, and quartz countertops extend throughout the primary and guest bathrooms. The primary suite offers a private retreat with beautiful sound views and a thoughtfully designed bathroom featuring a custom tiled walk-in shower and a rainfall shower head, and Illuminated vanity mirrors with anti-fog functionality add a touch of everyday luxury. The spacious walk-in closet features custom built-in shelving and natural lighting. Upstairs, guests can enjoy the beverage and coffee area without returning to the main kitchen. Each upstairs bedroom has a walk out balcony with serene views. Whether entertaining guests or enjoying a quiet morning overlooking the water, the home's layout and thoughtful details make every space feel purposeful and inviting. Comfort and convenience extend well beyond the finishes, with dual-zone heating and cooling supported by two AC compressors and a heat pump., and a fully networked internet system with connections in every room and exterior areas.
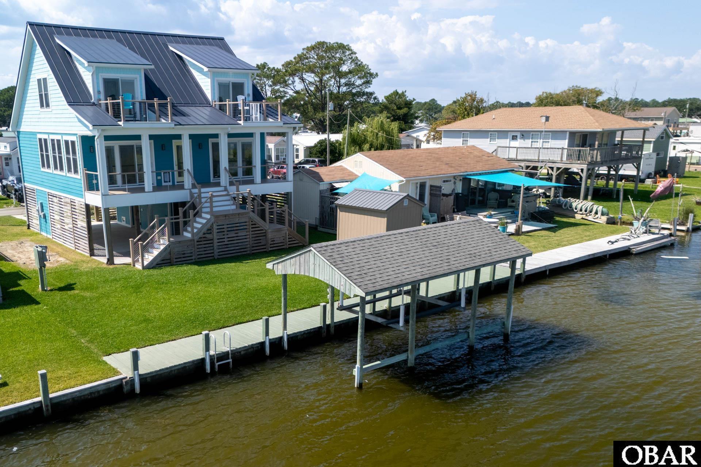
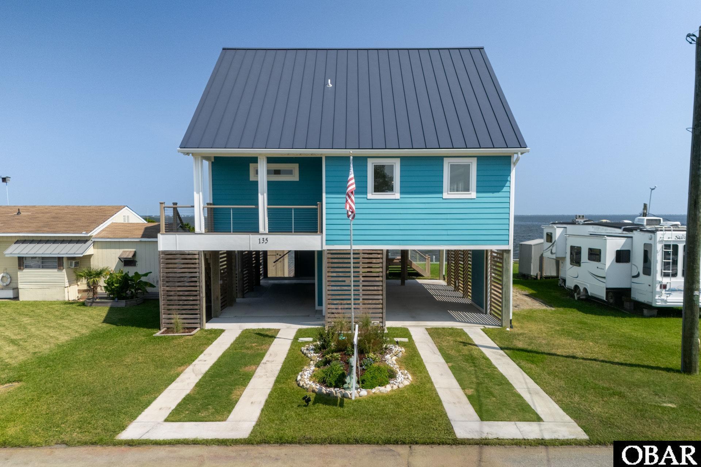
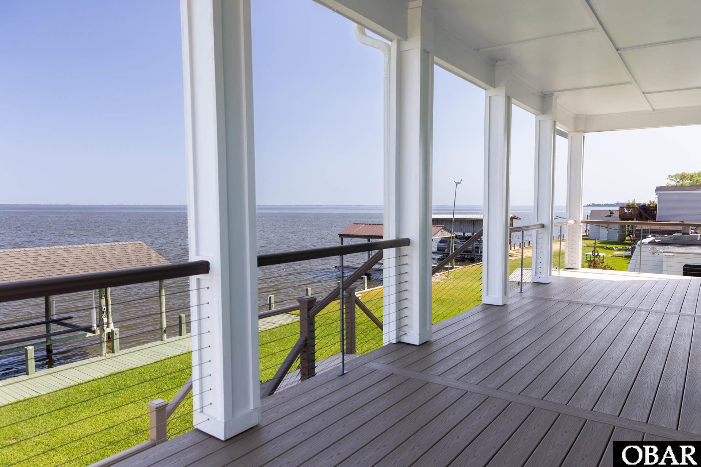
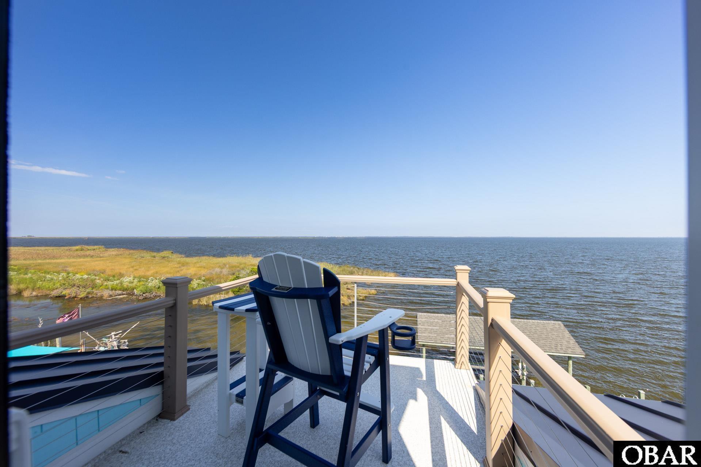
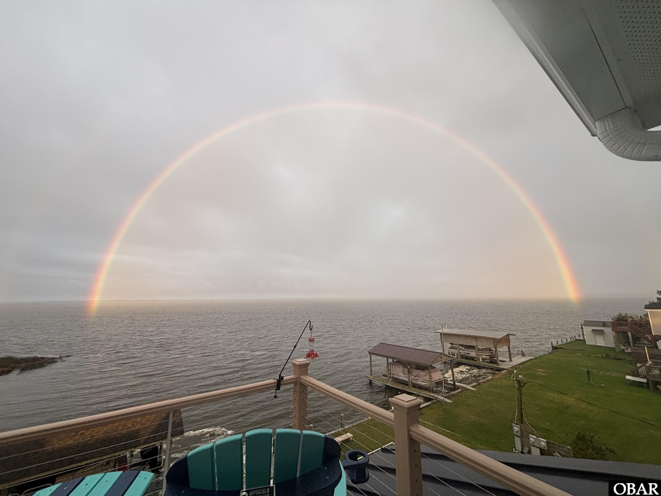
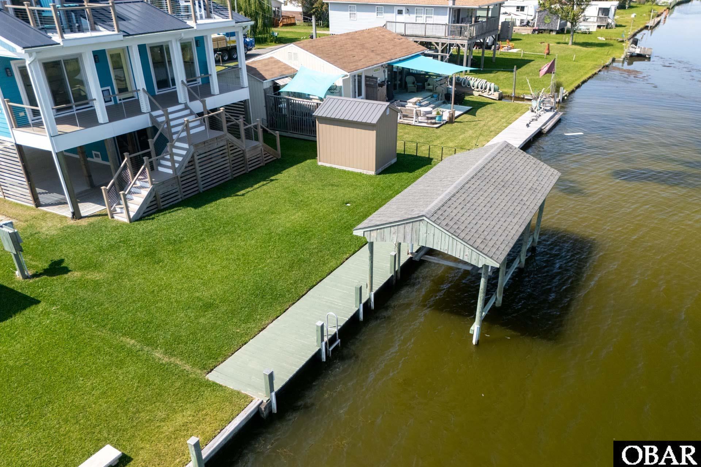
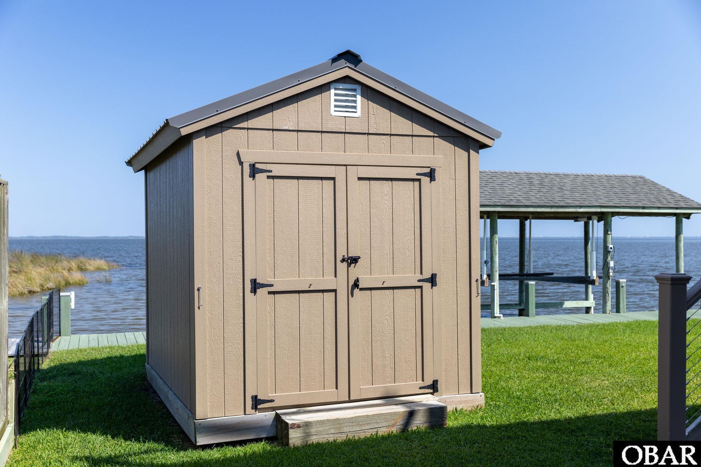
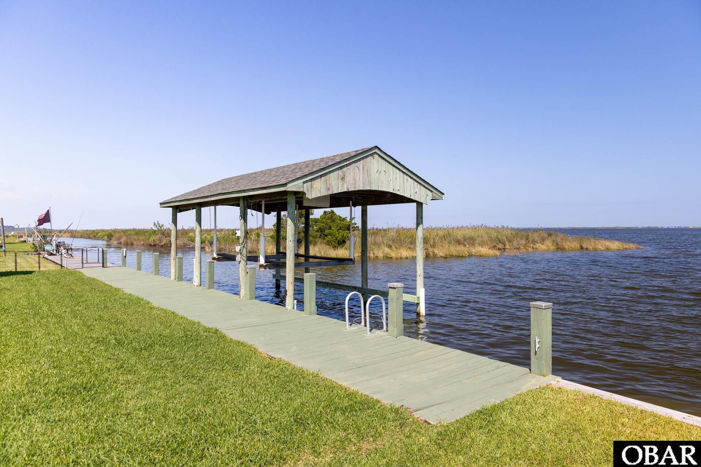
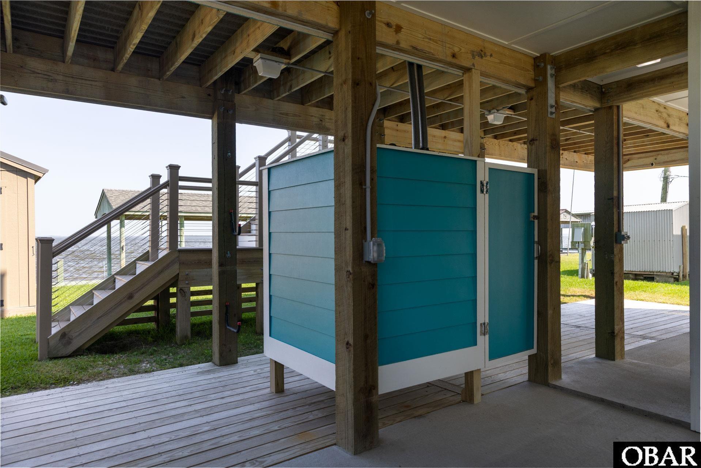
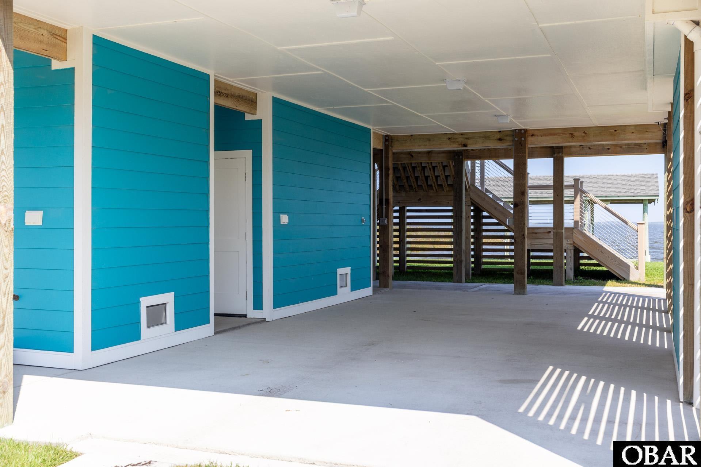
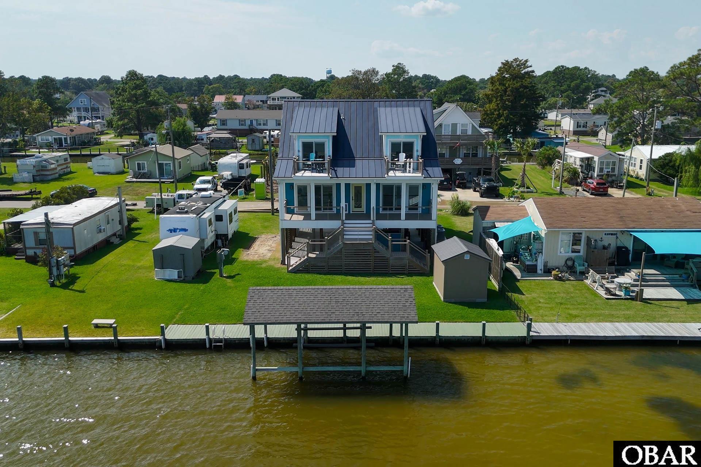
Multiple outdoor living areas feature composite decking and stairways accented by sleek stainless steel wire railings, offering an ideal setting for morning coffee, waterfront entertaining, or simply watching the current of the Currituck Sound. Built for coastal durability and effortless ownership, the home's exterior features warrantied Hardie Board siding and metal roof. Elevated 10 feet above ground level, the home also offers exceptional functionality beneath the main living areas, including covered car and boat parking, two secure enclosed storage areas, storage shed, RV 30-amp hookup, and a fully enclosed outdoor shower with hot and cold water, covered boat house with lift and water line at dock.
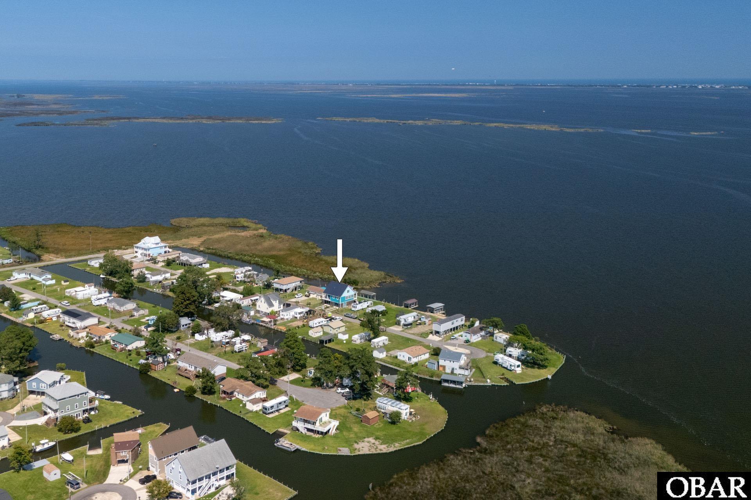
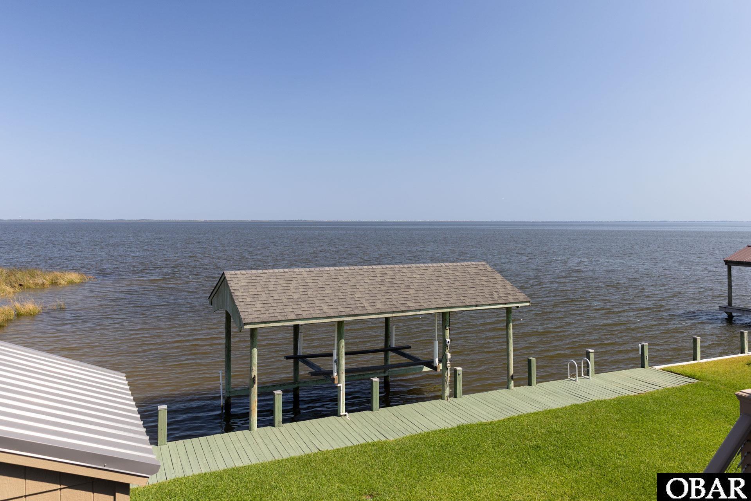
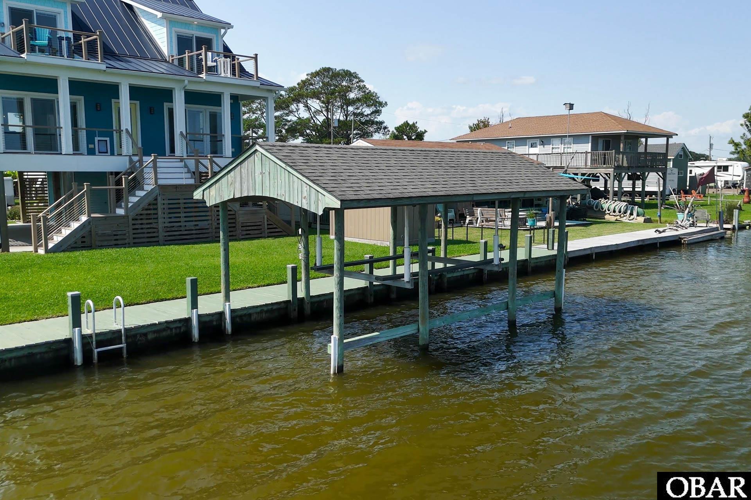
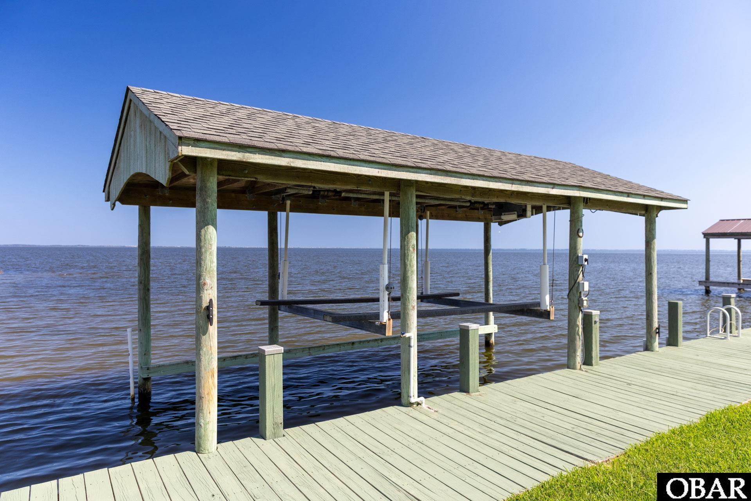
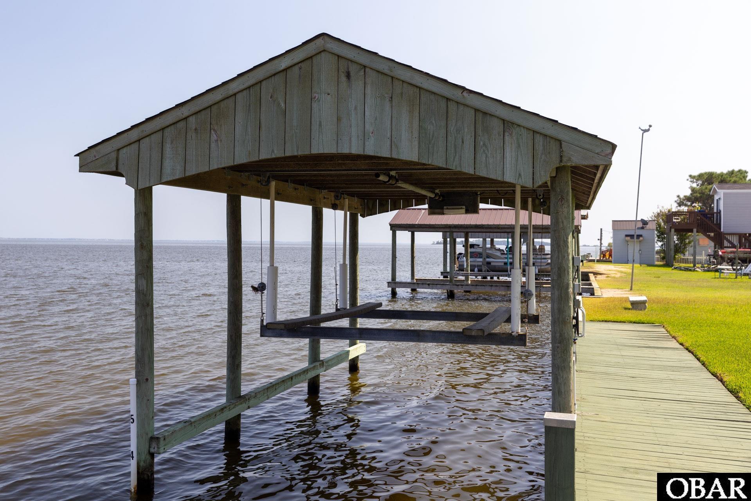
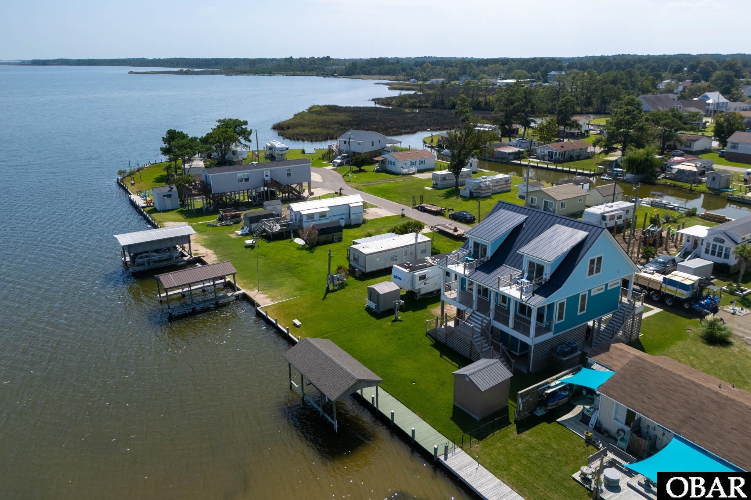
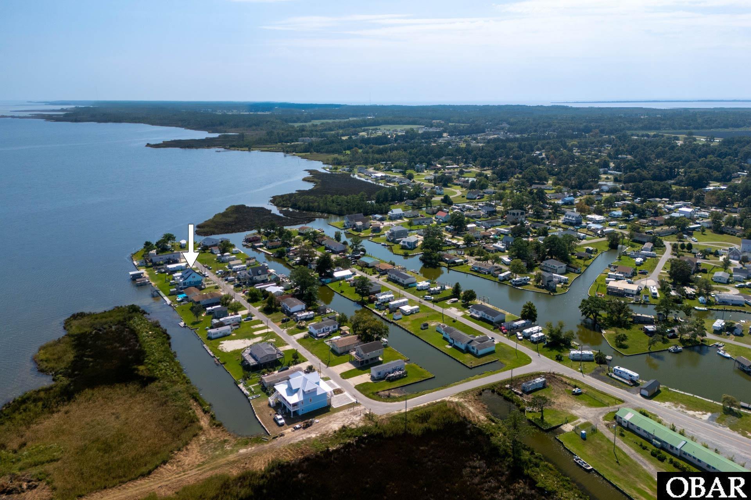
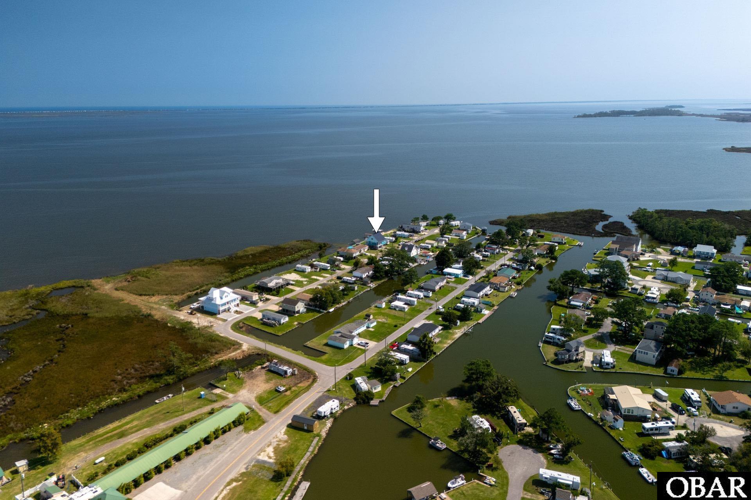
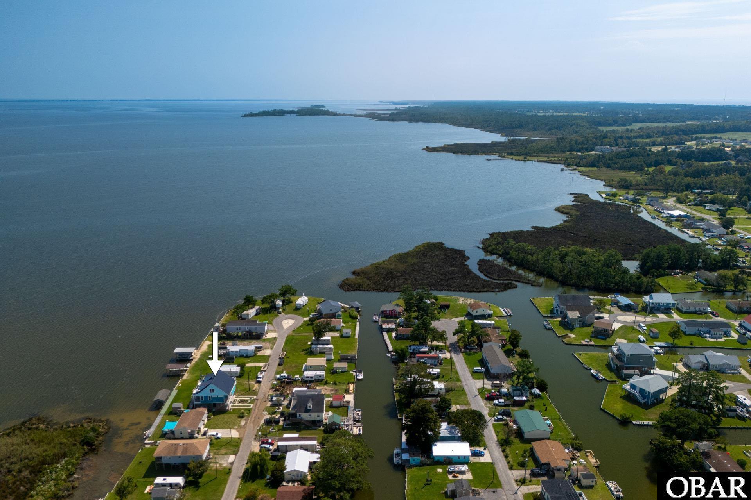
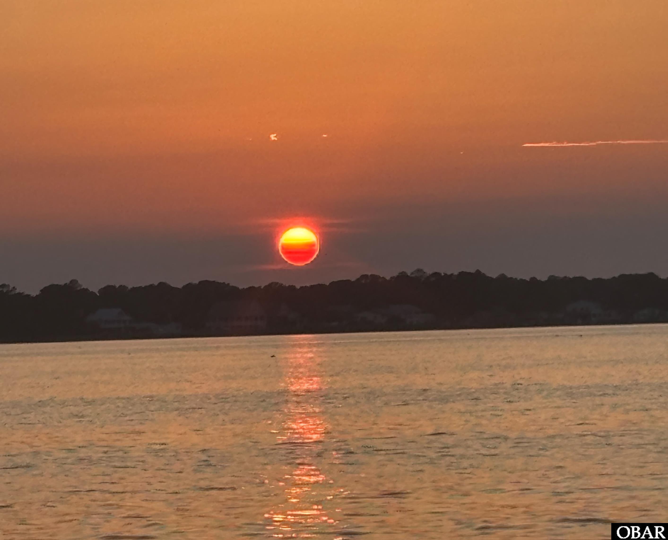
The waterfront lifestyle is where this property truly shines. A private boathouse complete with a boat lift, electricity, and water provides convenient access to the Currituck Sound. Spend your days boating, fishing, crabbing, or exploring the waterways, then return home to relax on your deck and enjoy the spectacular views that make soundfront living so special. Tucked away in the peaceful waterfront community of Walnut Island, this property offers the serenity of a private coastal escape while remaining conveniently located between the Outer Banks and Virginia. The beaches are approximately 20 minutes away, with the Virginia state line approximately 35 minutes away. Nearby attractions include H2OBX Waterpark, Sanctuary Vineyards, golf courses, shopping, and dining. Why drive to eat when a boat ride to Duck or Coinjock Marina makes for a fantastic boat road. soundfront property offers waterfront living without sacrificing quality, convenience, or comfort!
Directions
Enter Walnut Island. Follow Walnut Island Blvd all the way down to the waterfront and veer right at Barry's. Then turn left on Dolphin Lane and follow down to #135 on the waterfront.Official MLS Disclaimer
The data relating to real estate for sale on this web site comes from the Broker Reciprocity
Program of the Outer Banks Association of REALTORS. This property located at 135 Dolphin Court in Grandy is provided
courtesy of Coldwell Banker Seaside Realty KH 252-599-6814. Information is believed to be accurate but is not
warranted. Copyrighted by Outer Banks Association of REALTORS. All Rights Reserved. IDX
information is provided by Shore Realty of the OBX exclusively for consumers, personal,
non-commercial use and may not be used for any purpose other than to identify prospective
properties consumers may be interested in purchasing. If this page disappears from this site it
means the property at 135 Dolphin Court in Grandy is no longer available for sale.
For Immediate Service
252-441-3416 (Local OBX)
800-647-1868 (Toll Free)