
1/58









Asking Price:
$999,500
$999,500
108 W Coastal Way,
Nags Head, NC 27959
5 bd
4 ba
0 sq ft
MLS #: 133677
Status: Active
Listing Information
Area: Nags Head Westside
Mls Status: Active
Listing Price: $999,500
Original Listing Price: $999,500
Possession: Close Of Escrow
Short Sale: No
Price Date: 8/8/2026
Furnishing Available: No
Ownership: Owned 12 Months or less
Listing Type: Exclusive Right To Sell
Building Details
Primary Heated Living Area Sq Ft: 2594
Total Living Area Sq Ft: 2594
Asking Price Per SqFt: $385.00
BedroomsTotal: 5
Bathrooms Full: 4
Bathrooms Partial: 2
Year Built: 2026
Garage: Attached,Carport
Architectural Style: Reverse Floor Plan, Coastal
Sub Type: Single Family Residence
Appliances: Dishwasher, Dryer, Microwave, Range/Oven, Refrigerator, Washer
Roof: Asphalt
Parking: Off Street, Paved
Foundation: Piling
Pool: Yes
Pool Type: Private
Pool Features: Outdoor Pool, In Ground, Gunite, Private
Counter Tops: Quartz
Cooling: Heat Pump
Interior Features: , Pantry
Heating: Electric, Heat Pump
Room Type: Game Room, Loft, Utility Room
Construction Materials: Frame, Wood Siding
Legal Description
County: Dare
Subdivision: Coastal Villas
Deed Book: 2834
Deed Book Page Number: 1100
County Pin Number: 989108885898
Price Change: 8/7/2026
Road Surface: Paved, Public
Association Amenities: Common Area
Lot Details
Land Tax Value: $NaN
Total Assessed Value: $NaN
Lot Size Acres: 0.46
Lot Size Dimensions: 116x173x116x170
Lot Size Square Feet: 20016
Lot Features: Adj. To Common Area, Level
Waterfront: 4 - lots from oceanfront (5th row)
View: Ocean, Park/Greenbelt
Property Type: Residential
Property Expenses & Utilities
Tax Year: 2025
Annual Property Taxes: $571.00
Insurance Expenses: $NaN
Home Owner Insurance Expense: $NaN
Flood Zone: X
Flood Insurance Expense: $NaN
Water Source: Municipal
Yearly Water Expense: $NaN
Contract Status Change Date: 8/8/2026
Estimated Annual Fee Amt: $600.00
Sewer: Septic Tank
Association Fee Includes: Walkways
Association Fee Yes or No: Yes
Financials
Bank/Institution Owned: No
Exterior: Lap Siding,Shakes,Composite Siding
Extras: Covered Decks,Elevator,Dry Entry
Fuel Tanks: None
HOA Contact Name: Seaside Management
Primary Residence: No
Street Frontage : 116
HOA Contact Info: Macey@seaside-management.
Rental Income
Estimated Annual Rental Income: $103,000.00
Rental Performance: 0.1031
Gross Income YTD Amt: $NaN
Owner Rental Income 2026 Amount: $NaN
Avertised Income 2026 Amount: $NaN
Owner Rental Income 2025 Amount: $NaN
Avertised Income 2025 Amount: $NaN
Owner Rental Income 2024 Amount: $NaN
Avertised Income 2024 Amount: $NaN
Owner Rental Income 2023 Amount: $NaN
Avertised Income 2023 Amount: $NaN
Owner Rental Income 2022 Amount: $NaN
Avertised Income 2021 Amount: $NaN
Owner Rental Income 2021 Amount: $NaN
Avertised Income 2021 Amount: $NaN
Listing Agent Remarks
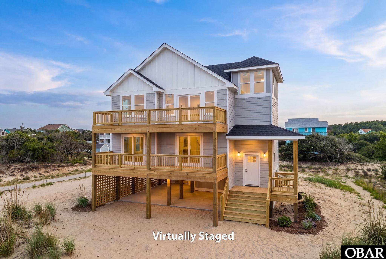
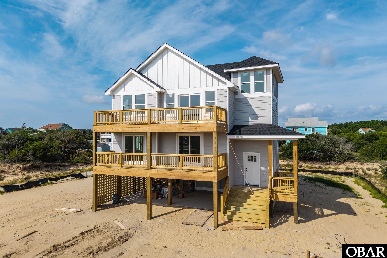
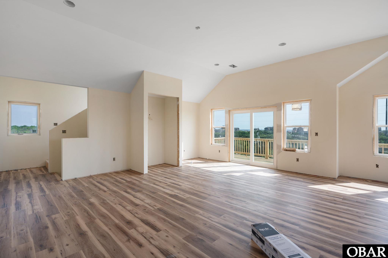
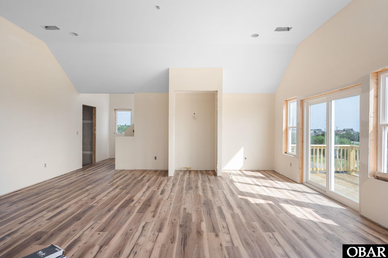
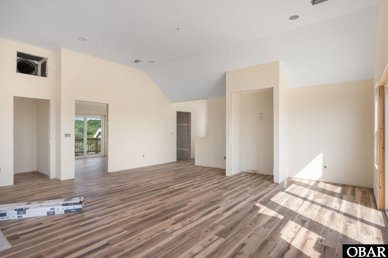
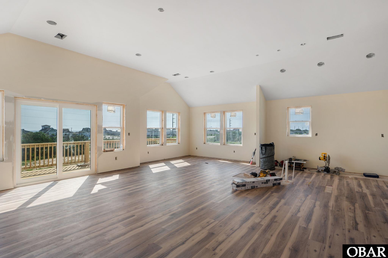
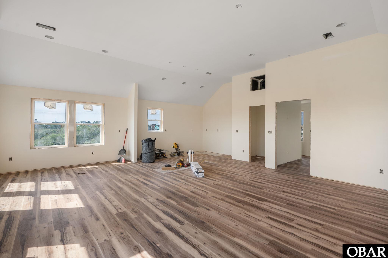
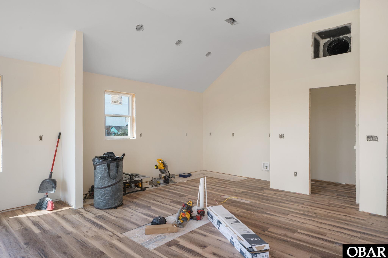
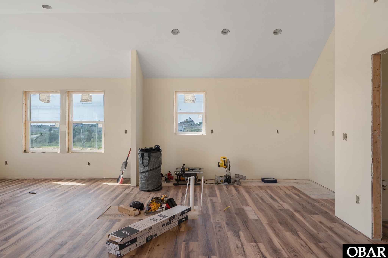
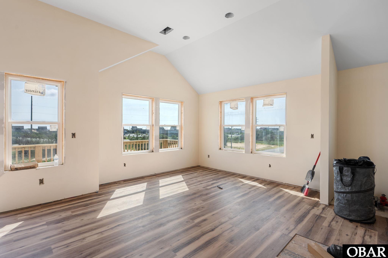
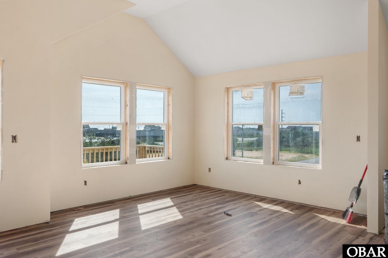
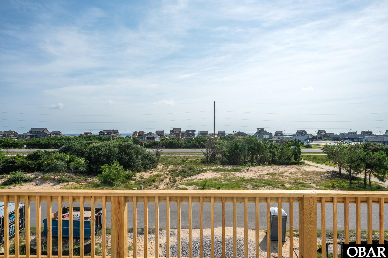
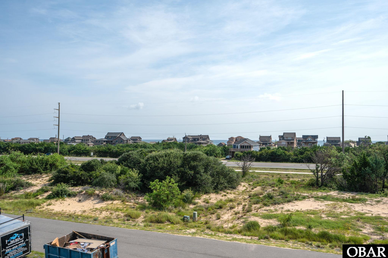
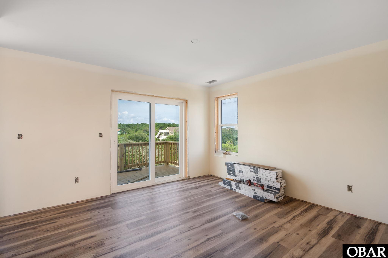
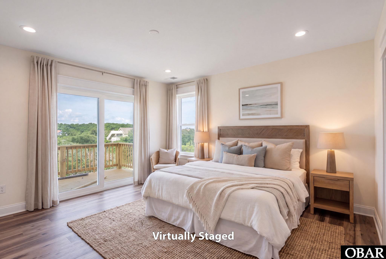
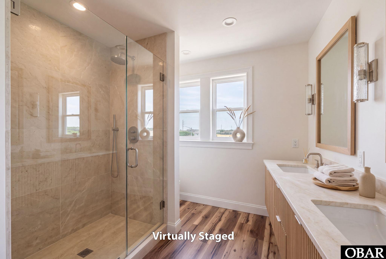
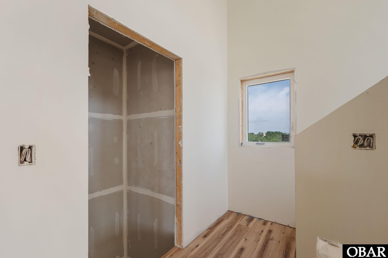
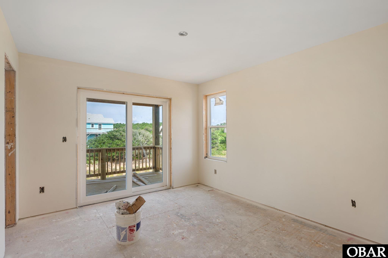
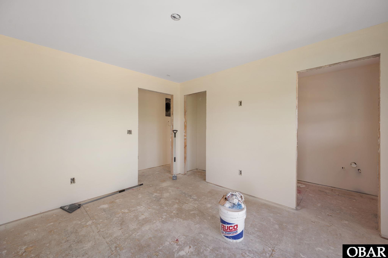
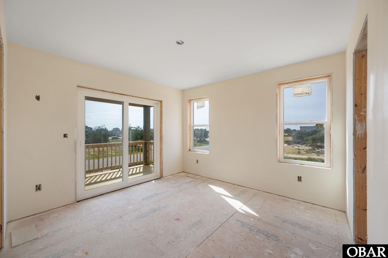
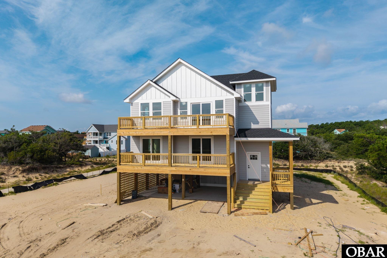
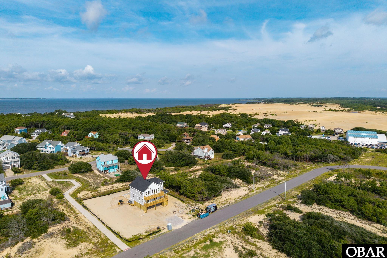
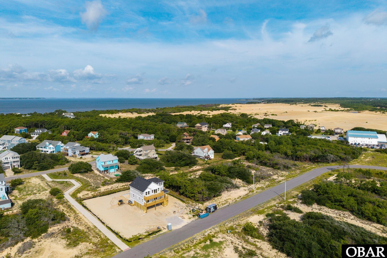
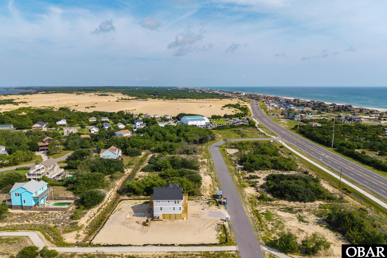
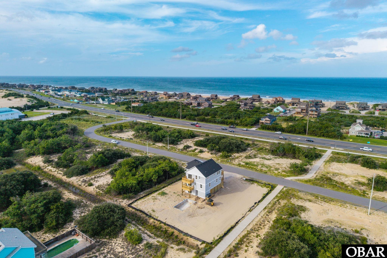
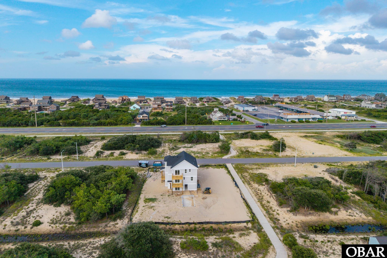
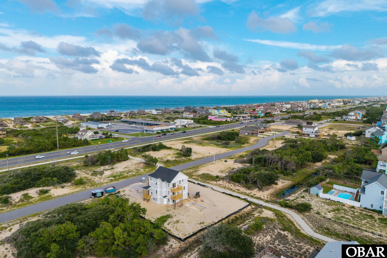
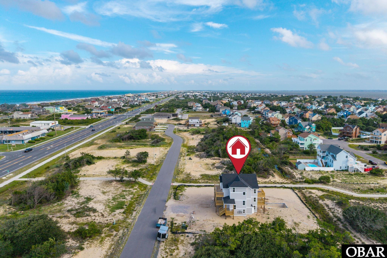
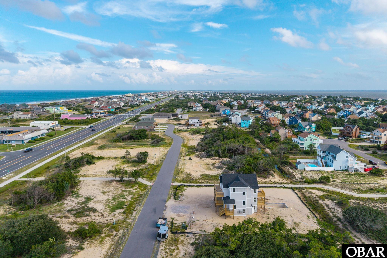
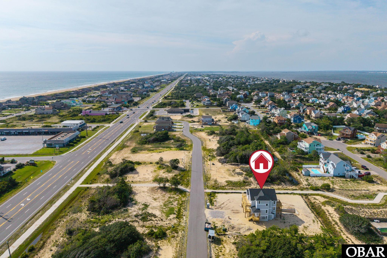
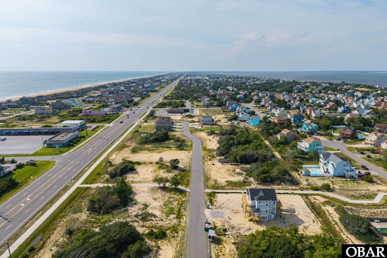
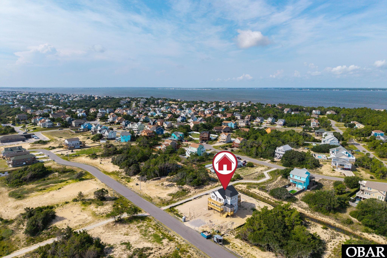
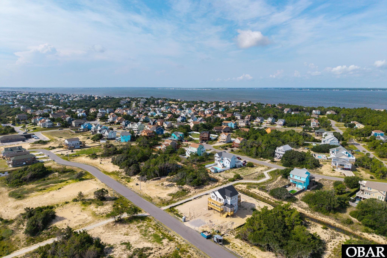
Fast approaching completion in Nags Head’s Coastal Villas, this brand-new home offers 2,594 sqft of living space with 5 bedrooms (3 en suites), 4 full baths and 2 half baths. Set on a generous 20,016 sqft lot, it brings together terrific ocean views from the great room and loft, an elevator serving all three main levels, a rec room, and a private pool.
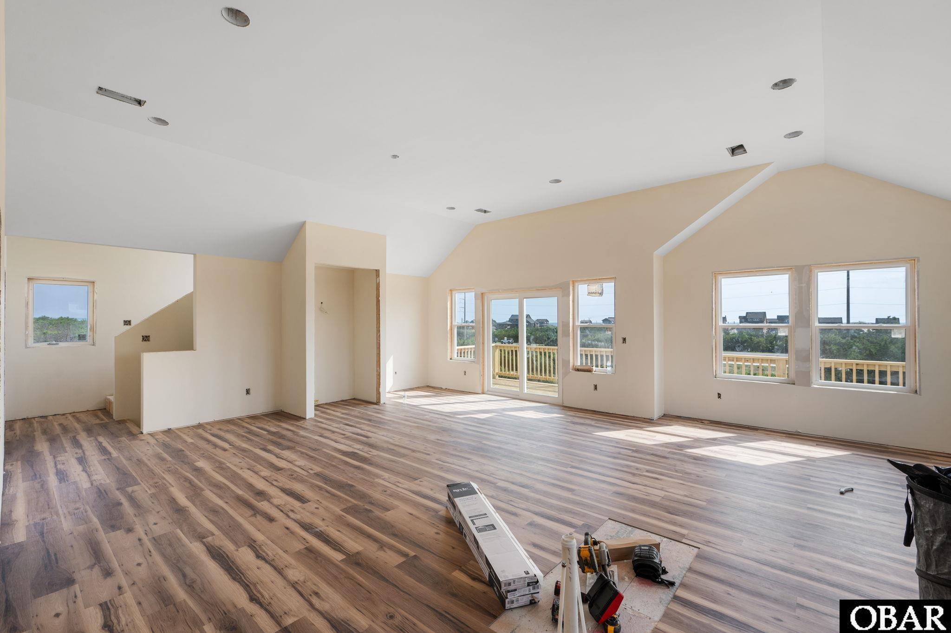
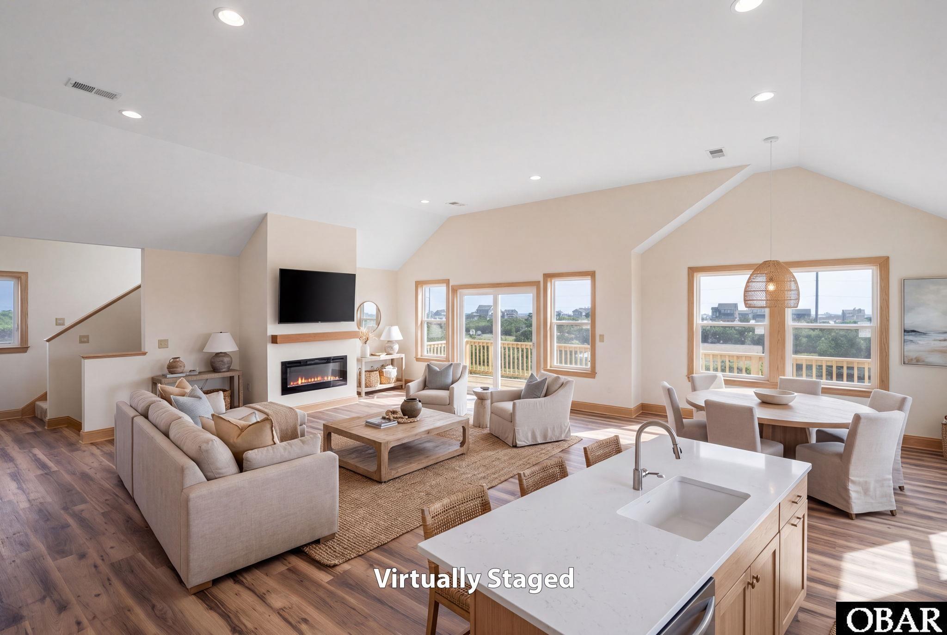
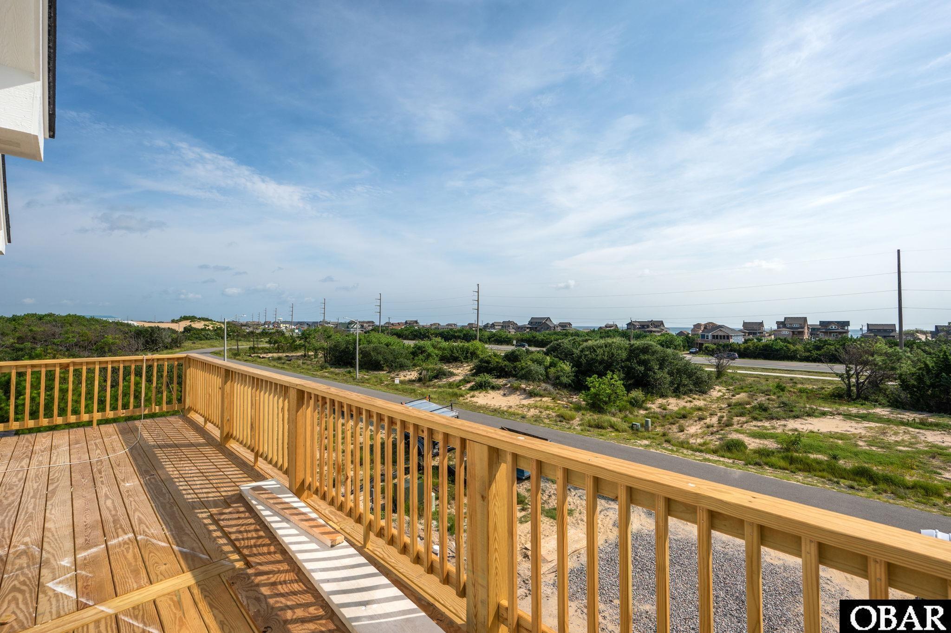
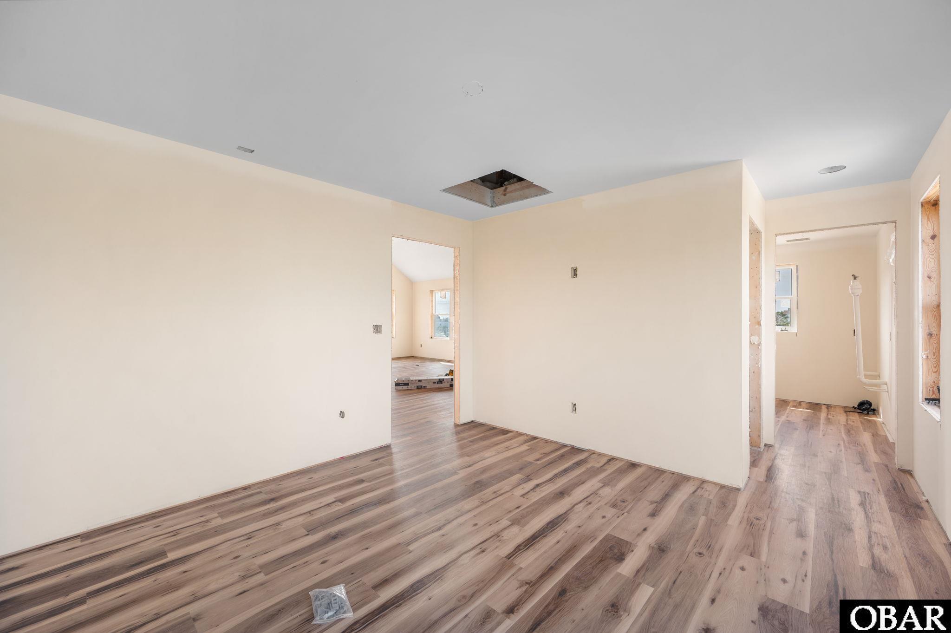
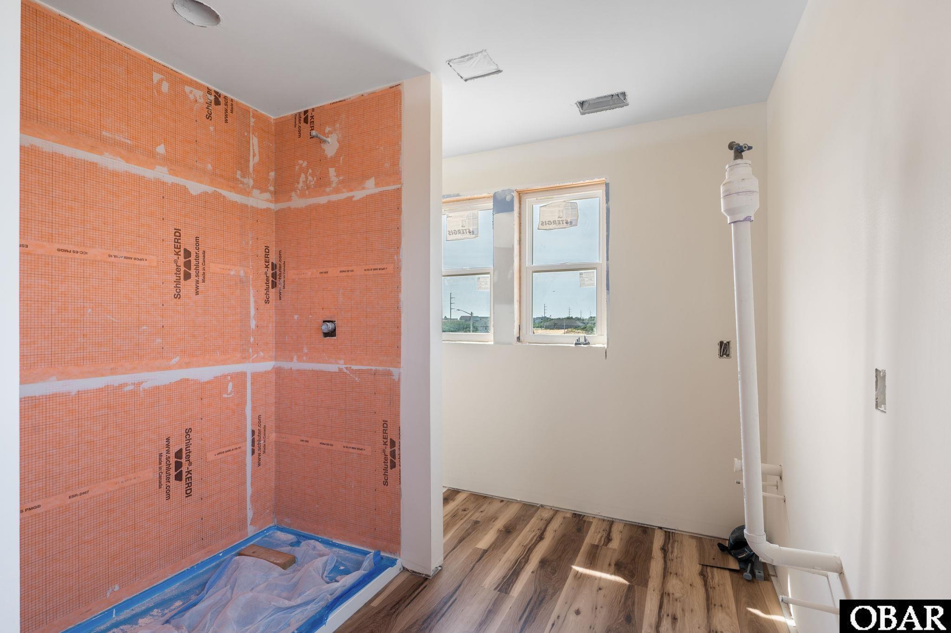
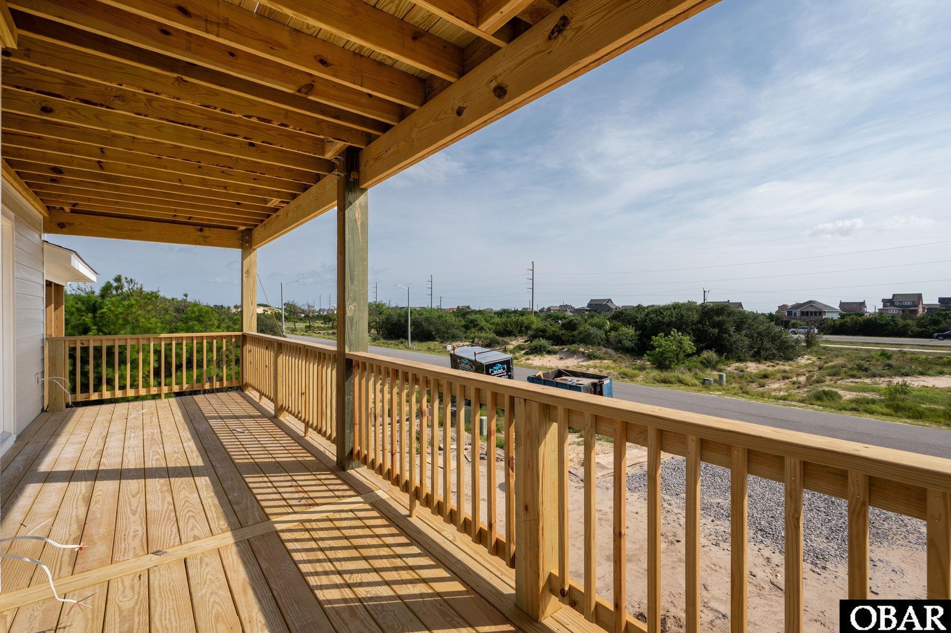
Vaulted ceilings enhance the open reverse floor plan and help capture the must-see-in-person ocean views. The kitchen is nearing completion, with granite countertops and appliances now on their way. It will feature shaker cabinetry, breakfast bar seating, and a pantry. The spacious great room opens to the deck, while the first of two half baths serves the main living area. The upper-level primary en suite includes deck access and a private bath with a double sink vanity. On the floor above the main living level, the loft provides another inviting place to enjoy ocean and Jockey's Ridge State Park views.
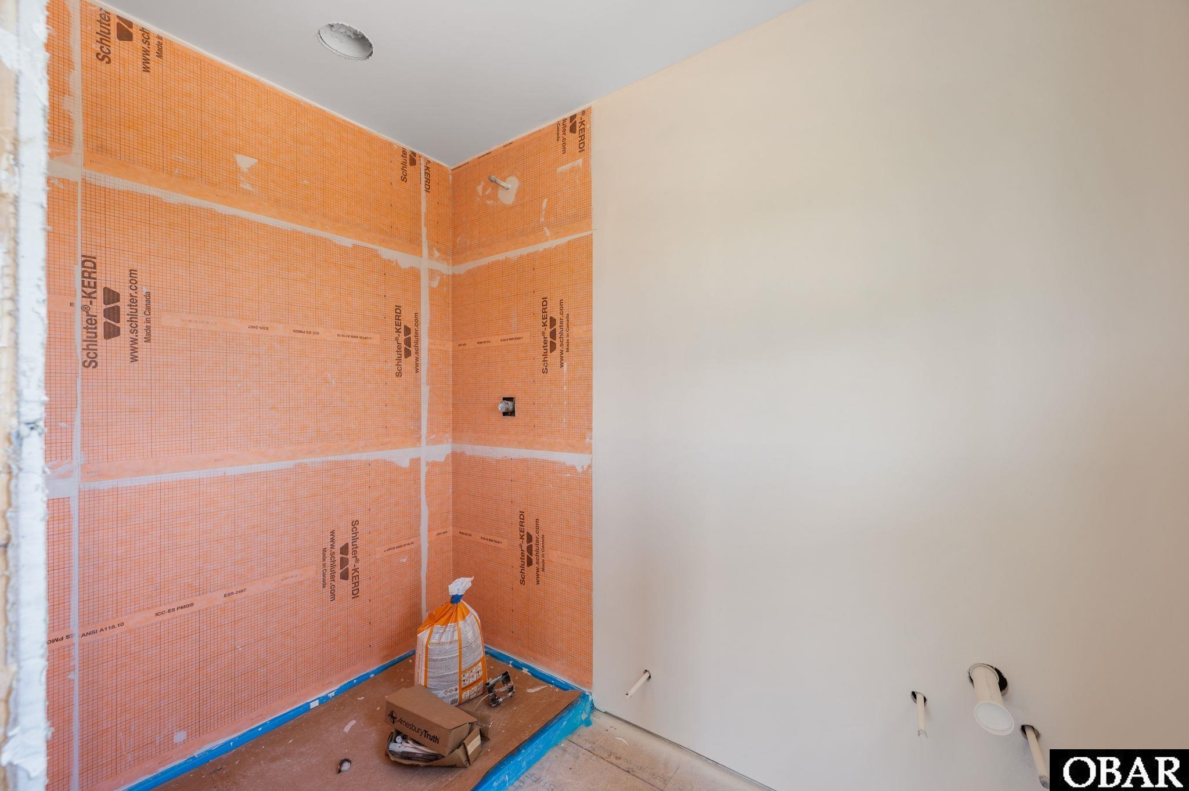
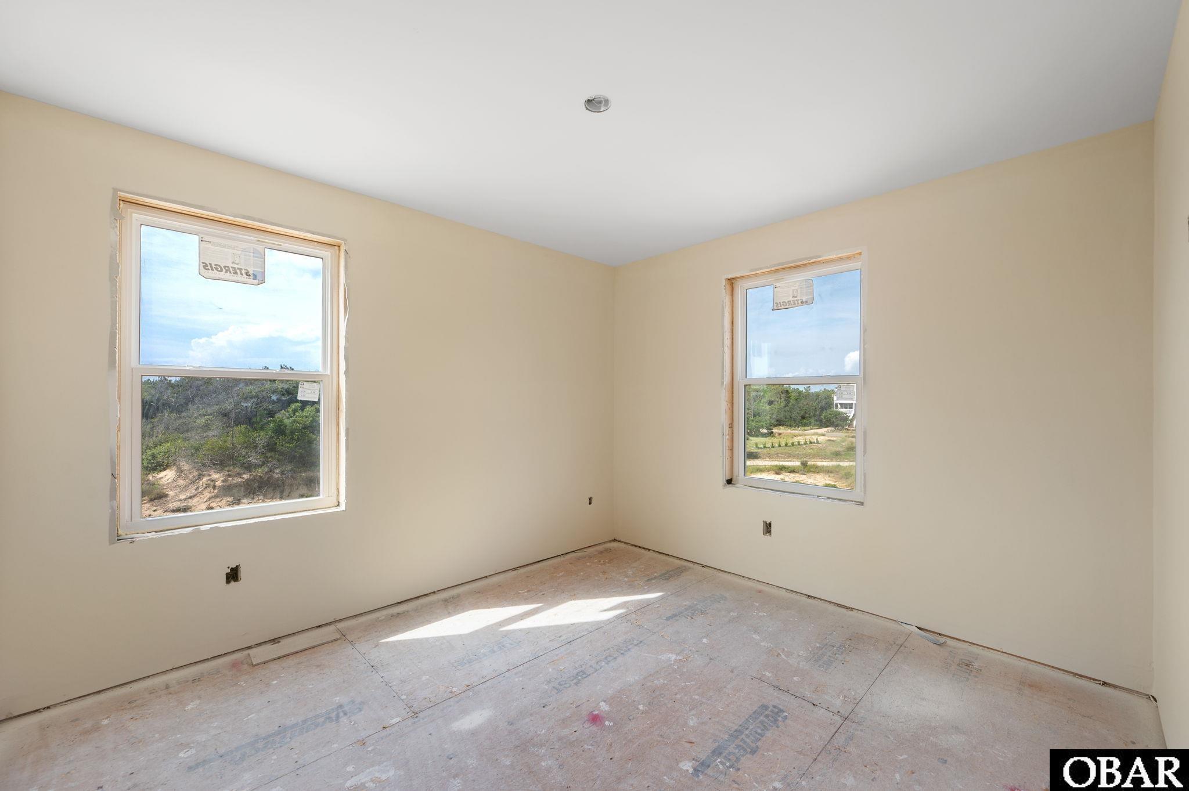
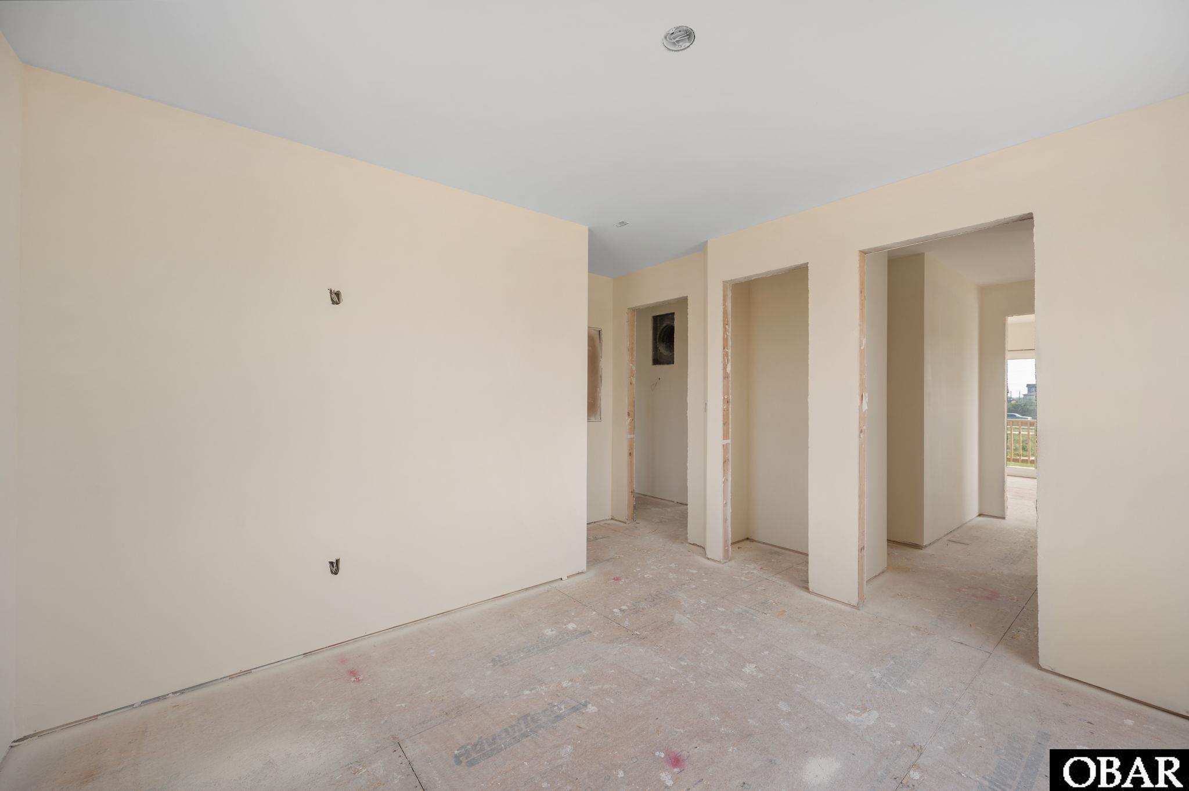
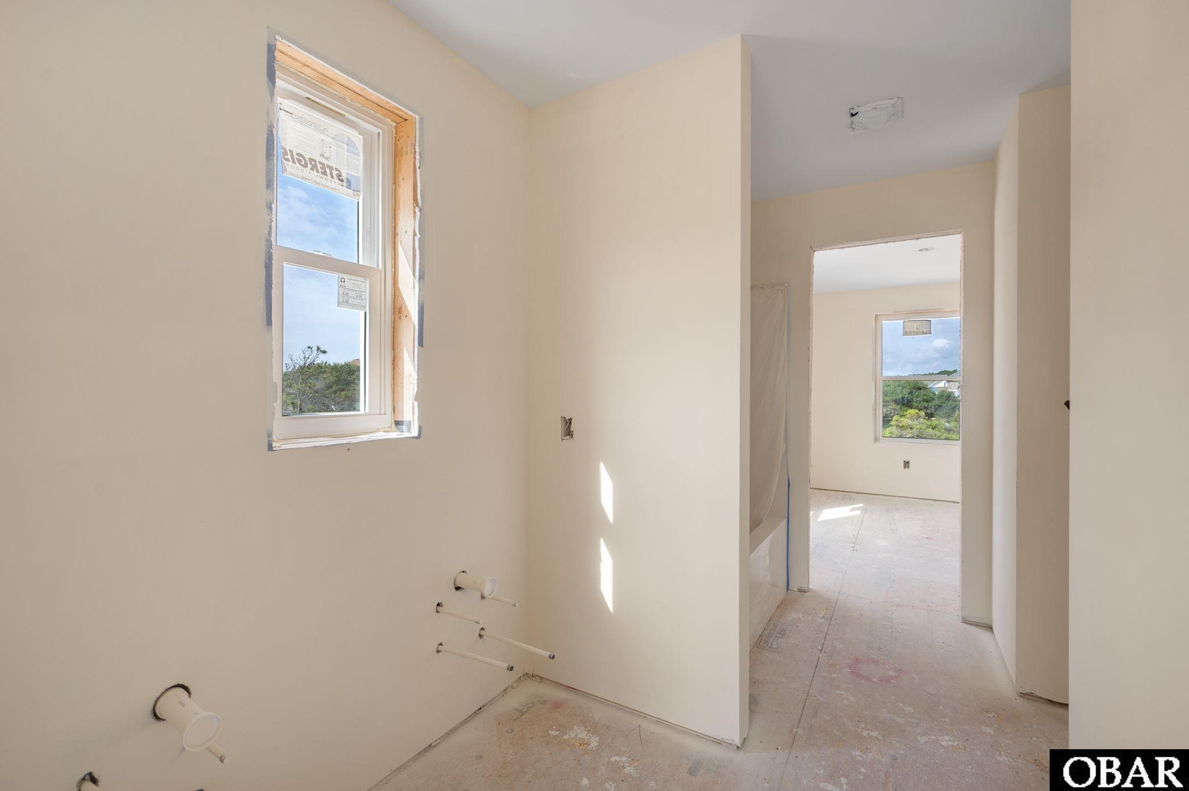
Four bedrooms occupy the mid-level. Two are en suites, while the remaining two share a dual-entry full bath. A dedicated laundry area completes this level, with the washer and dryer also arriving soon. Covered decks on both sides of the home provide additional room to relax outdoors.

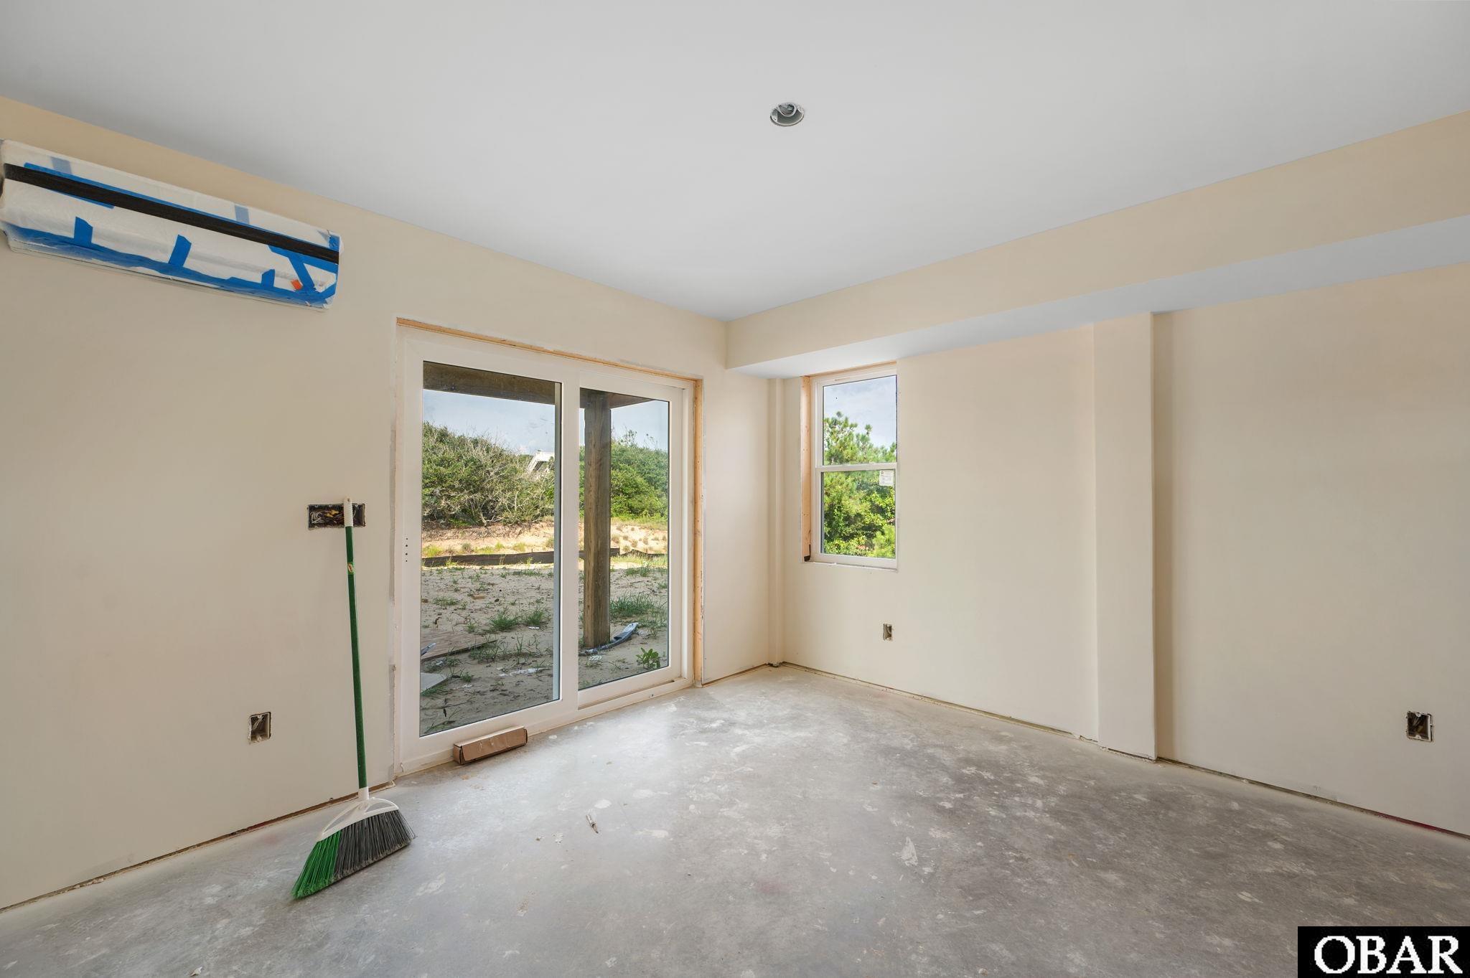
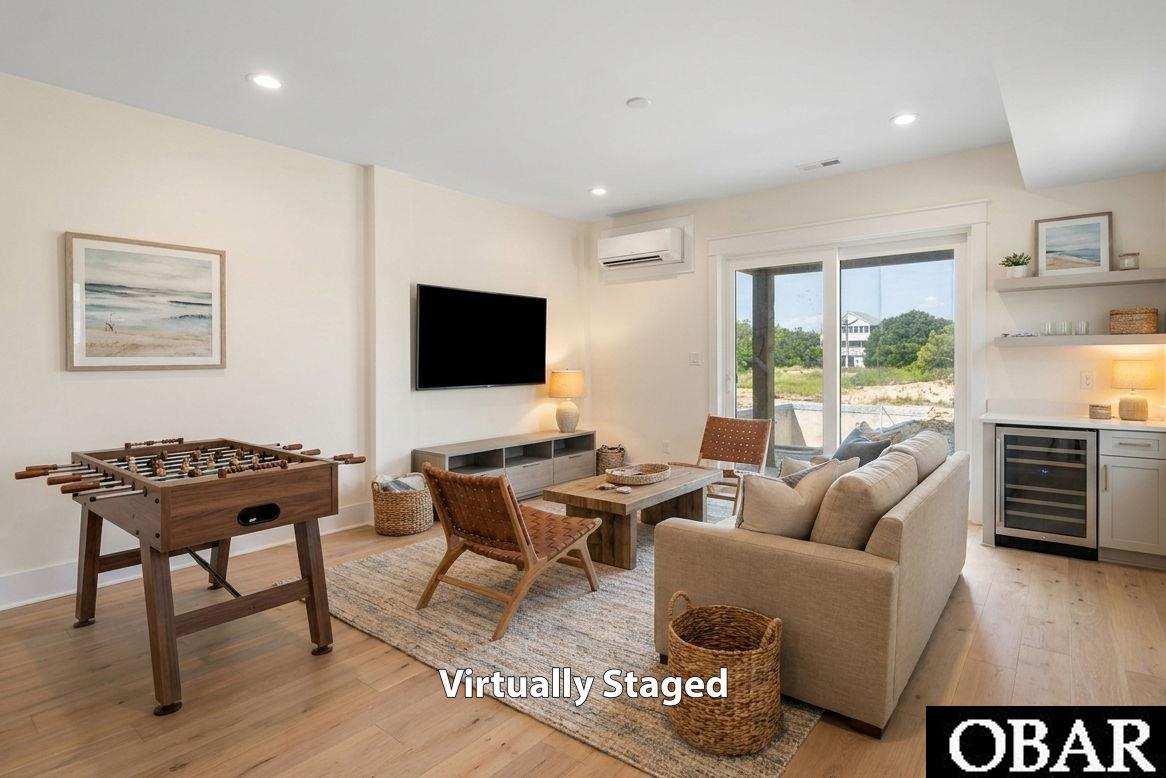
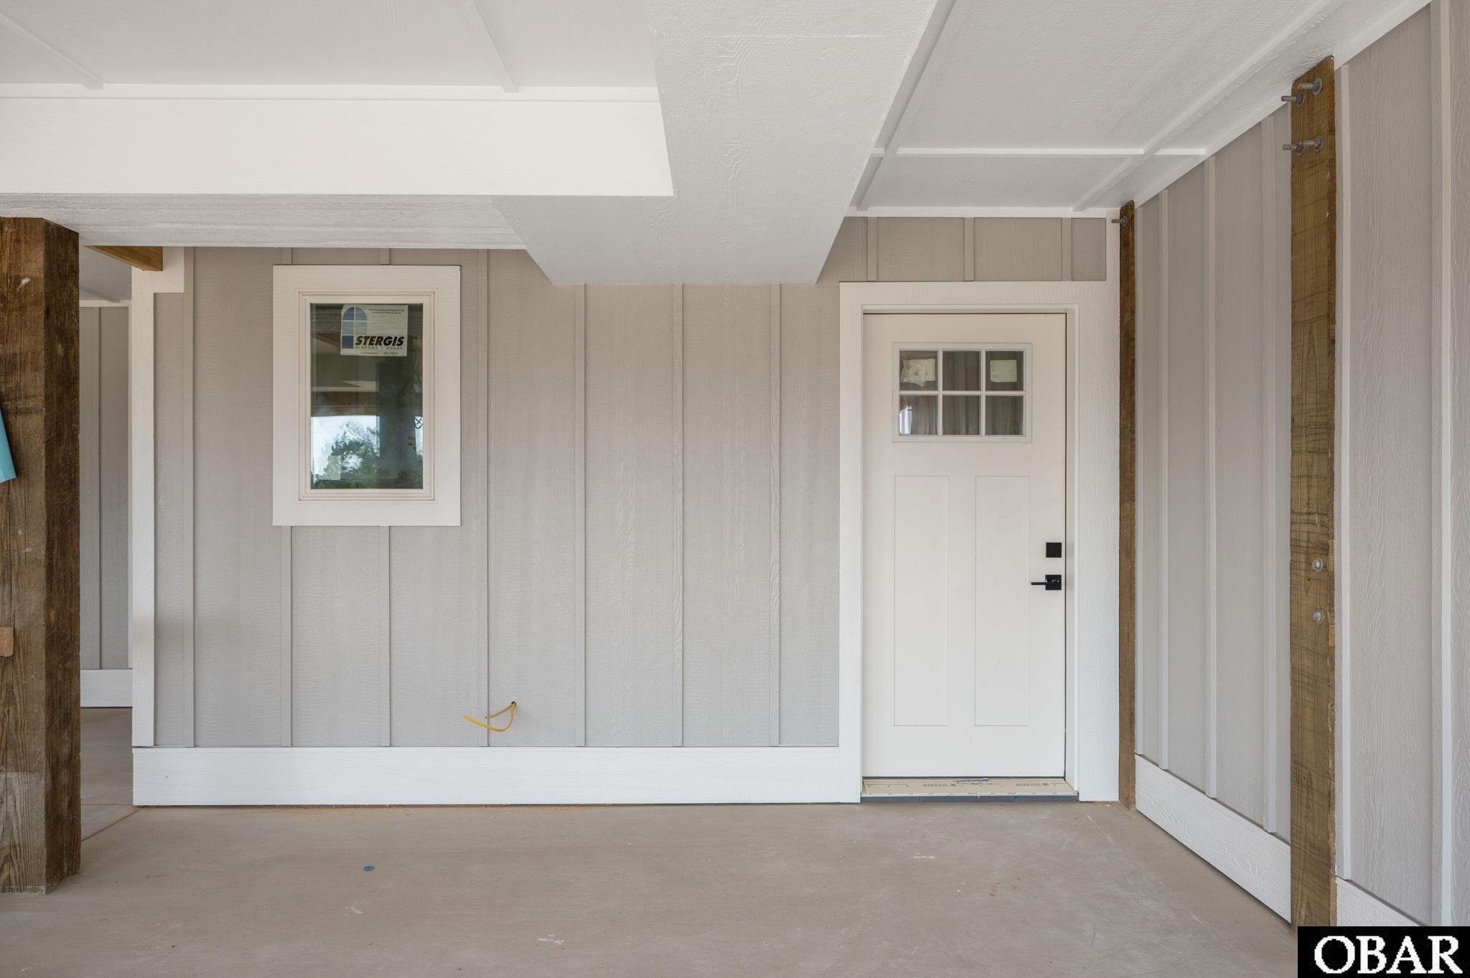
The ground-level rec room creates a comfortable place for games and casual gathering. The second half bath is conveniently located nearby. A sliding glass door leads from the rec room to the backyard and the 12x24’ in-ground concrete pool. (Pool decking is coming next.) The outside shower adds convenience after the pool or a day at the beach, while nearby ample storage keeps pool and beach gear close at hand. The oversized lot still leaves a substantial backyard for recreation and outdoor enjoyment. The freshly poured concrete driveway leads to the two-car carport and dry entry, with the elevator making it convenient to move groceries and luggage between floors.
The combination of LP SmartSide lap, board-and-batten and cedar-shake siding gives the home a polished coastal exterior, and Nags Head’s shopping, dining, and attractions are within convenient reach. Whether envisioned as a primary residence, second home, or vacation rental, this property brings together the appeal of brand-new construction with captivating ocean views, multiple en suites, an elevator, a private pool, and an oversized lot in an X flood zone.
Directions
Official MLS Disclaimer
The data relating to real estate for sale on this web site comes from the Broker Reciprocity
Program of the Outer Banks Association of REALTORS. This property located at 108 W Coastal Way in Nags Head is provided
courtesy of Keller Williams Outer Banks KDH Team: 252-207-6588. Information is believed to be accurate but is not
warranted. Copyrighted by Outer Banks Association of REALTORS. All Rights Reserved. IDX
information is provided by Shore Realty of the OBX exclusively for consumers, personal,
non-commercial use and may not be used for any purpose other than to identify prospective
properties consumers may be interested in purchasing. If this page disappears from this site it
means the property at 108 W Coastal Way in Nags Head is no longer available for sale.
For Immediate Service
252-441-3416 (Local OBX)
800-647-1868 (Toll Free)