
1/48
Asking Price:
$615,000
$615,000
121 Algonquin Trail,
Shawboro, NC 27973
4 bd
3 ba
0 sq ft
MLS #: 133810
Status: Active
Listing Information
Area: Maple to Moyock
Mls Status: Active
Listing Price: $615,000
Original Listing Price: $615,000
Possession: Close Of Escrow
Short Sale: No
Price Date: 8/21/2026
Furnishing Available: No
Ownership: Owned More than 12 Months
Listing Type: Exclusive Right To Sell
Building Details
Primary Heated Living Area Sq Ft: 2283
Total Living Area Sq Ft: 2283
Asking Price Per SqFt: $269.00
BedroomsTotal: 4
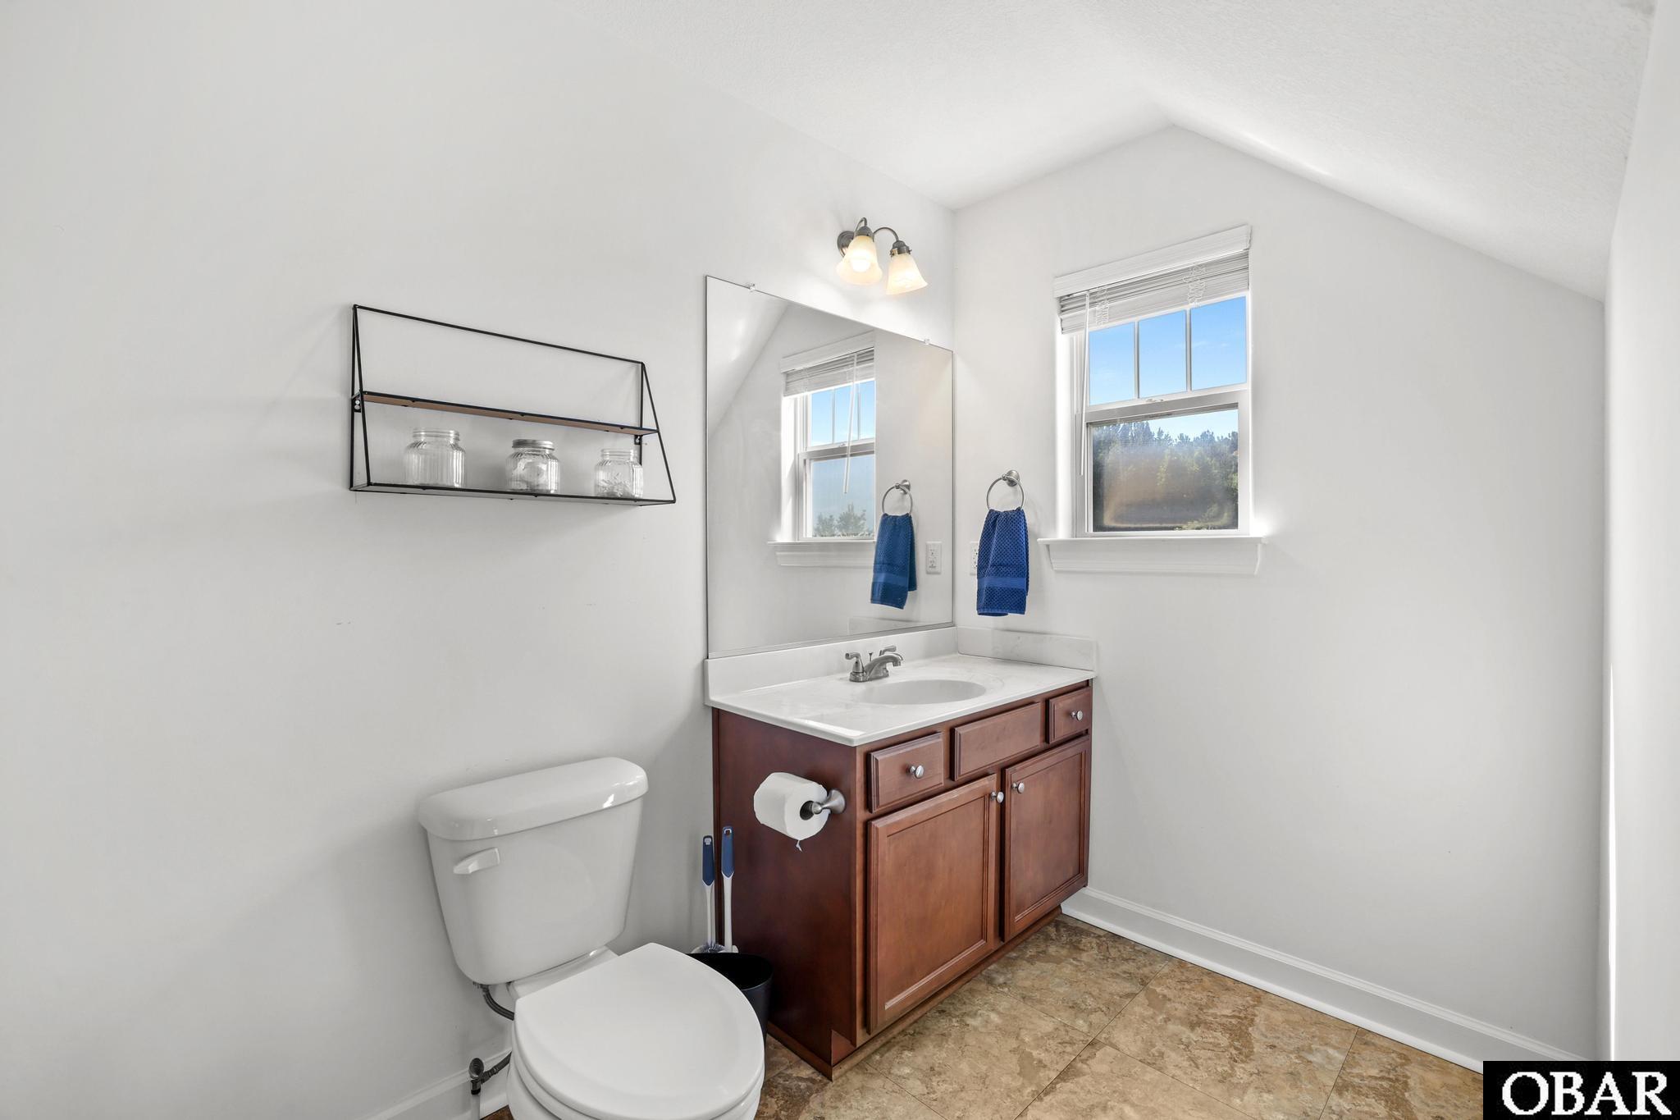
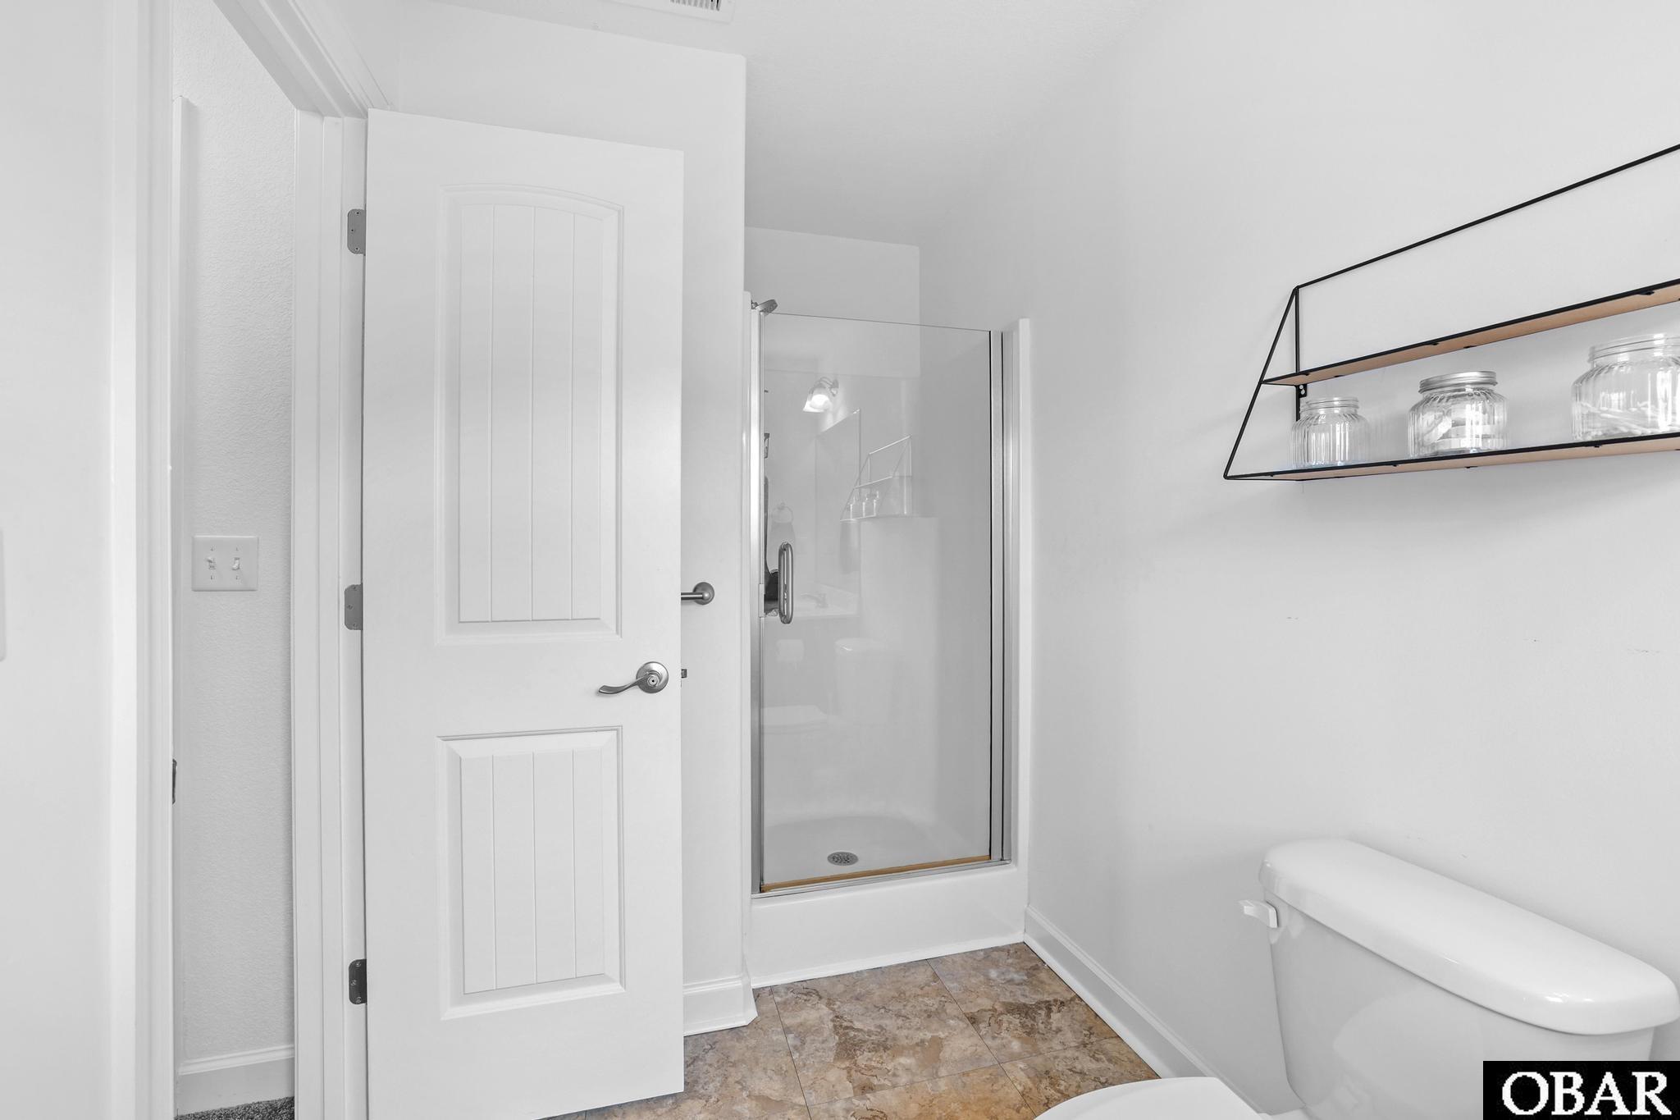
Bathrooms Full: 3
Year Built: 2018
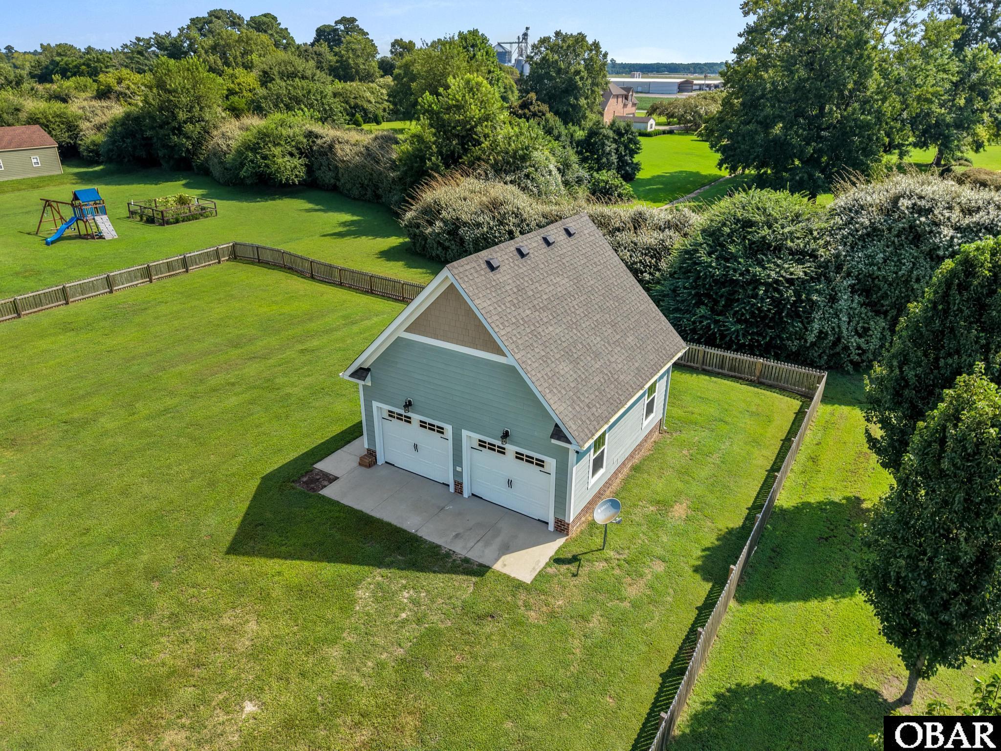
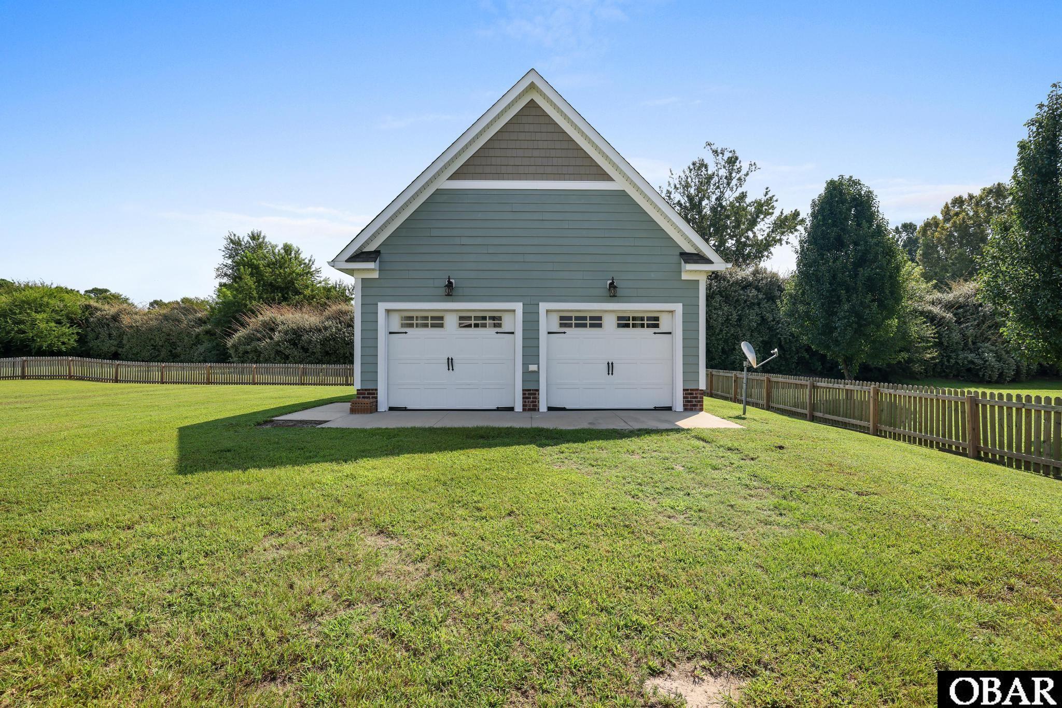
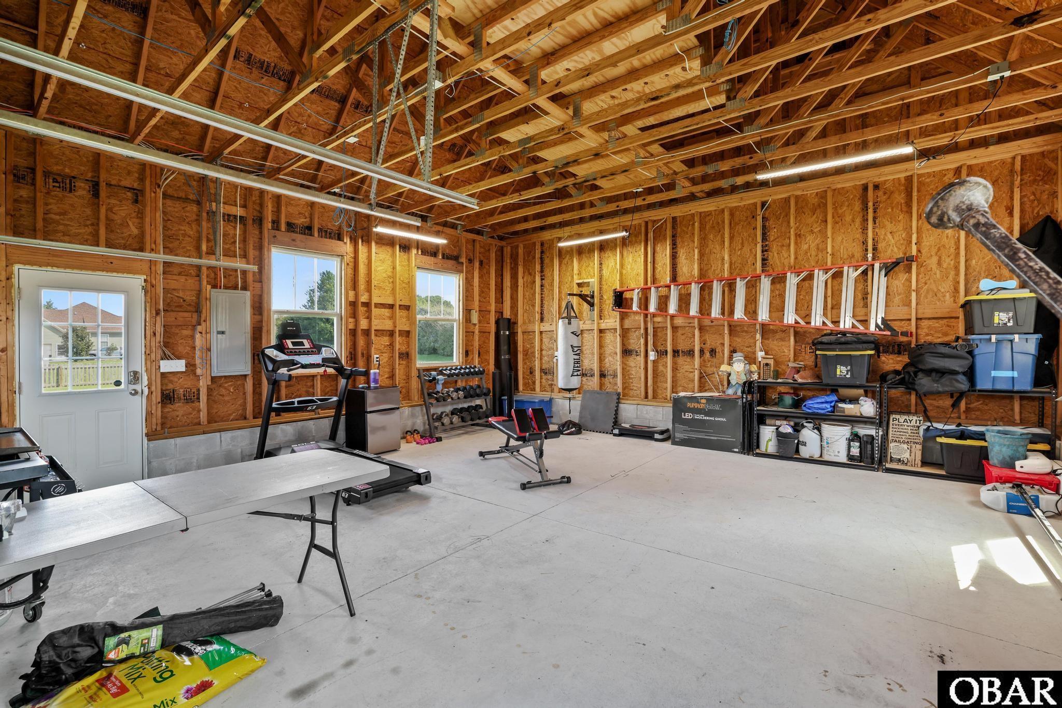
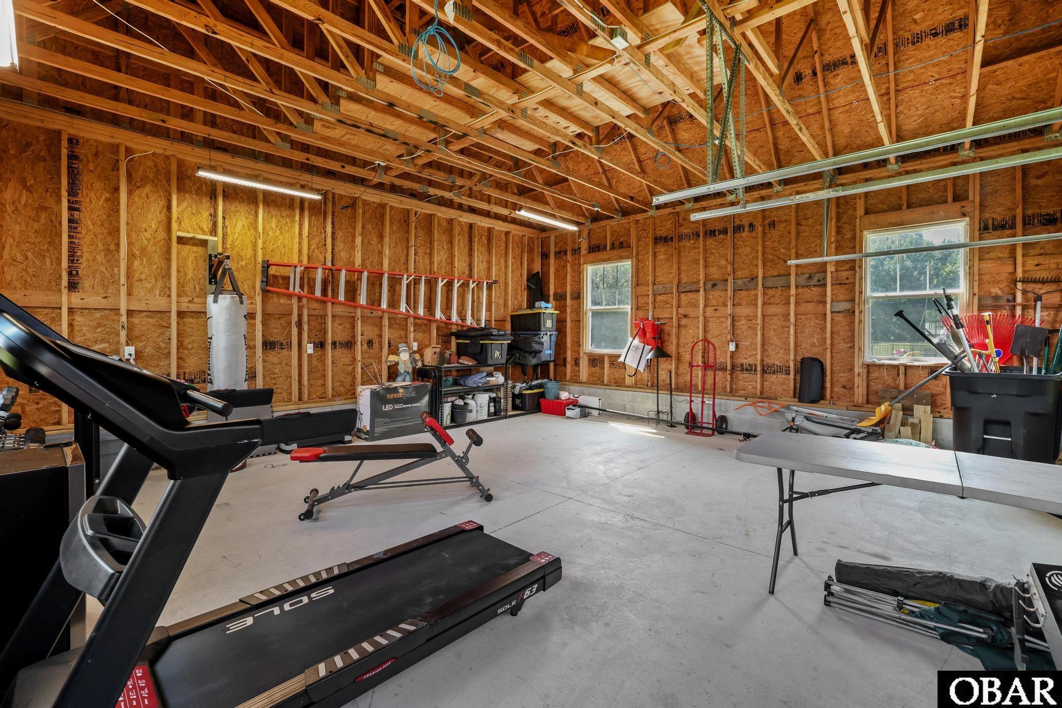
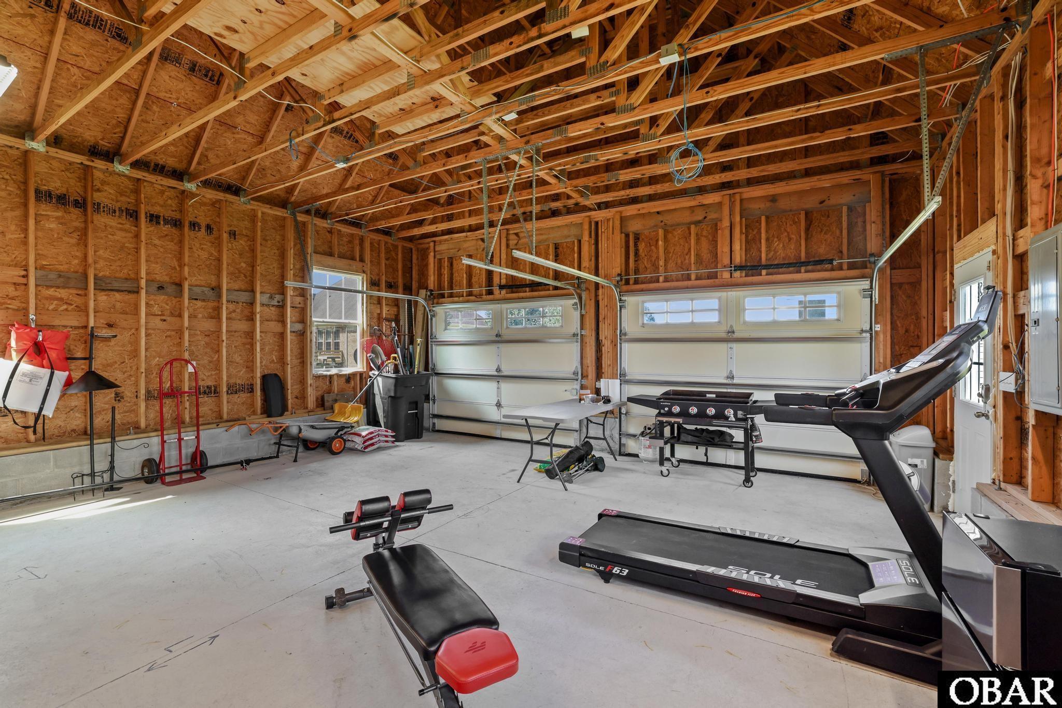
Garage: 2 Car,Detached
Architectural Style: Ranch, Traditional
Sub Type: Single Family Residence
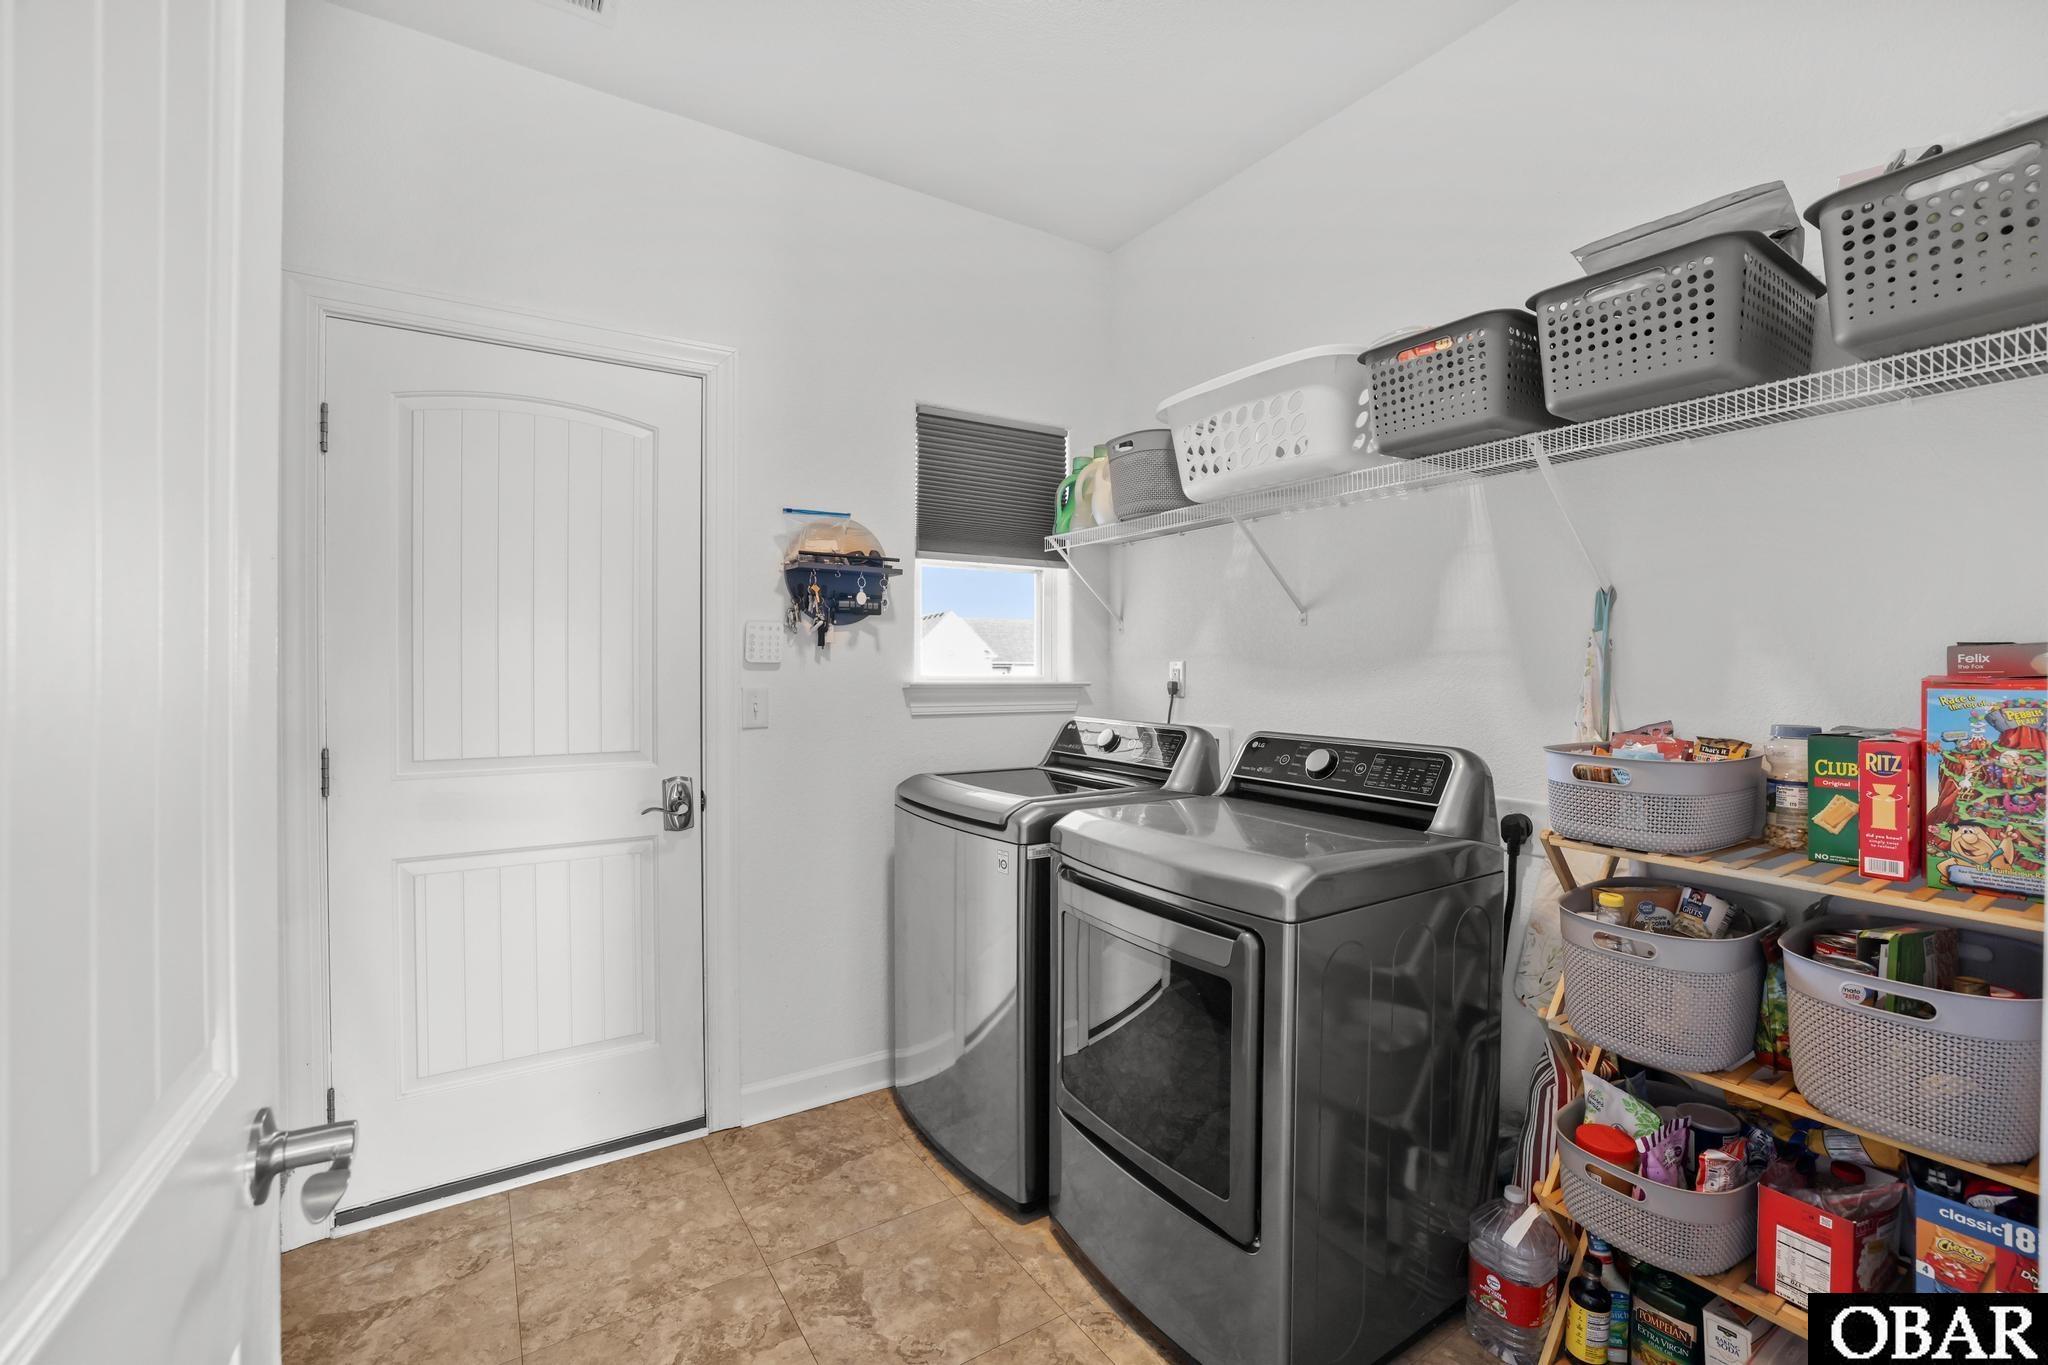
Appliances: Dishwasher, Microwave, Range/Oven, Refrigerator, Washer
Roof: Asphalt
Parking: Off Street
Foundation: Masonry
Pool: No
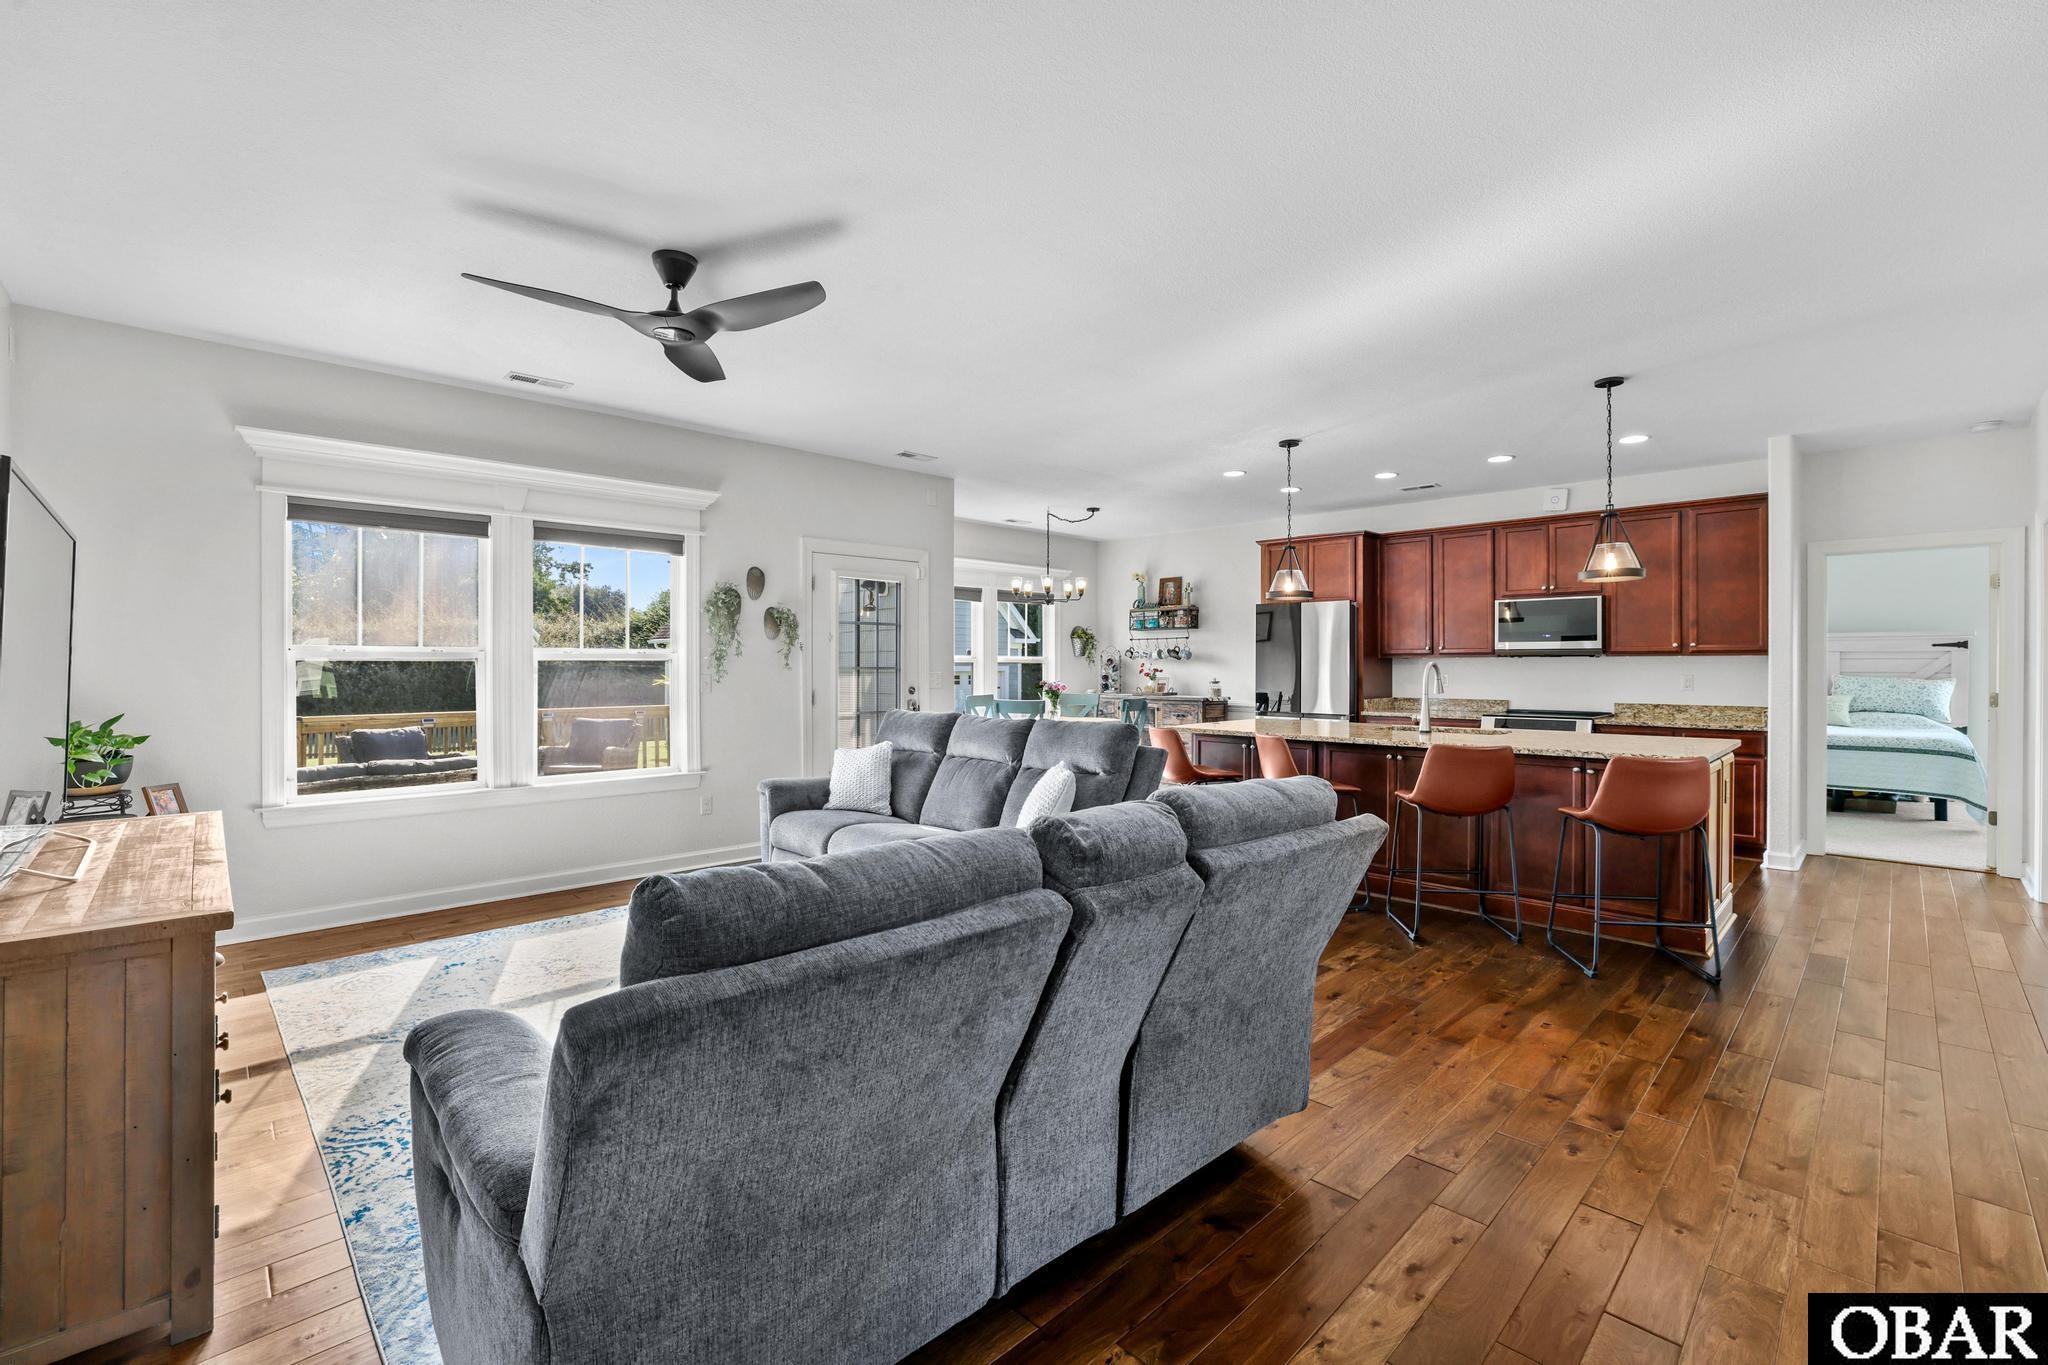
Counter Tops: Granite,Solid Surface
Cooling: Central Air
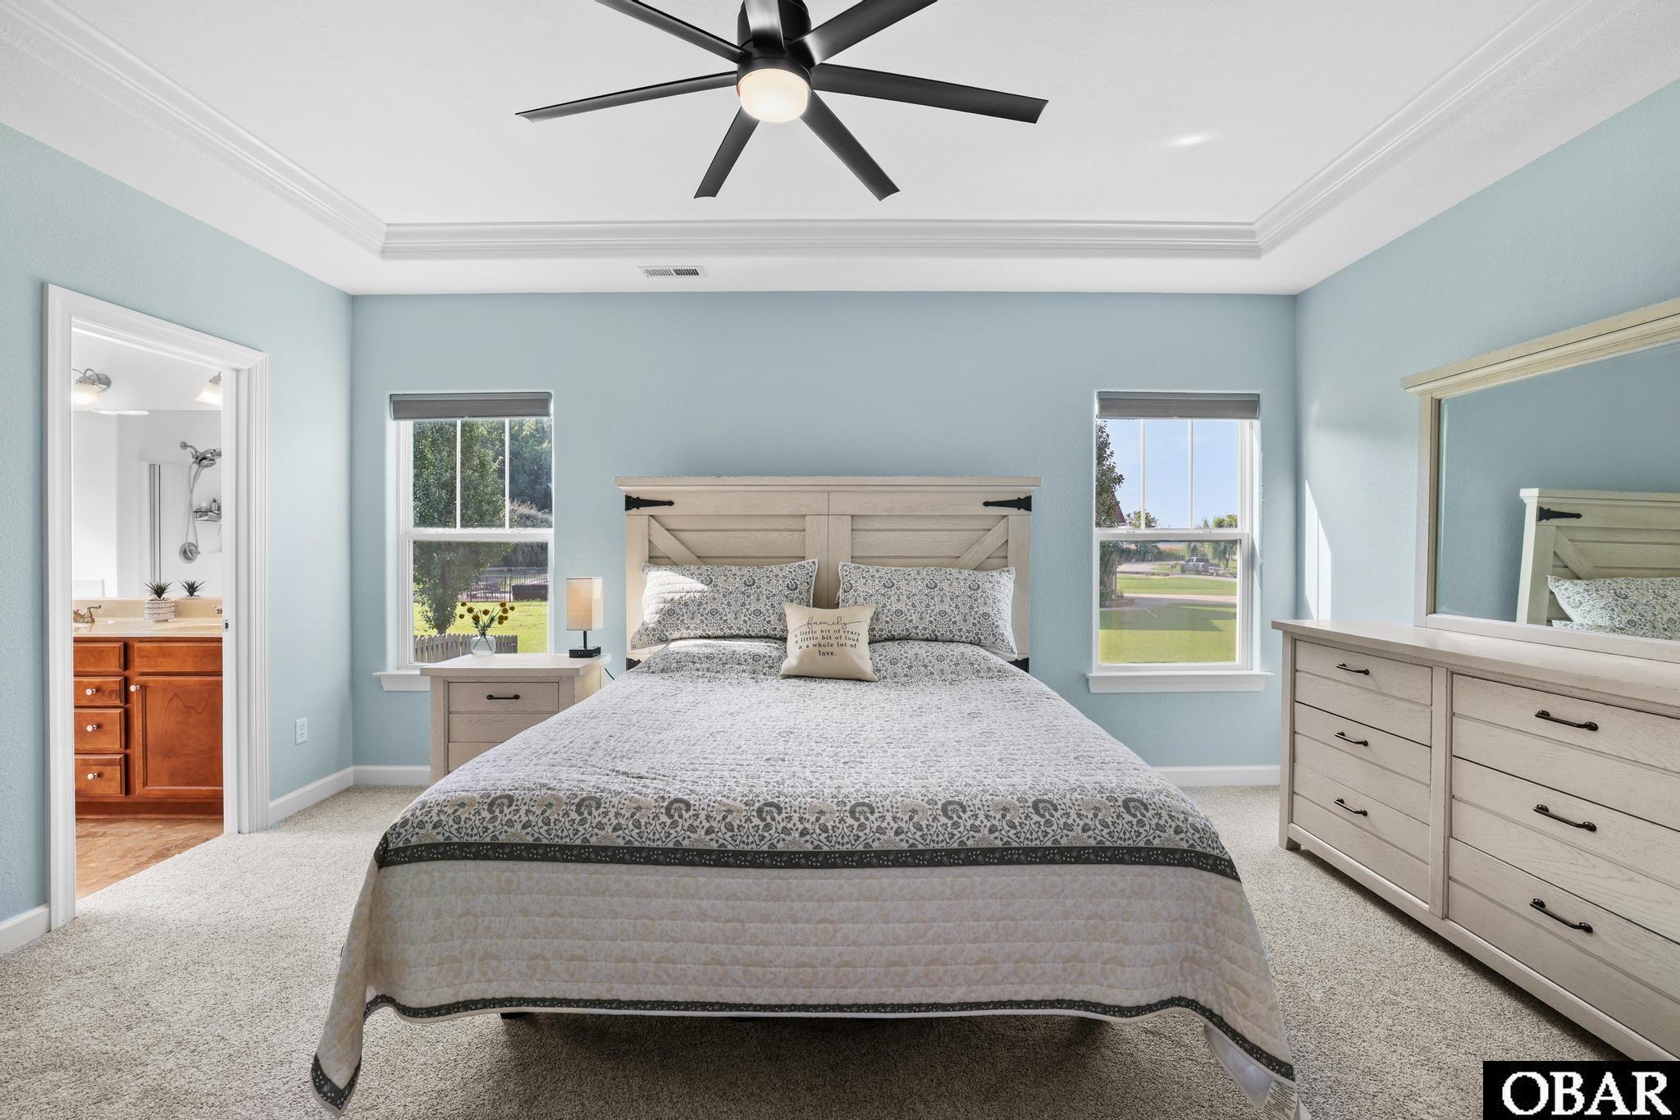
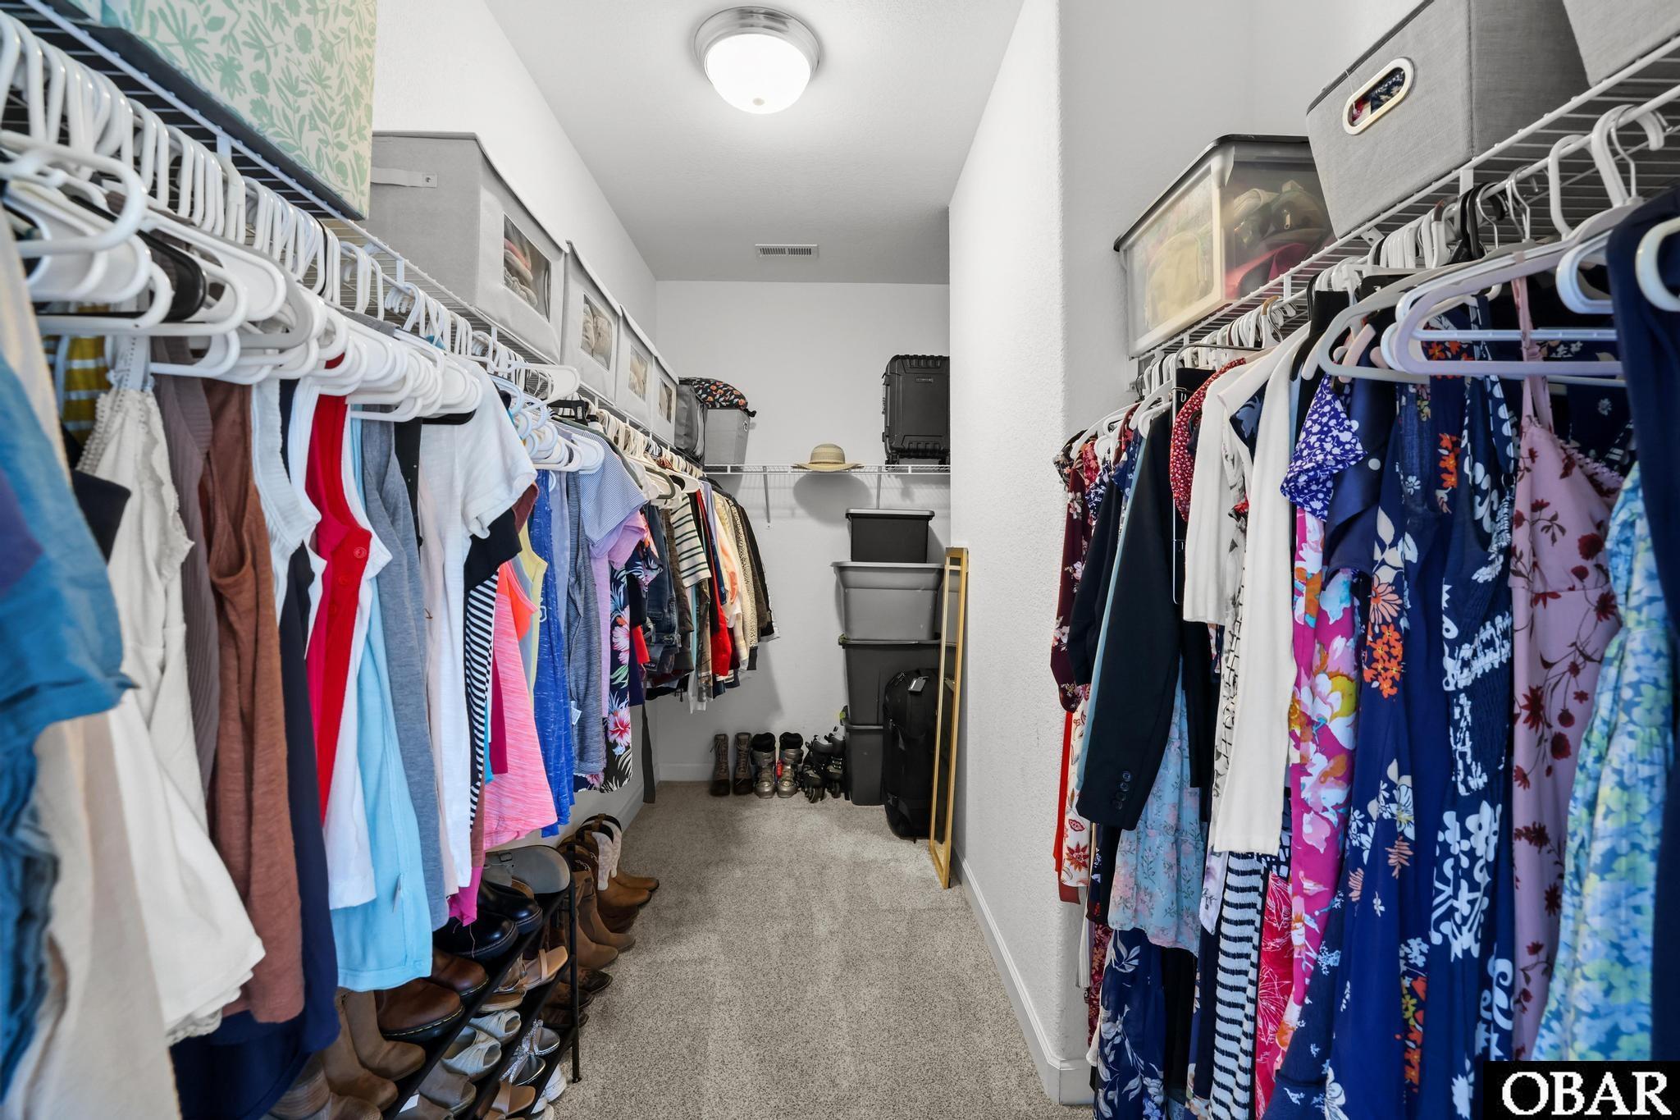
Interior Features: , Walk-In Closet(s)
Heating: Electric, Heat Pump
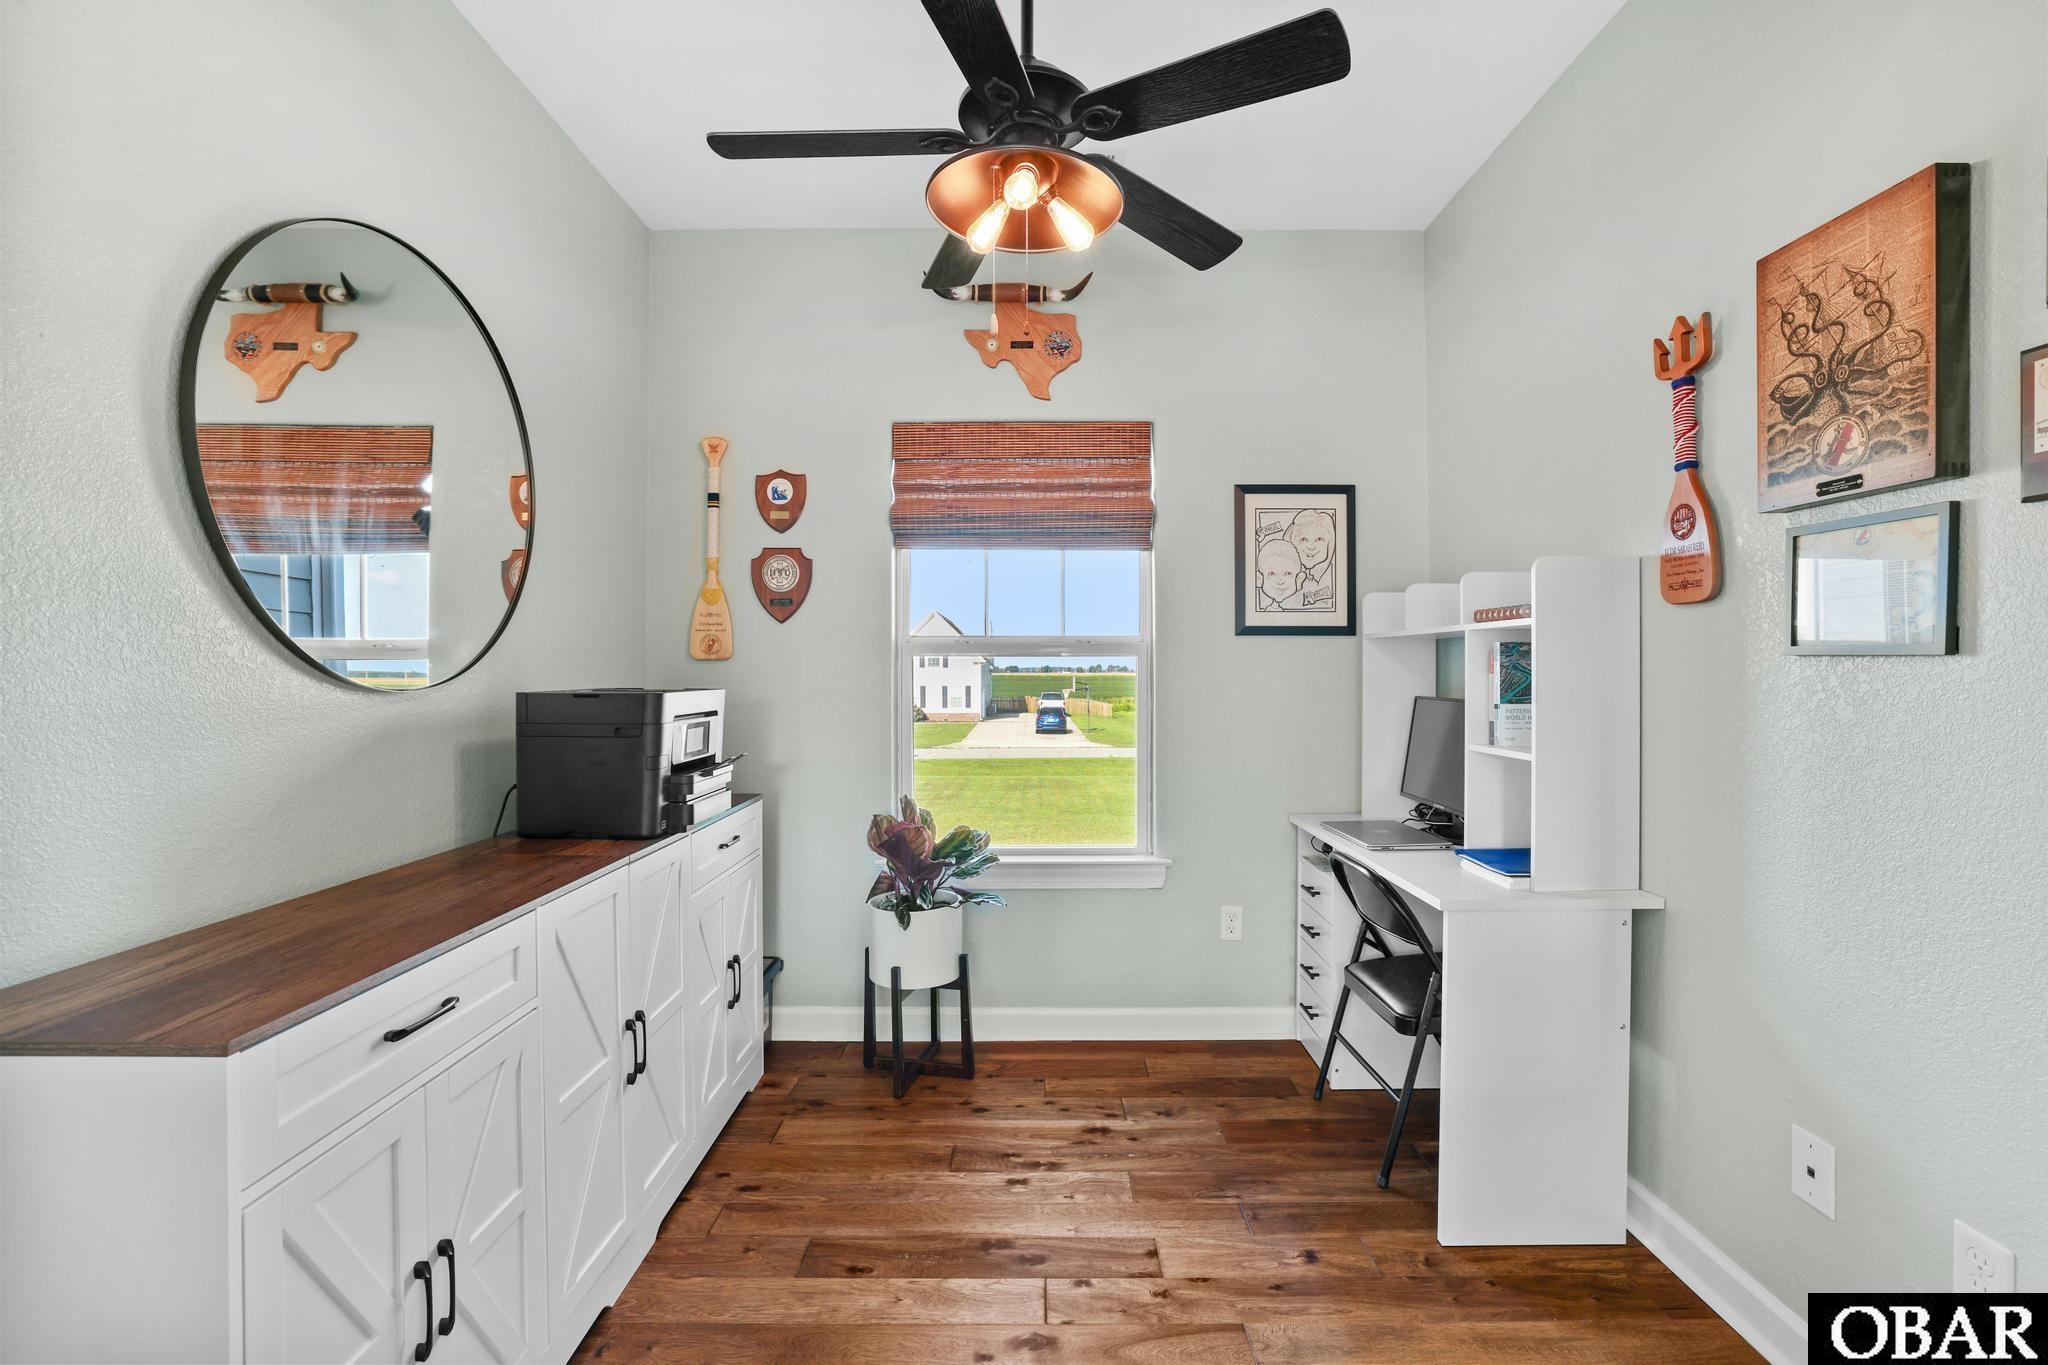
Room Type: Office
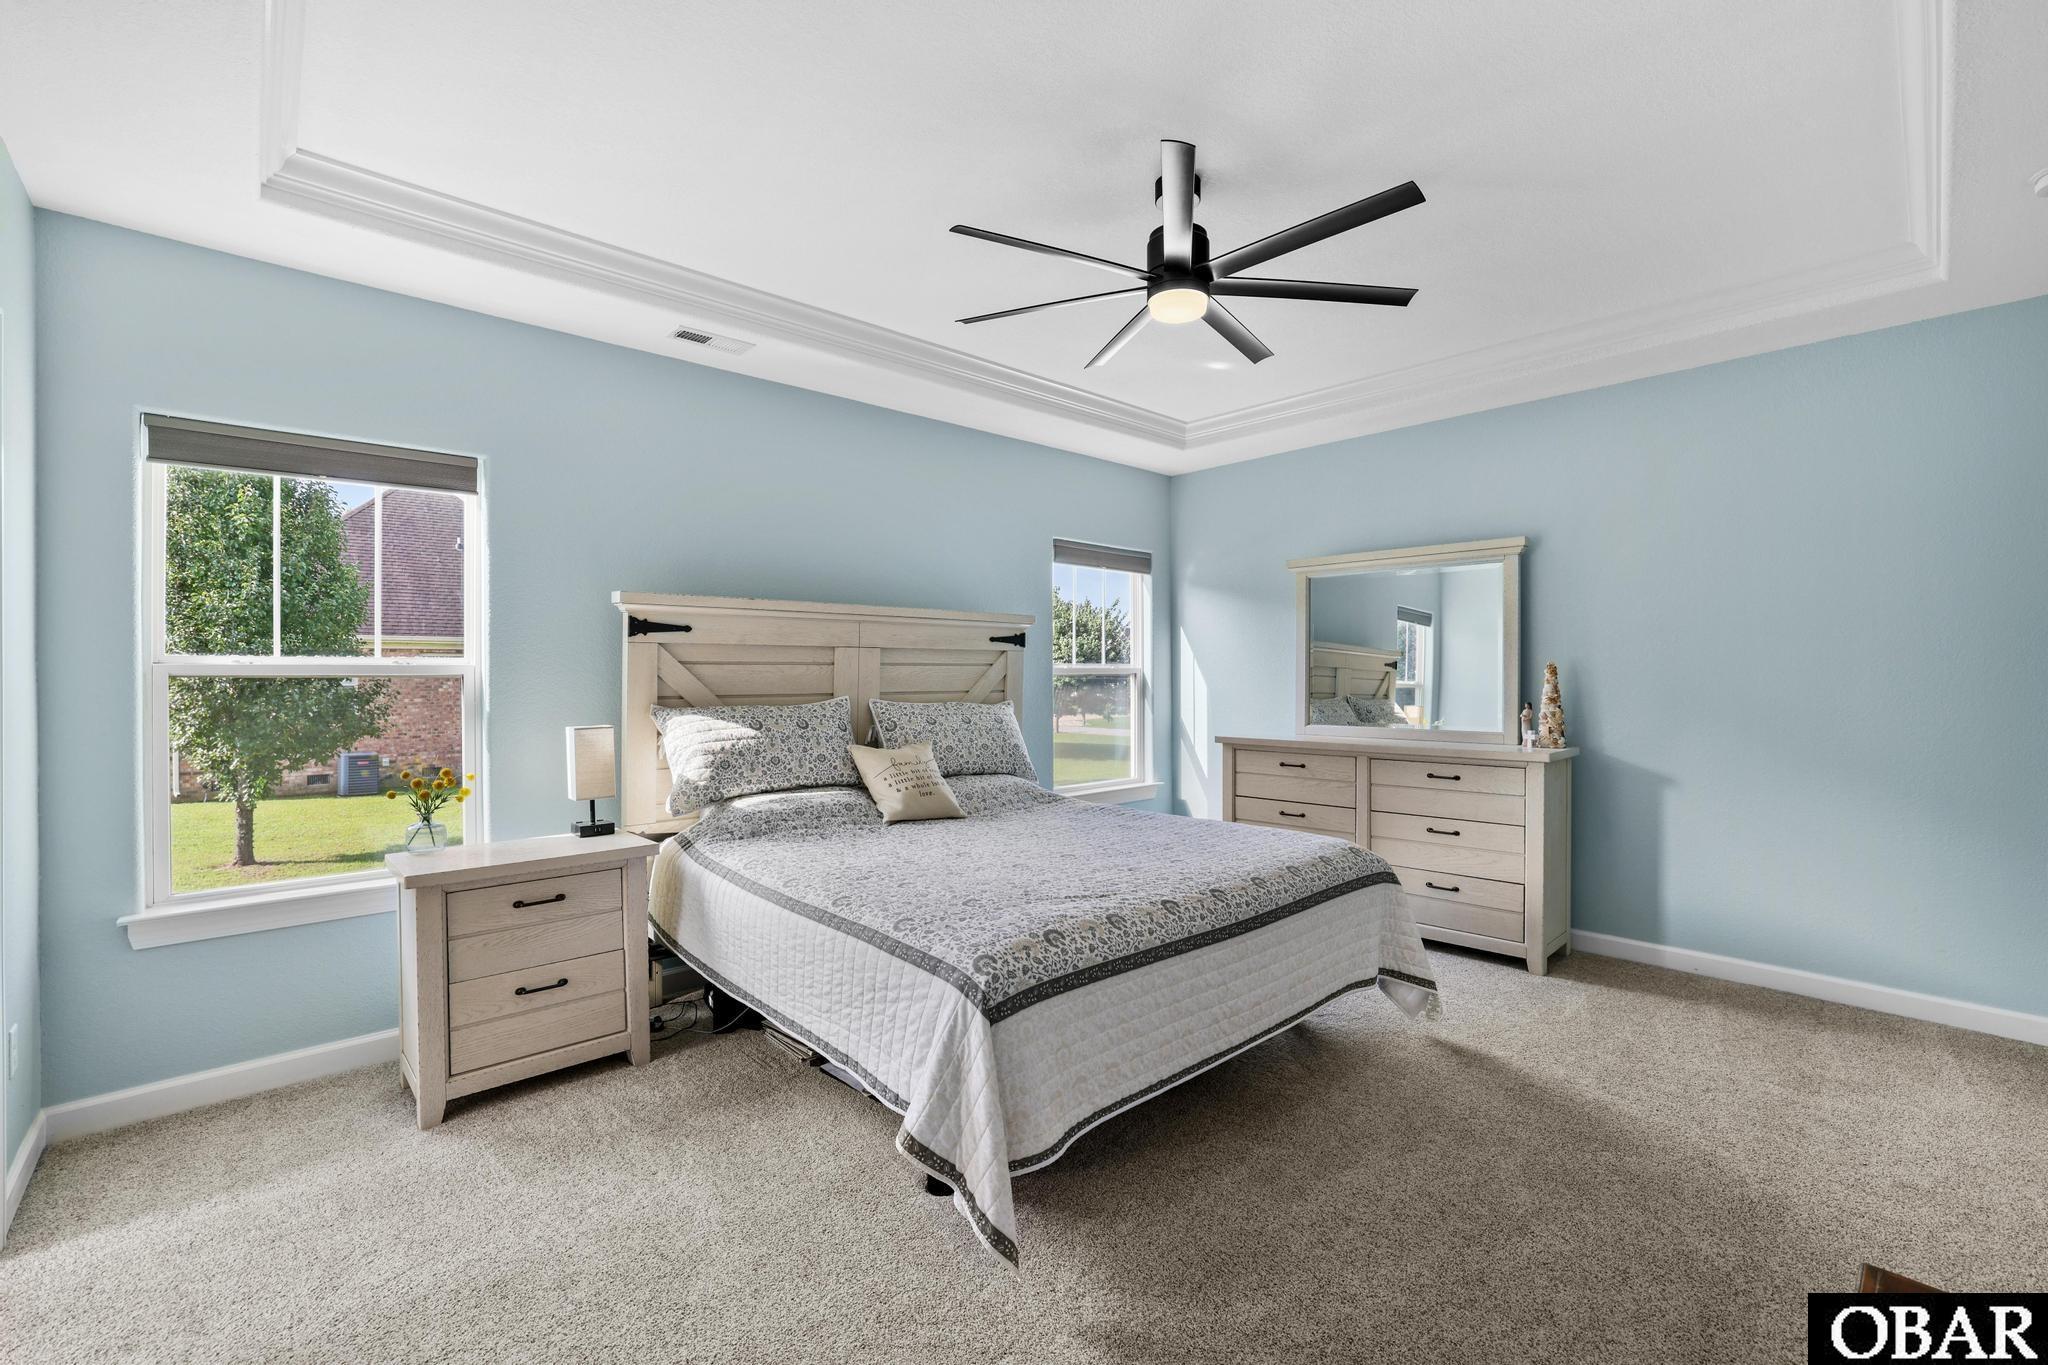
Flooring: Carpet, Engineered Wood
Construction Materials: Wood Siding
Legal Description
County: Currituck
Subdivision: Indian Ridge Estates
Deed Book: 1817
Deed Book Page Number: 188
County Pin Number: 034A00000220000
Price Change: 8/20/2026
Road Surface: Public
Lot Details
Land Tax Value: $NaN
Total Assessed Value: $NaN
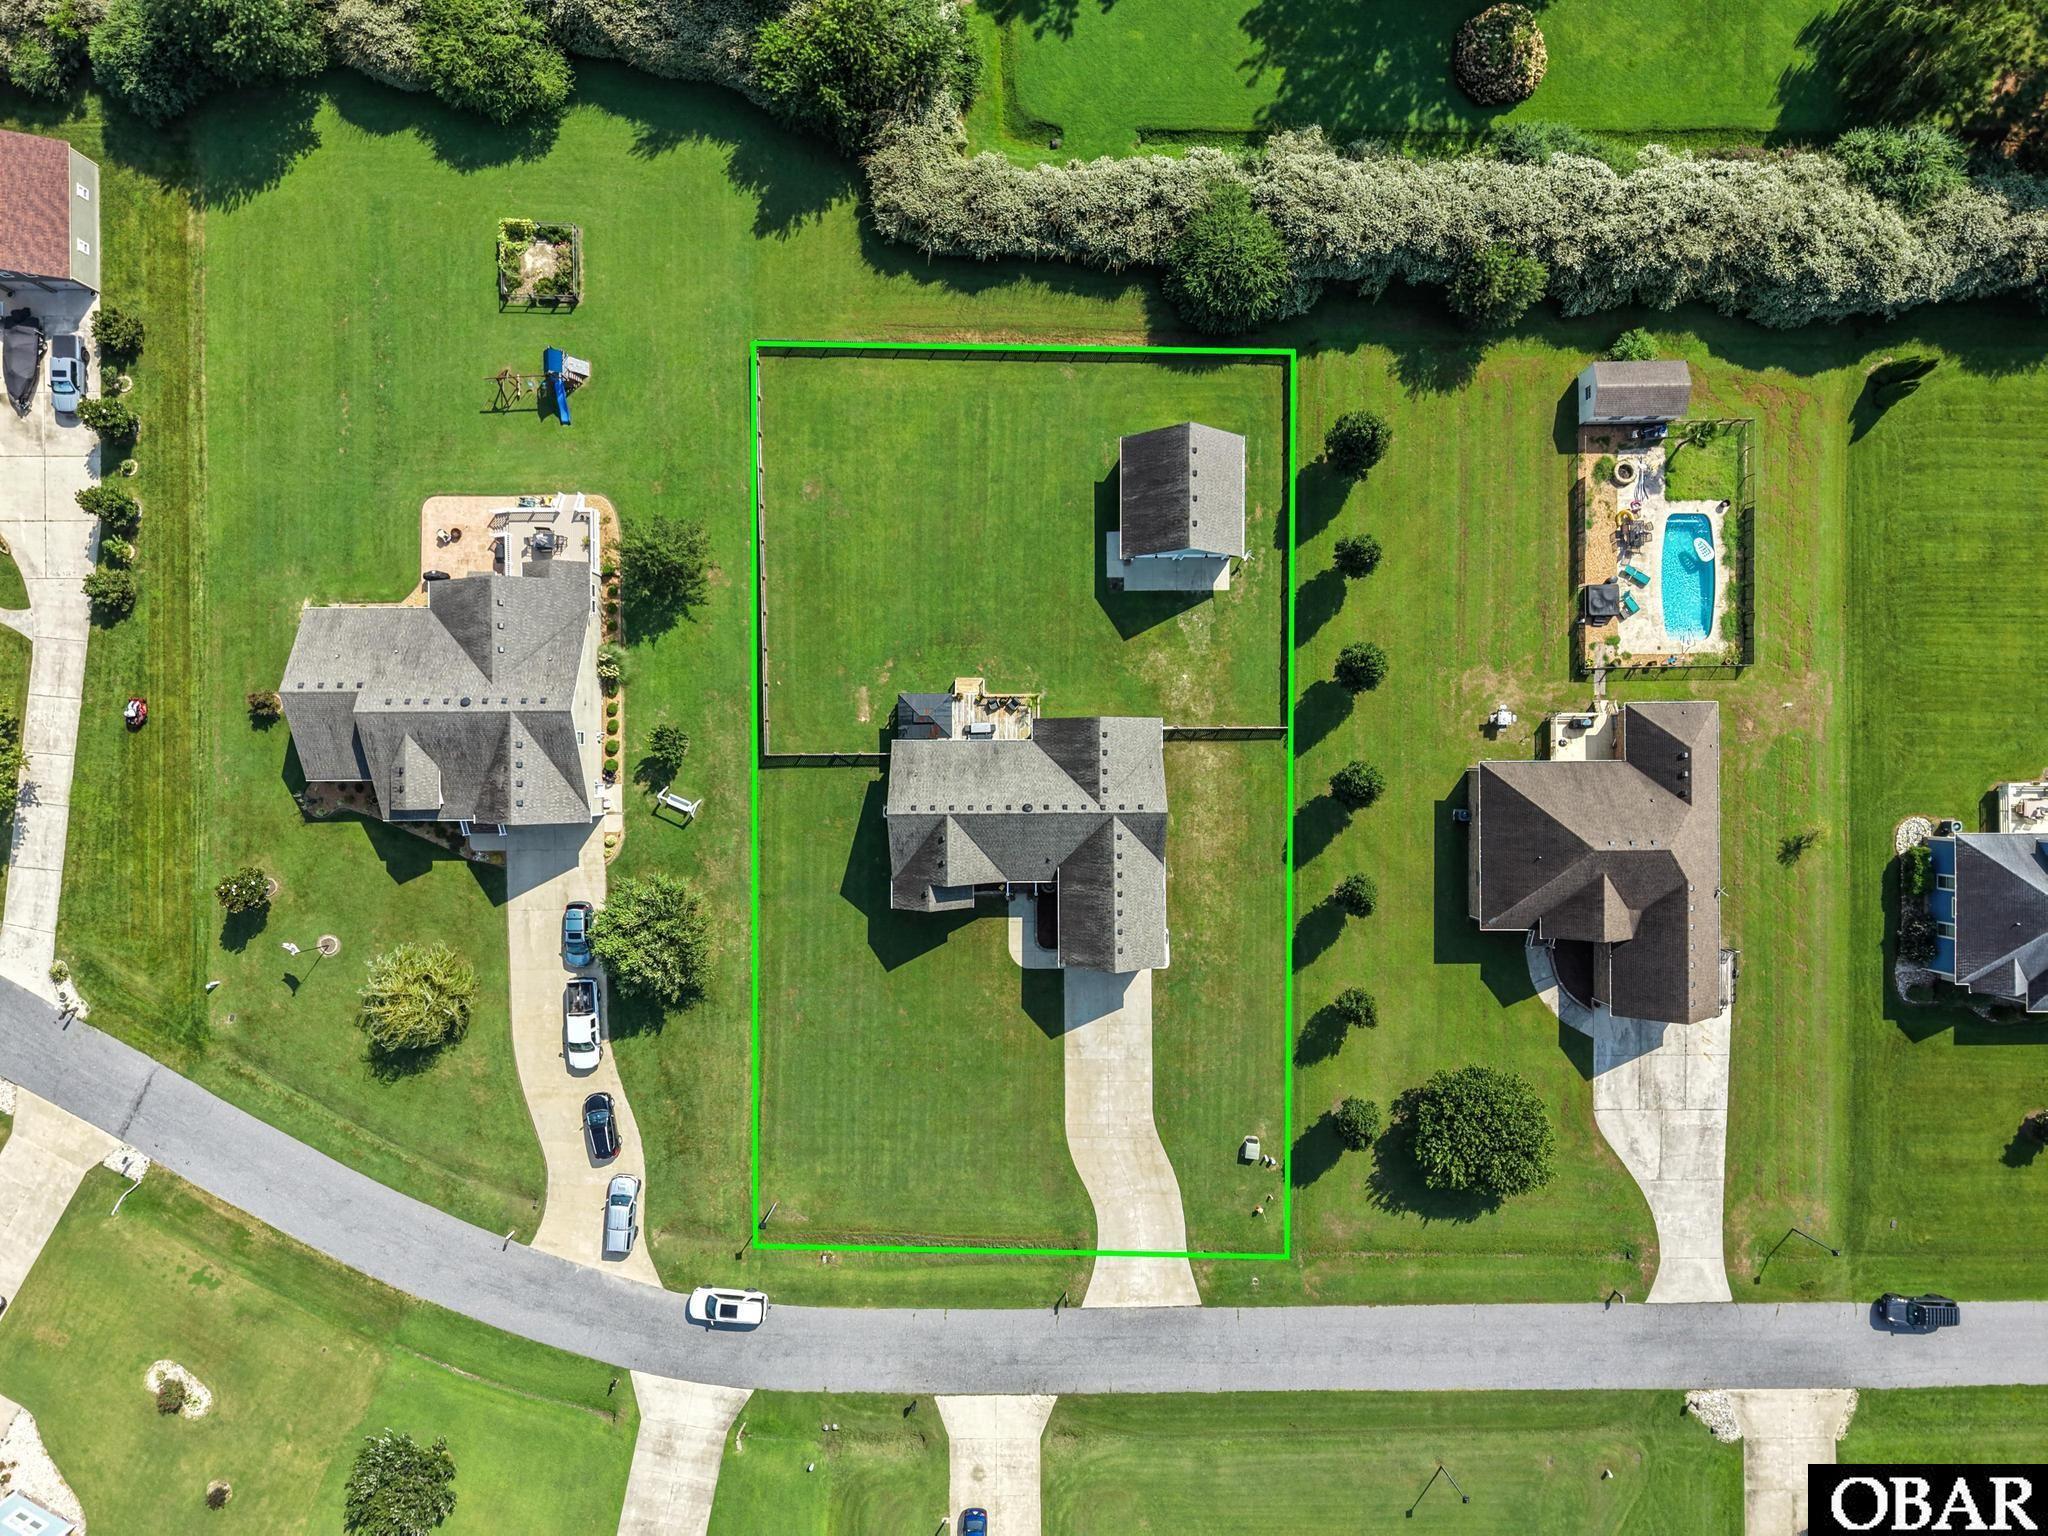
Lot Size Acres: 0.61
Lot Features: Cul-De-Sac
Waterfront: None
Property Type: Residential
Property Expenses & Utilities
Tax Year: 2025
Annual Property Taxes: $2,953.00
Insurance Expenses: $NaN
Home Owner Insurance Expense: $NaN
Flood Zone: X
Flood Insurance Expense: $NaN
Water Source: Municipal
Yearly Water Expense: $NaN
Contract Status Change Date: 8/21/2026
Estimated Annual Fee Amt: $300.00
Sewer: Septic Tank
Association Fee Includes: Maintenance Grounds
Association Fee Yes or No: Yes
Financials
Bank/Institution Owned: No
Exterior: Cement Fiber Board
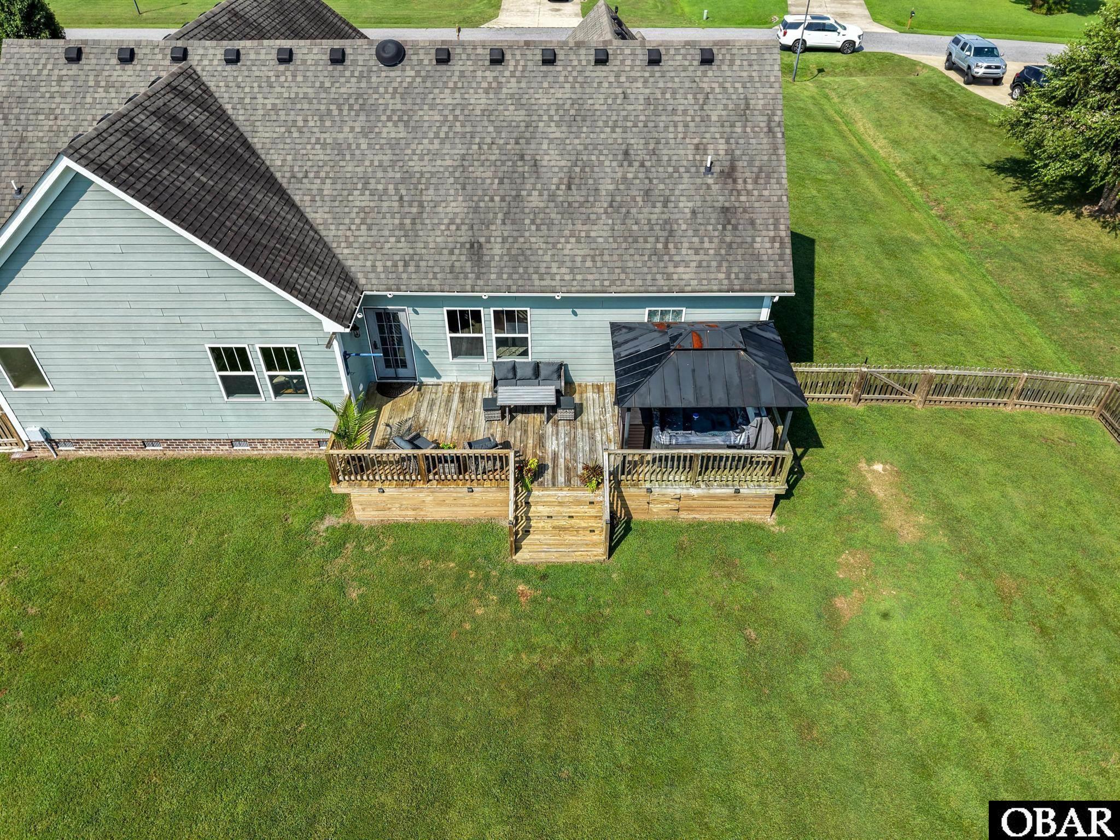
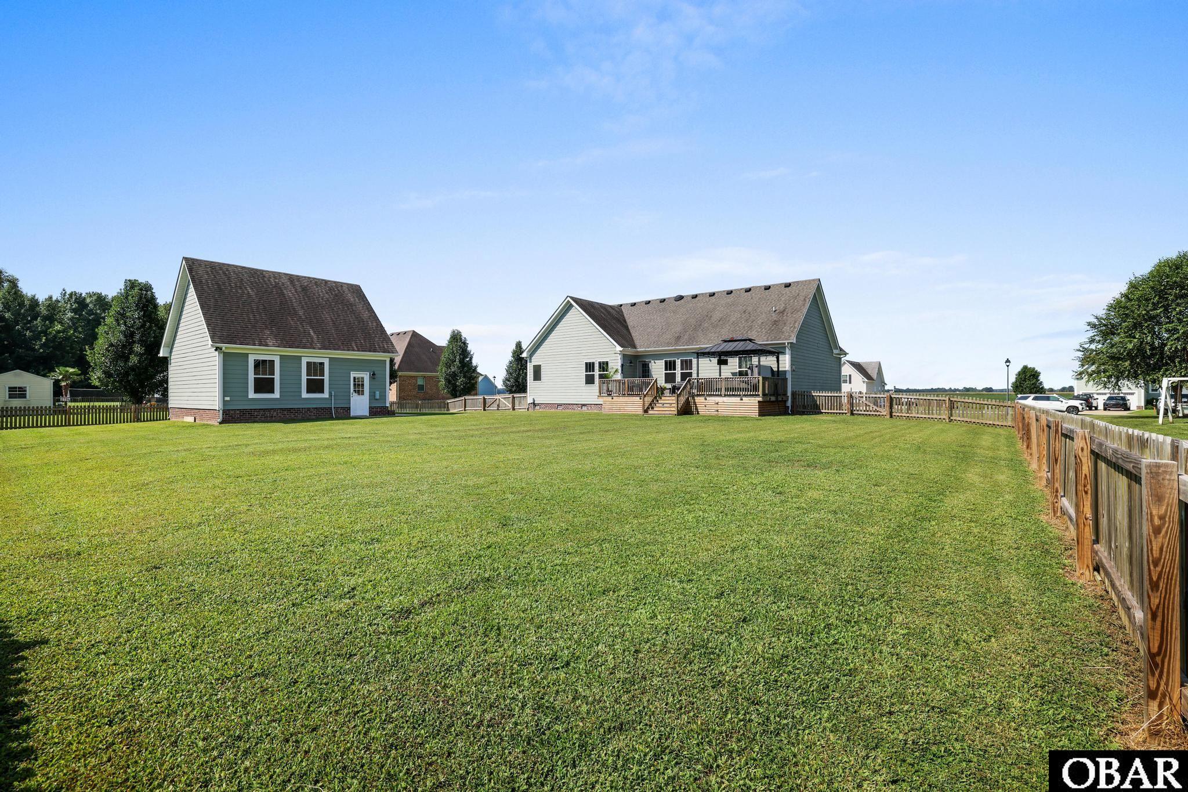
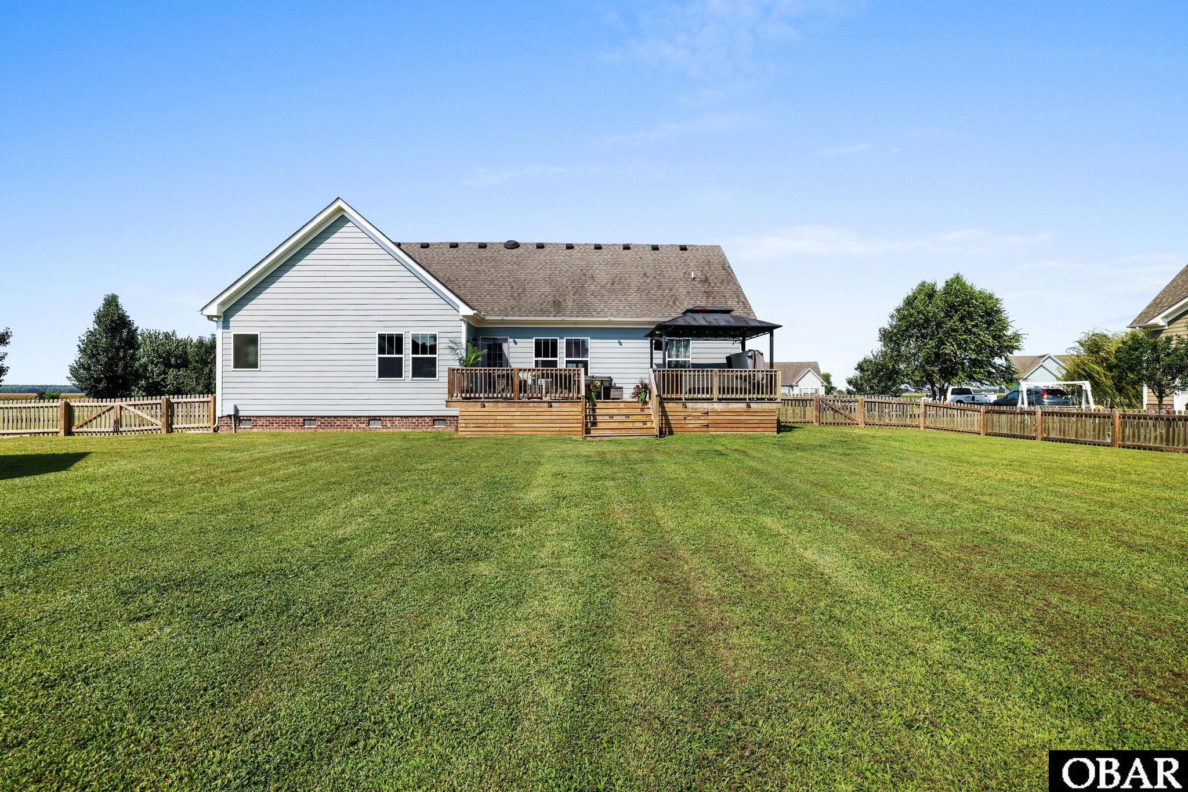
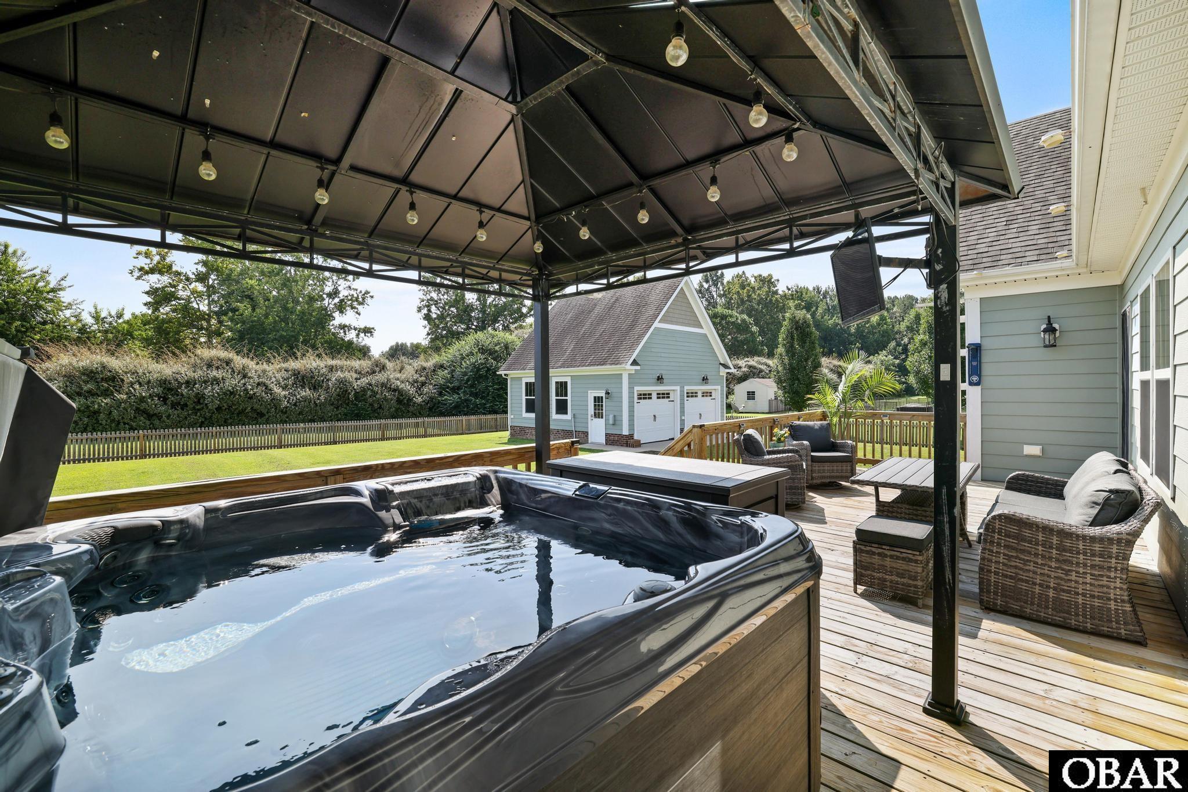
Extras: Ceiling Fan(s),Fenced Yard,Garage Door Opener,Gazebo,Hot Tub,Smoke Detector(s)
Fuel Tanks: None
HOA Contact Name: Indian Ridge Estates HOA
Primary Residence: Yes
HOA Contact Info: 2522328201
Rental Income
There is no rental income information available for this property.Listing Agent Remarks
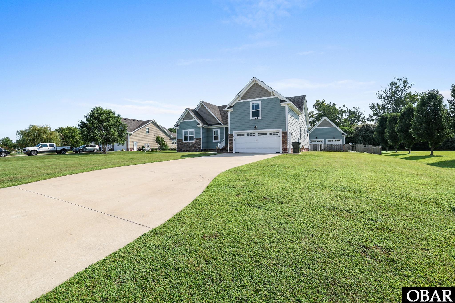
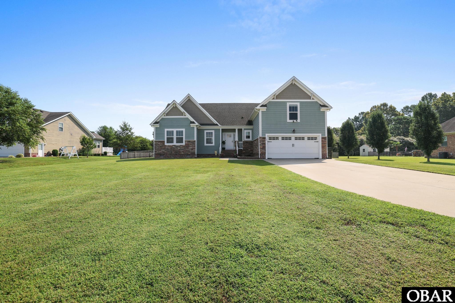
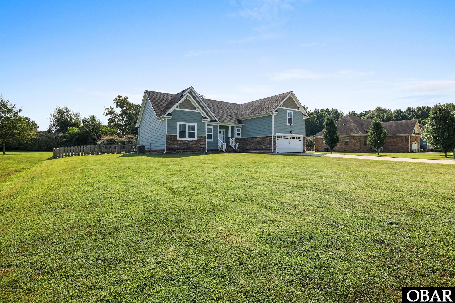
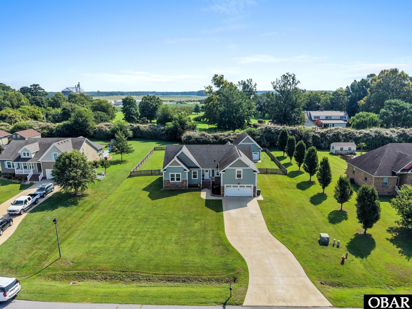
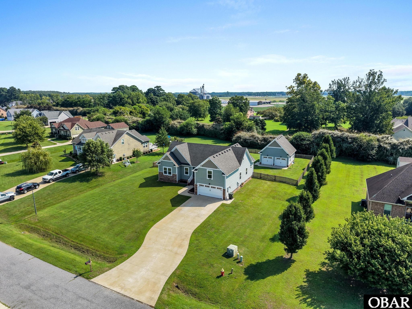
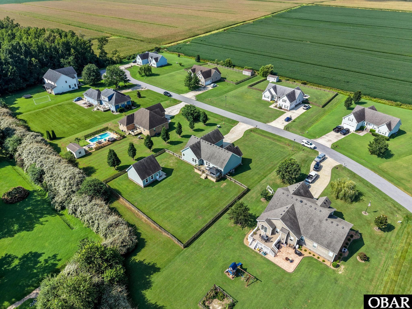
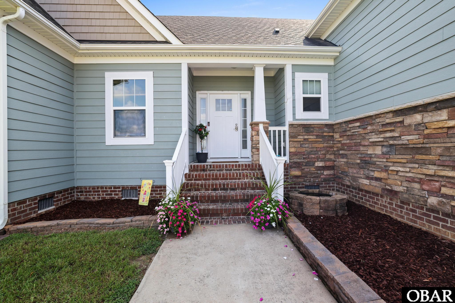
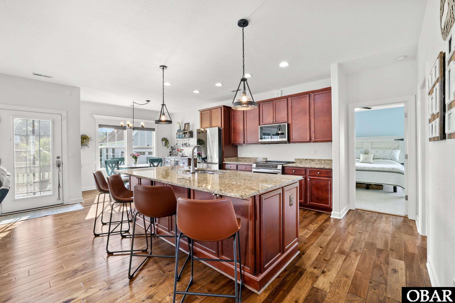
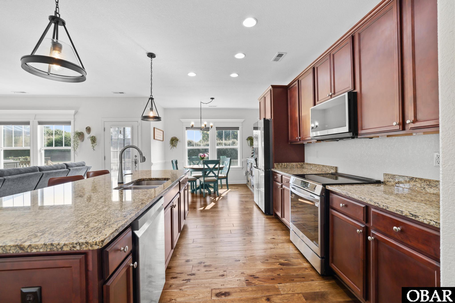
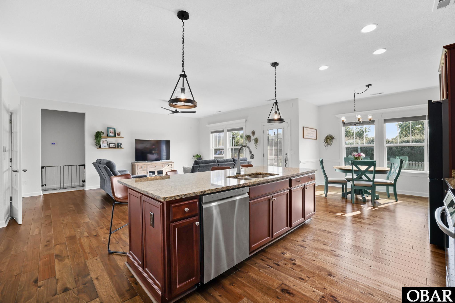
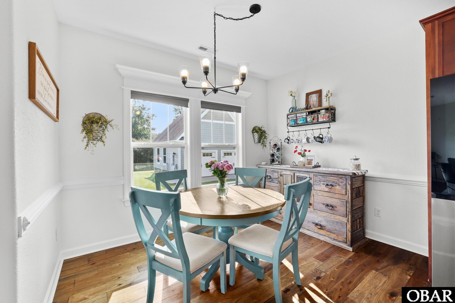
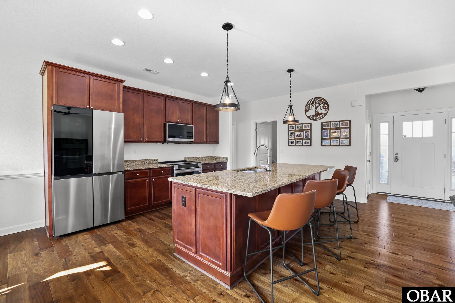
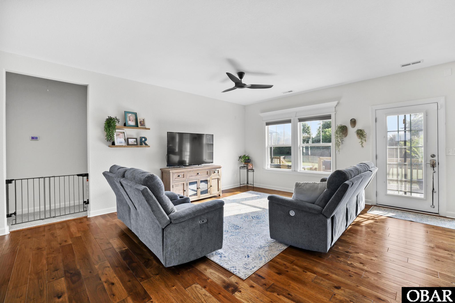
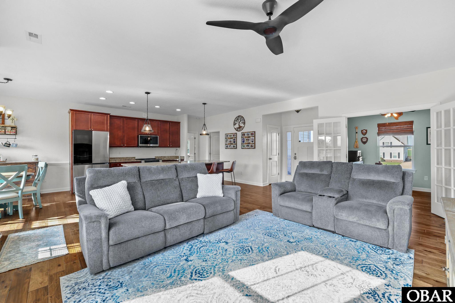
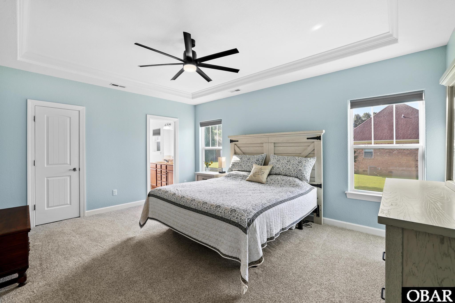
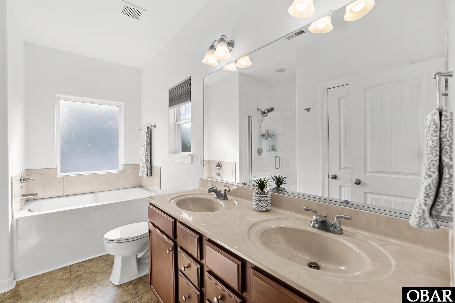
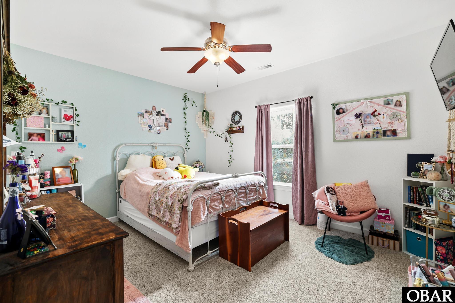
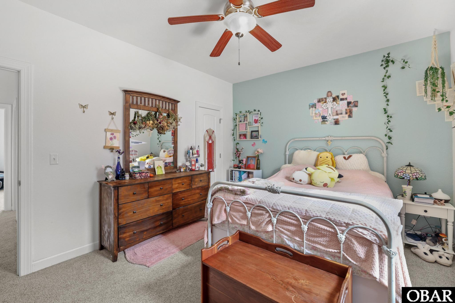
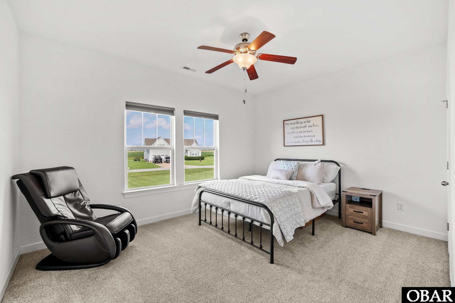
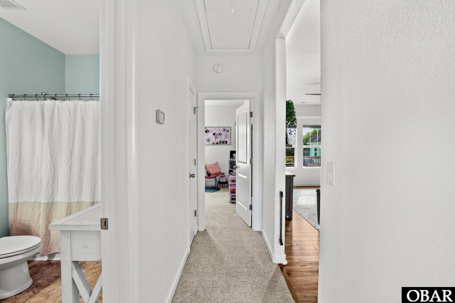
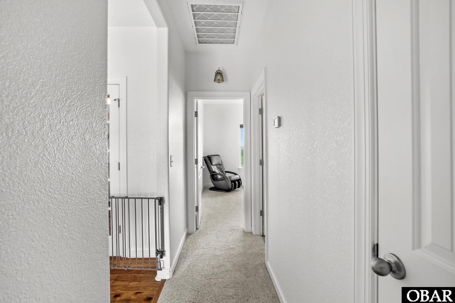
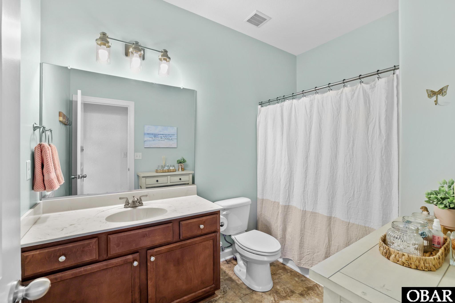
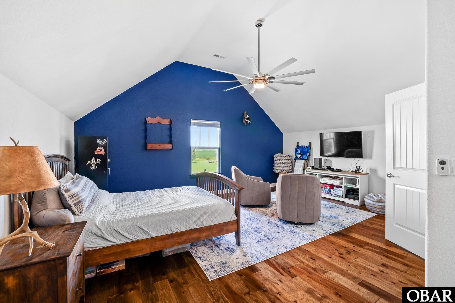
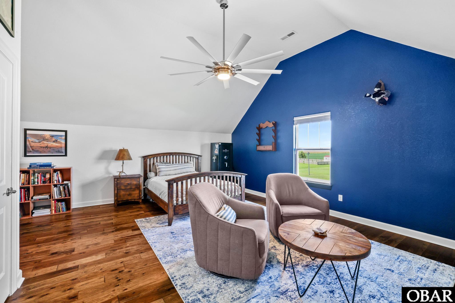
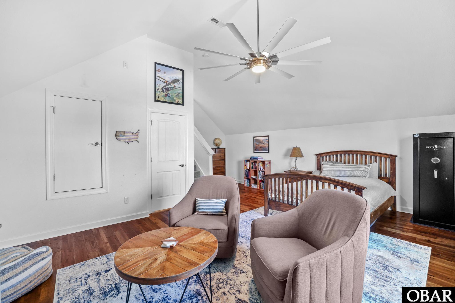
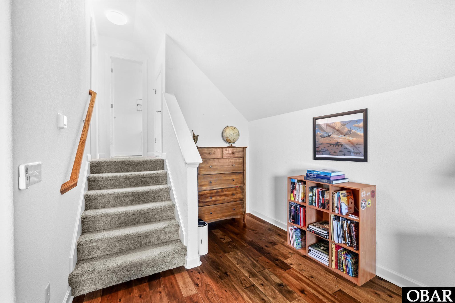
Welcome to 121 Algonquin Trail in Shawboro, where space, flexibility, and a fantastic backyard come together! This 4-bedroom, 3-full-bath home offers a thoughtfully designed layout with three bedrooms conveniently located on the first floor. Engineered hardwood floors flow through the main living areas, while an additional flex room/office gives you the freedom to create a dedicated workspace, playroom, hobby room, or whatever best fits your lifestyle.
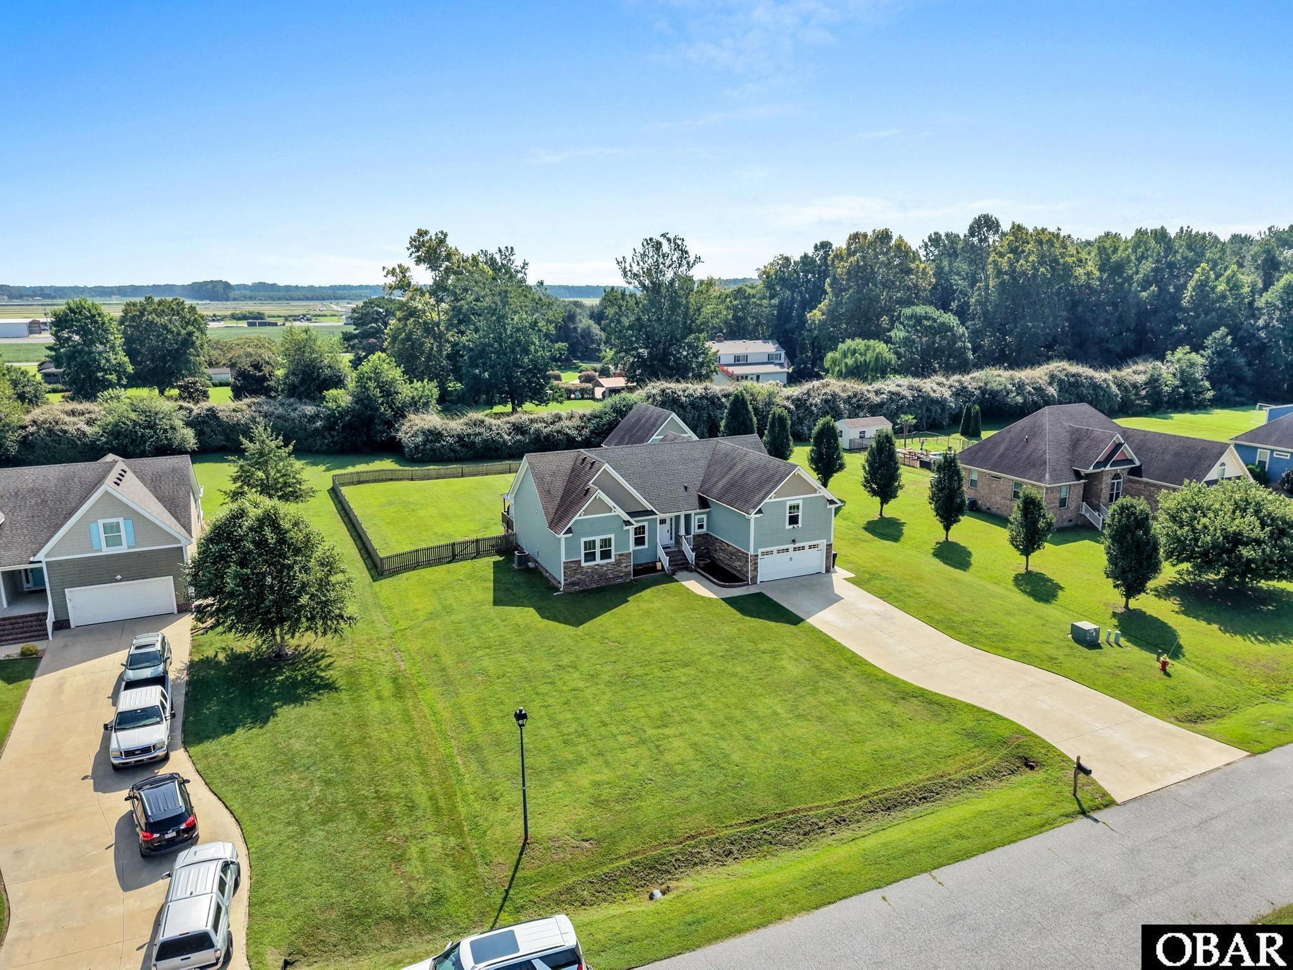
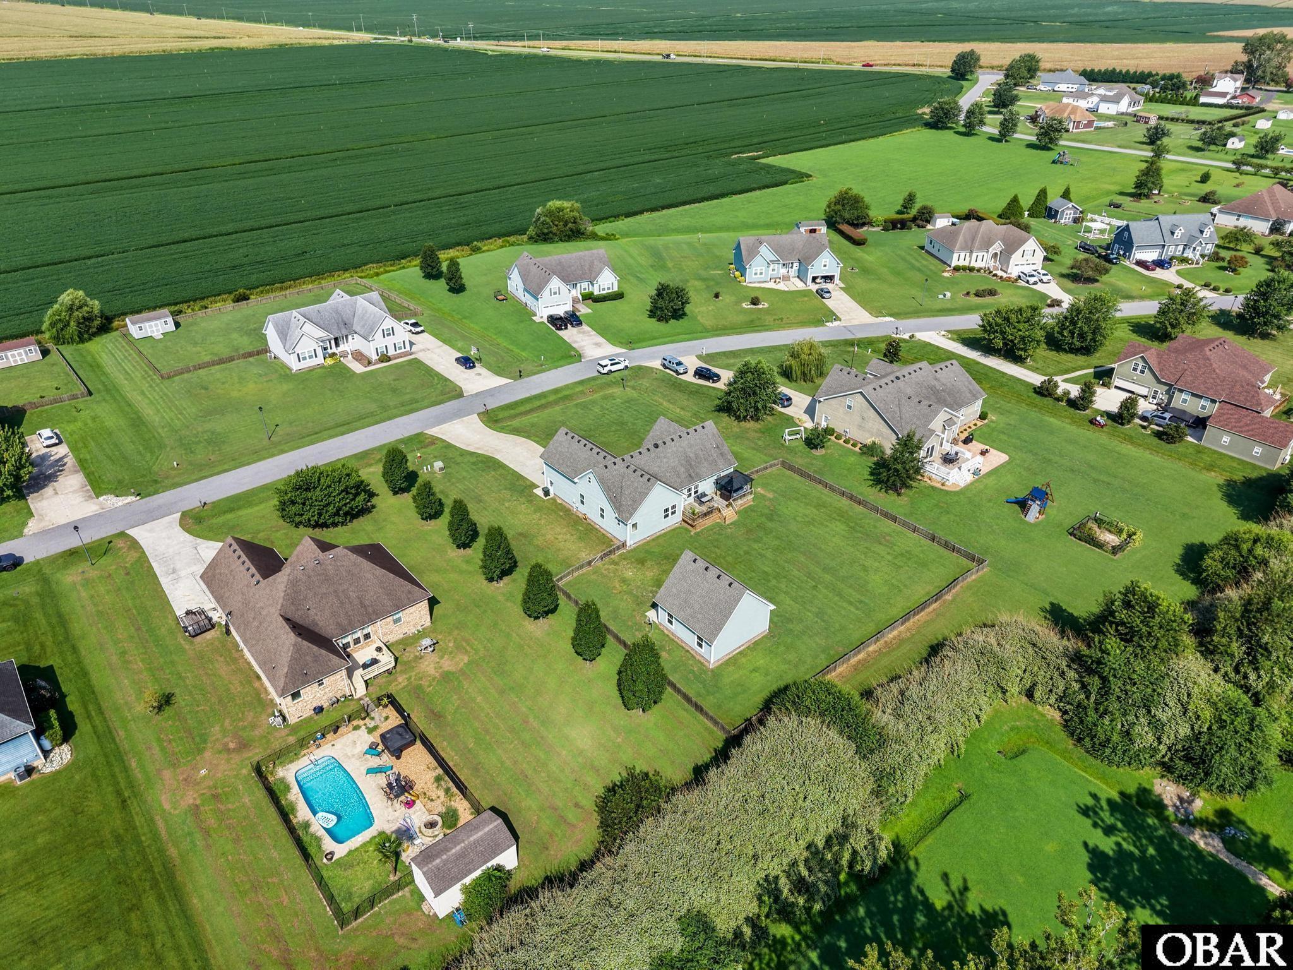
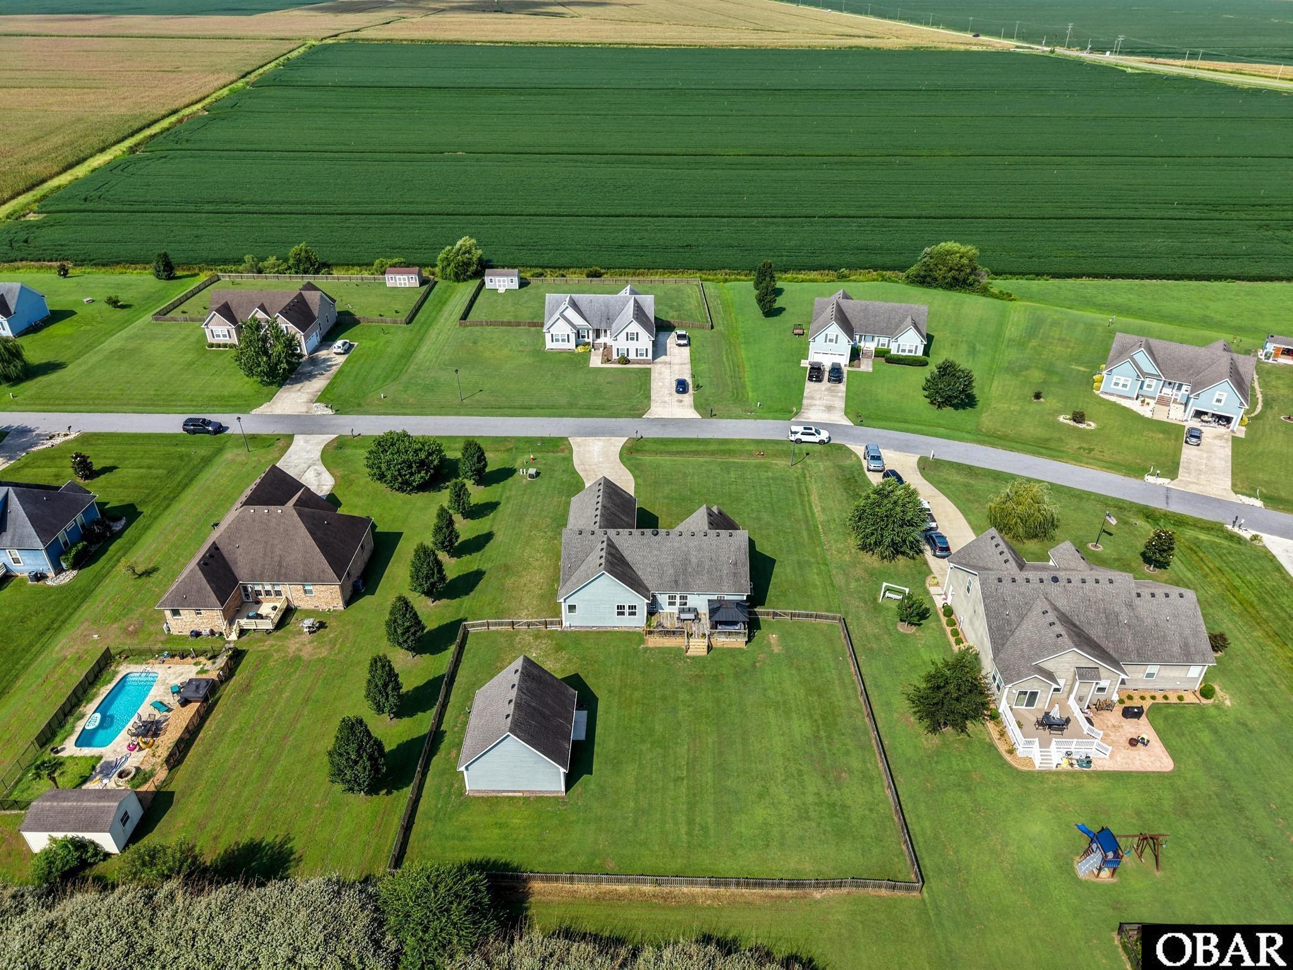
Outside, the large fenced-in backyard offers plenty of room to spread out, entertain, garden, or simply enjoy the outdoors. Unwind in the hot tub at the end of the day, and take advantage of not one, but two garages! In addition to the attached garage, a detached two-car garage provides incredible extra space for vehicles, a workshop, storage, or your favorite hobbies.
With a versatile floor plan, generous outdoor space, and storage options you don’t often find, 121 Algonquin Trail has the space to make it your own!
Directions
Official MLS Disclaimer
The data relating to real estate for sale on this web site comes from the Broker Reciprocity
Program of the Outer Banks Association of REALTORS. This property located at 121 Algonquin Trail in Shawboro is provided
courtesy of Own Real Estate of NC, LLC . Information is believed to be accurate but is not
warranted. Copyrighted by Outer Banks Association of REALTORS. All Rights Reserved. IDX
information is provided by Shore Realty of the OBX exclusively for consumers, personal,
non-commercial use and may not be used for any purpose other than to identify prospective
properties consumers may be interested in purchasing. If this page disappears from this site it
means the property at 121 Algonquin Trail in Shawboro is no longer available for sale.
For Immediate Service
252-441-3416 (Local OBX)
800-647-1868 (Toll Free)