Shore Realty Logo
800-647-1868

Kill Devil Hills Homes, Houses & Beach Houses For Sale

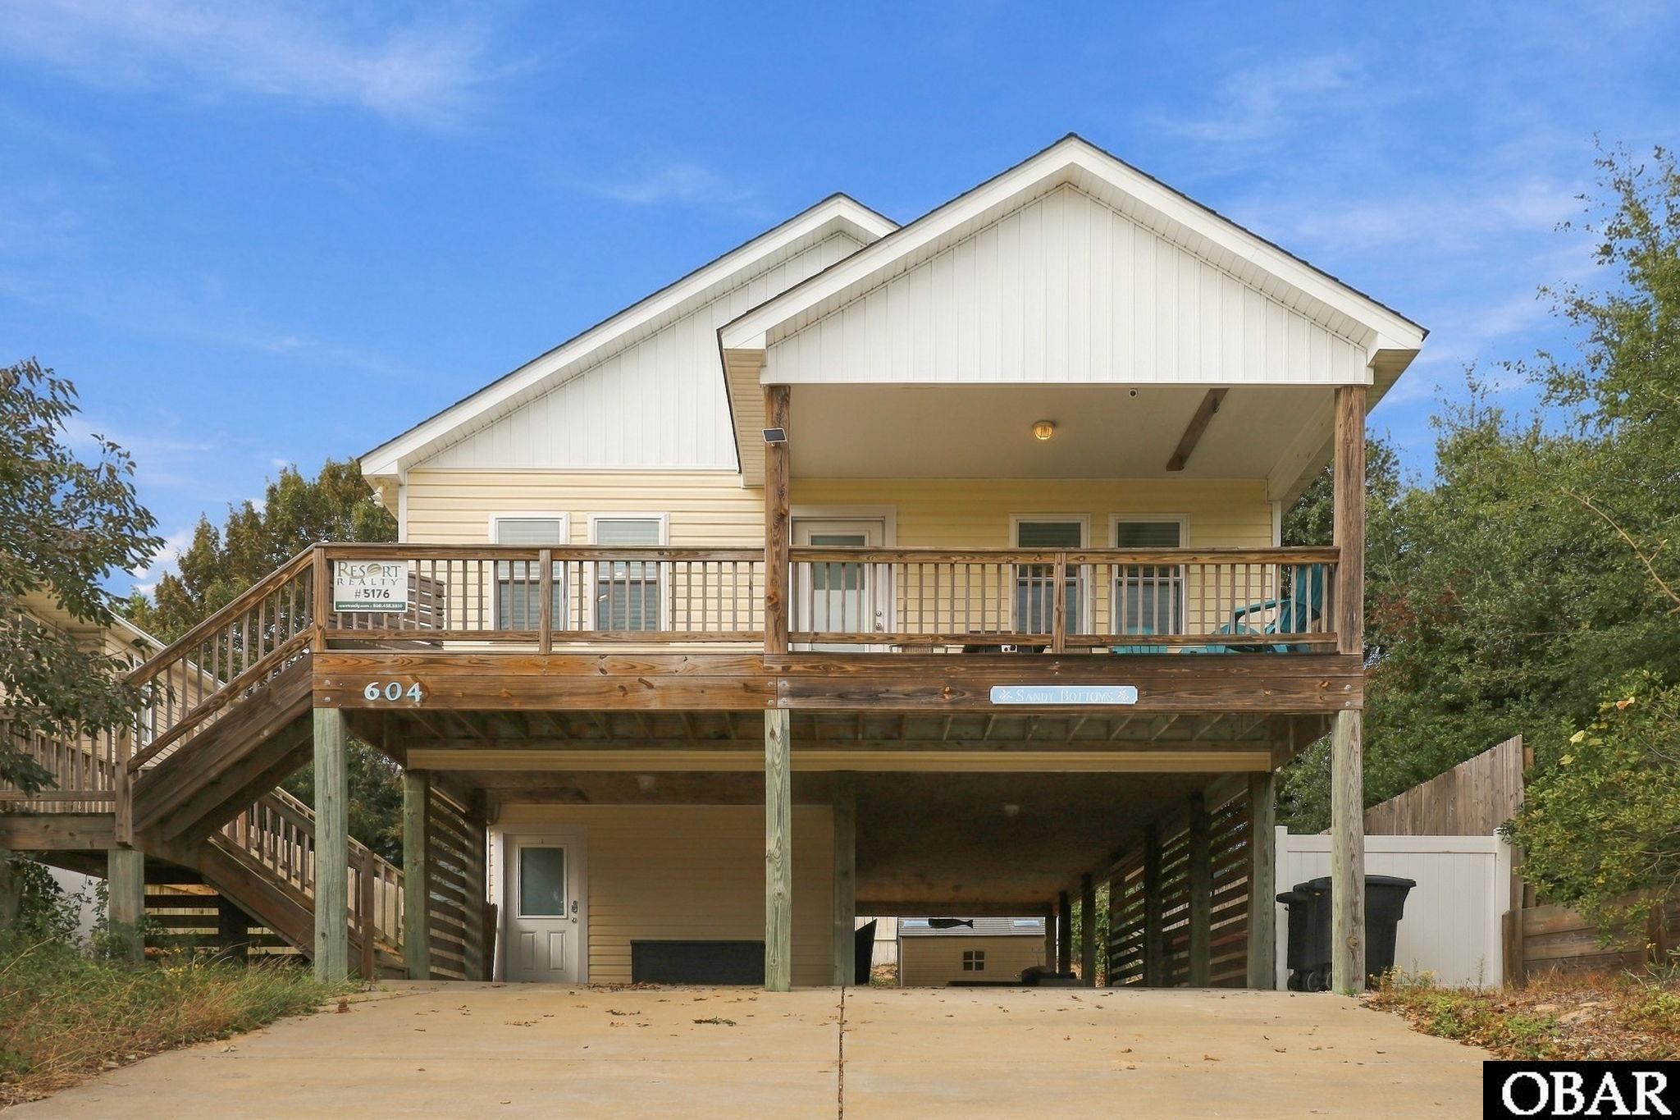
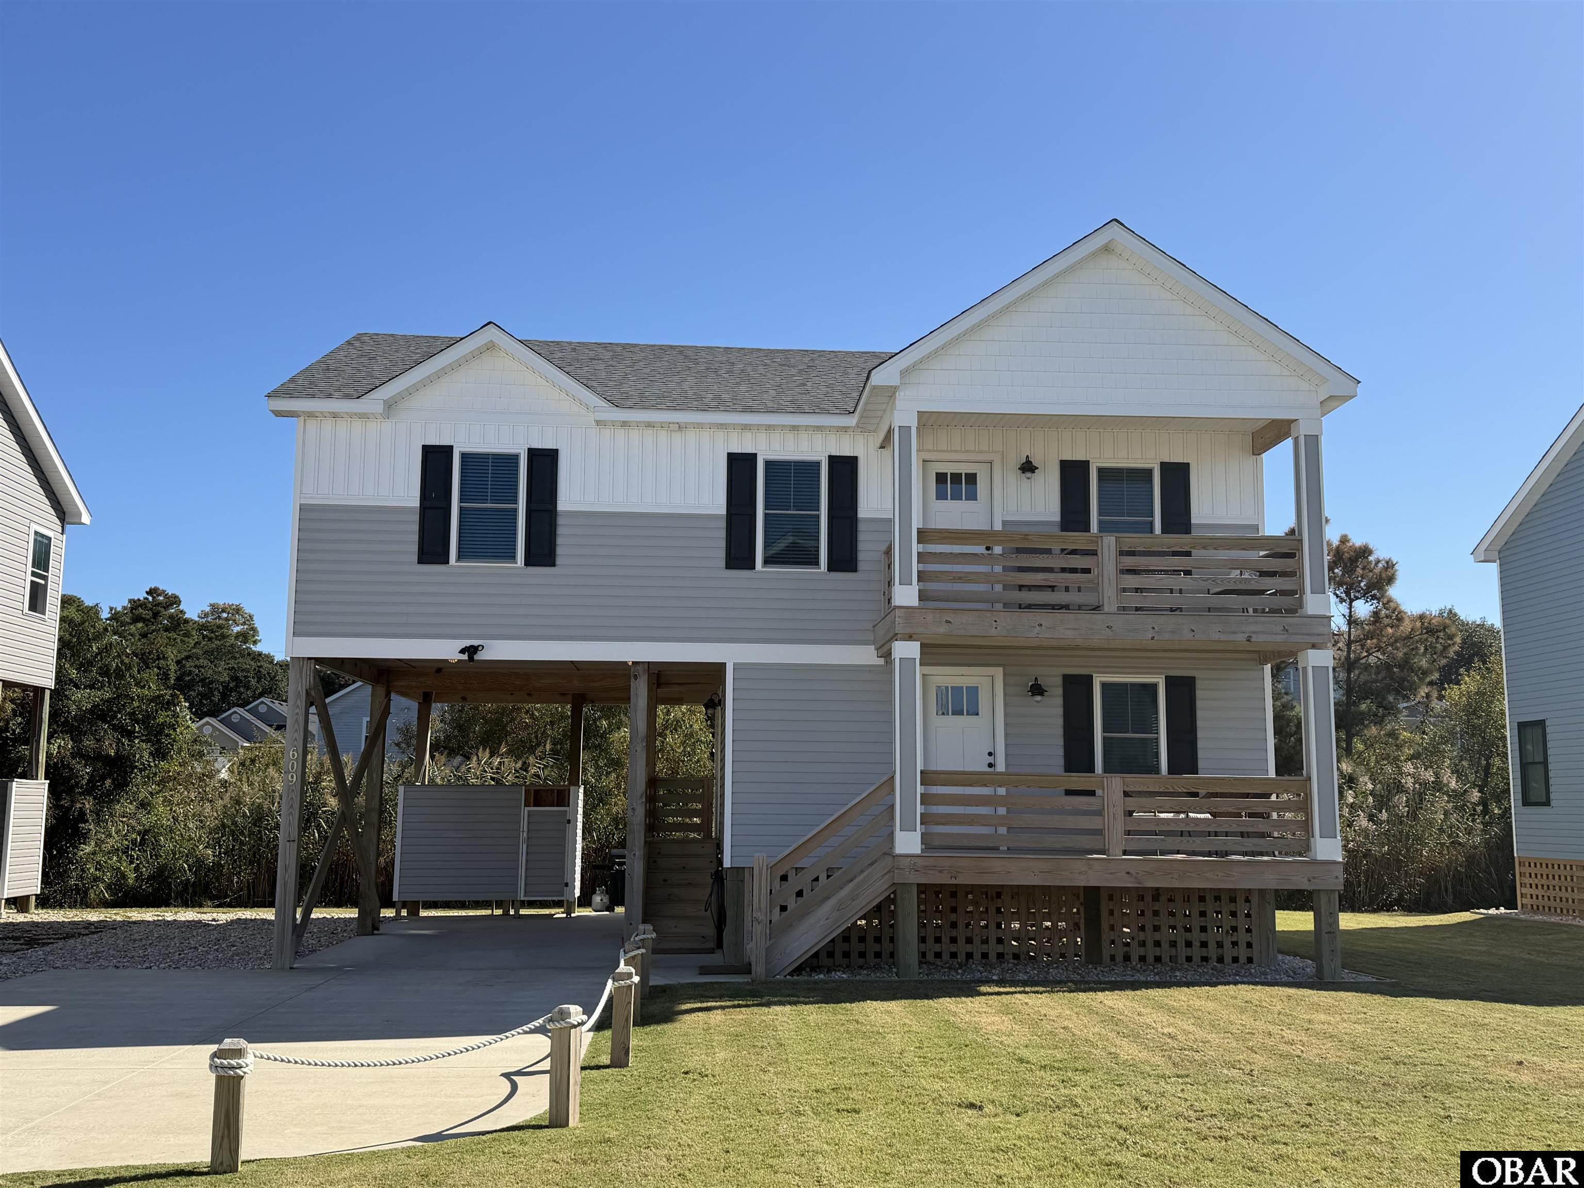
This is your opportunity to own this charming beach house getaway! Tastefully decorated and fully equipped to satisfy every thing you need to provide a relaxing and comfortable vacation or as a second or Primary home. NEW HOT TUB, Fenced in yard for your doggies, wrap around covered large deck and spacious room underneath with picnic table, corn hole and storage for all your beach chairs and beach toys & Outdoor shower. Excellent maintenance by owners and it shows. NEW dishwasher and bathroom vanity. FRESHLY PAINTED DECK and STEPS. Septic pumped Jan 2024. All items in garage convey. Amazing LOCATION with steps to beach access (catch those beautiful sunrises) and sound access (enjoy the amazing sunsets) both from the end of Third Street. Be sure to take advantage of the FREE public sound access at 3134 Bay Dr., which offers a pier, gazebo and easy canoe, kayak and Paddleboard launching. Have a boat? Take advantage of the free and public boat launch at 1301 Dock St. Close to shopping, RC theatre, restaurants, Lost Treasure putt putt golf, medical facilities, playground and splash pad! Could be an income producer! See the rental projection from Booksmart 57,000! Why wait? Make plans to view Sea Glass Shack today. You’ll be glad you did!
MORE
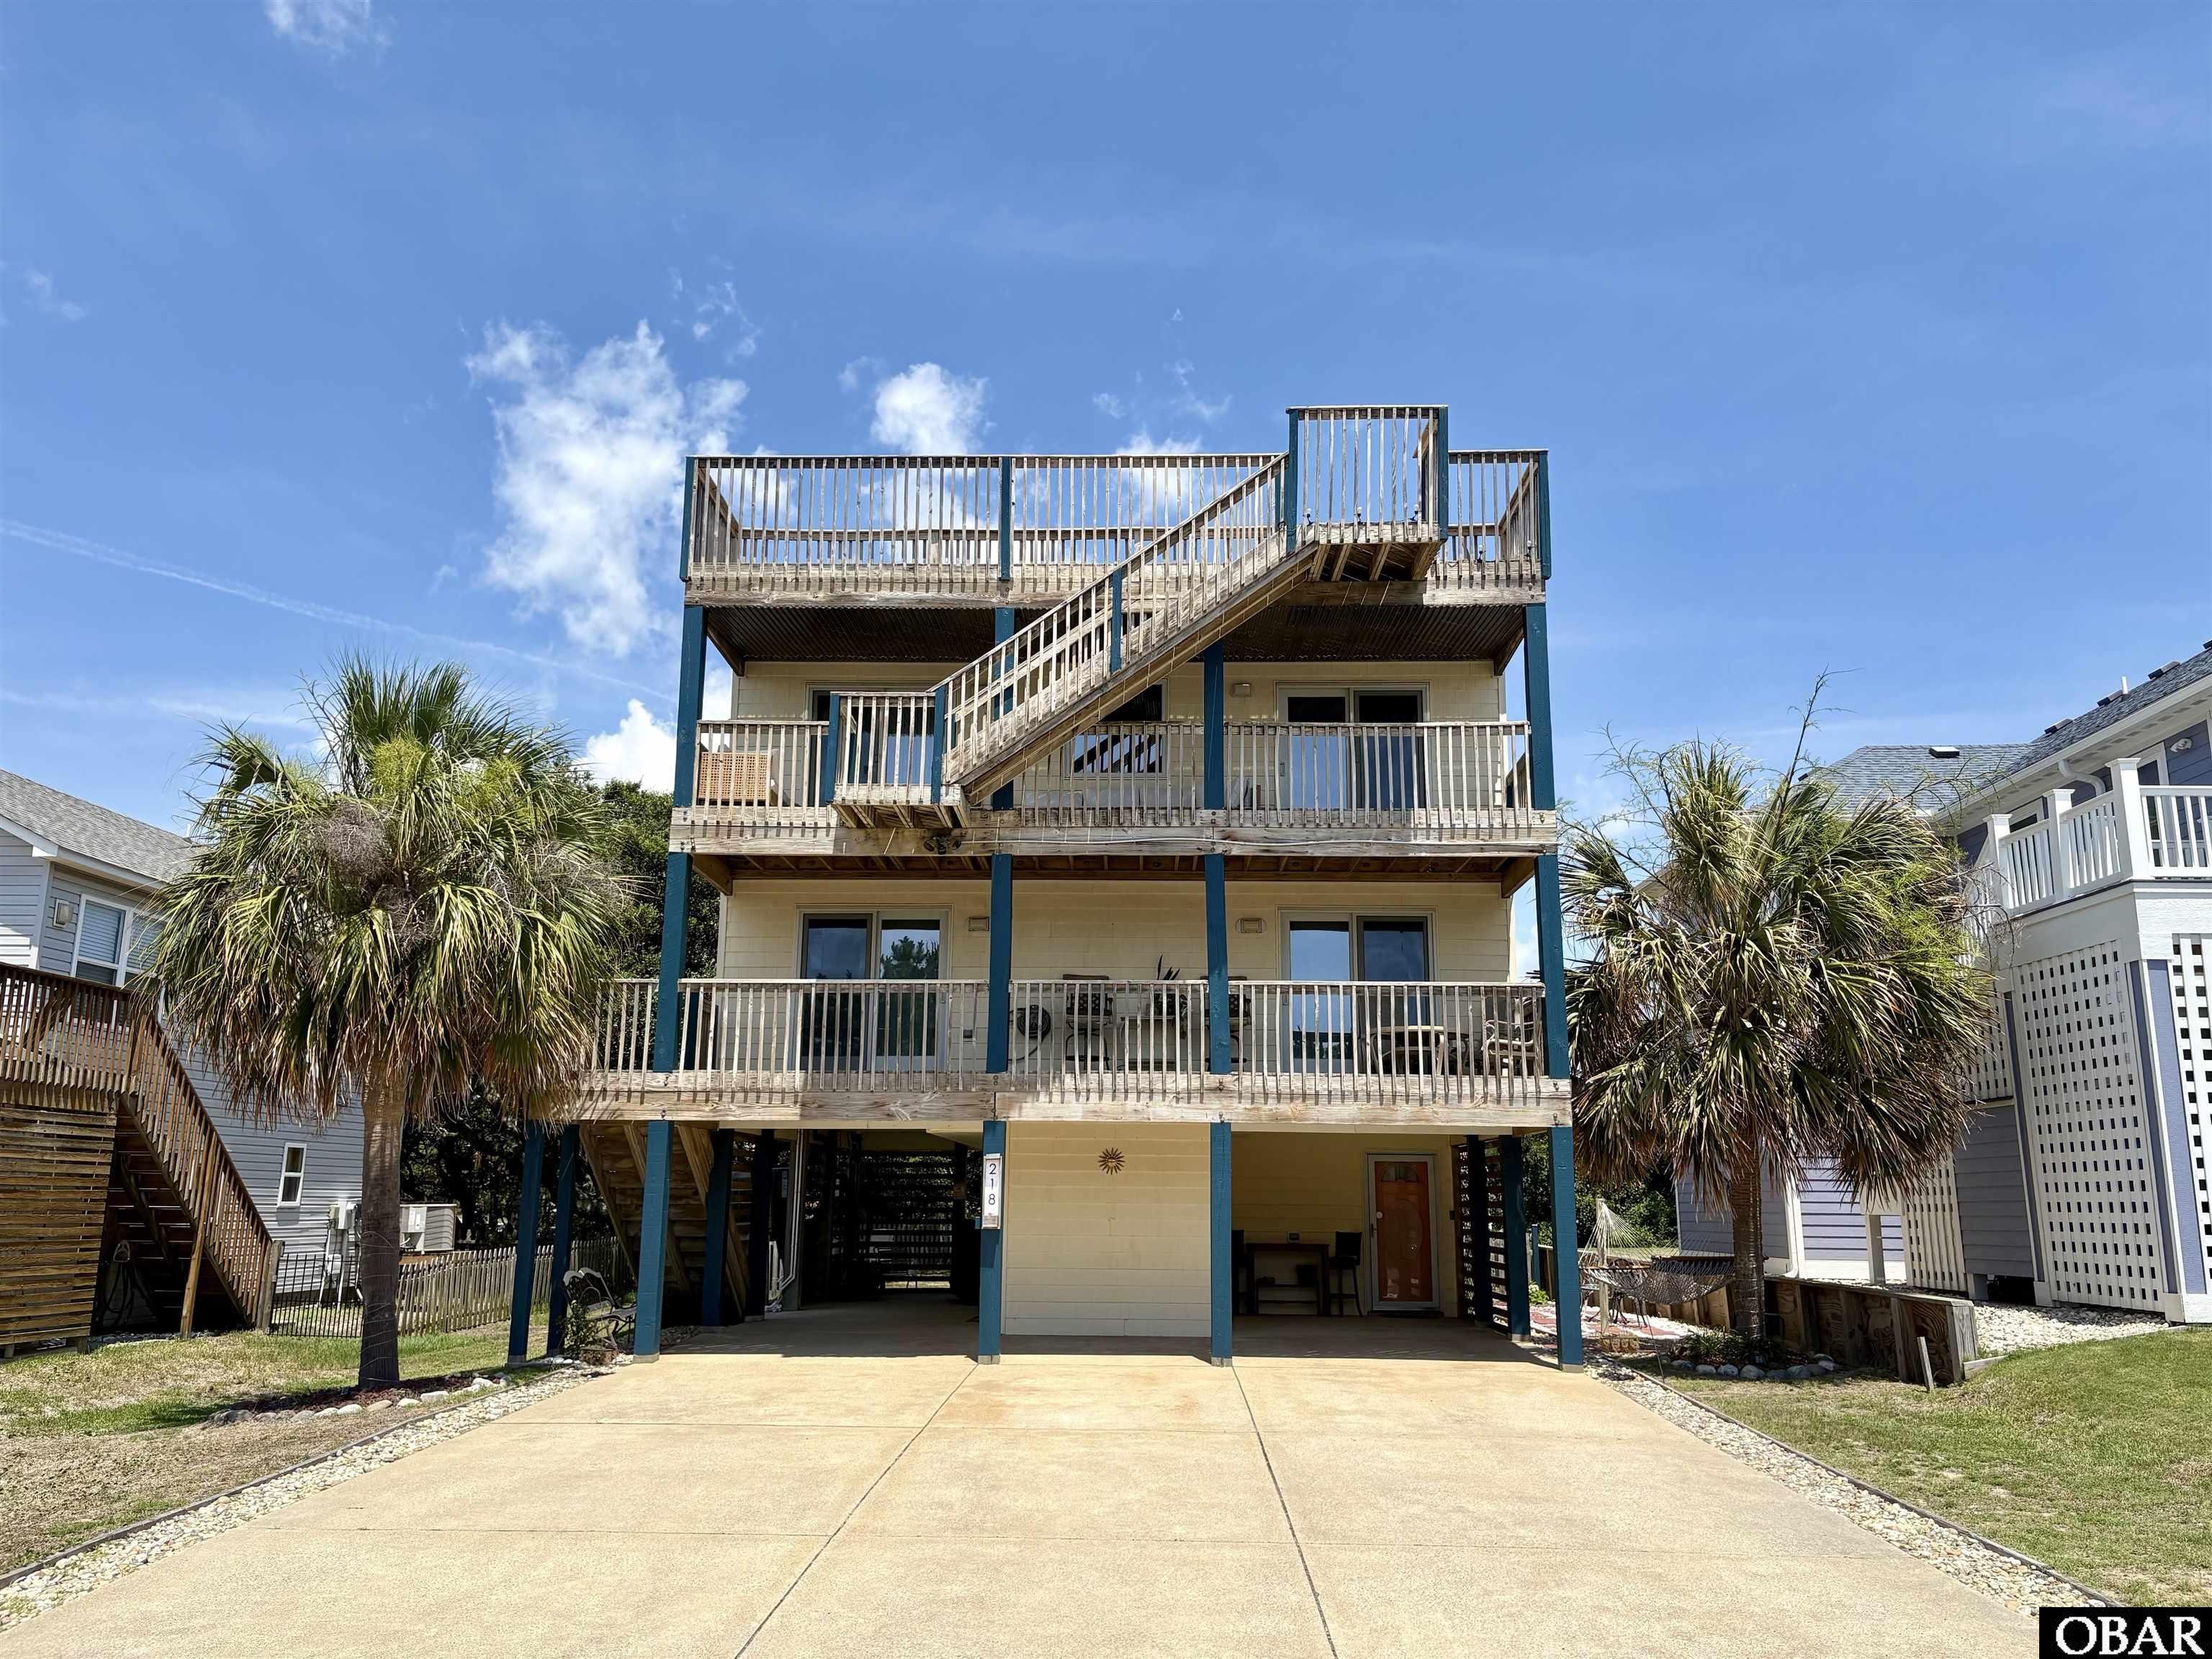
Turnkey semi-oceanfront investment opportunity in the heart of Kill Devil Hills! This 4-bedroom, 3 full bath, 2 half bath home checks all the boxes for a strong rental—ocean views, easy beach access, and a central location close to shopping, dining, and local attractions. Major updates since 2024 mean less to worry about and more potential upside, including a new roof, two new HVAC systems, updated ductwork, new siding on two sides, and three new sliding glass doors that let in plenty of natural light. The kitchen has been refreshed with new cabinets, countertops, and appliances, plus some new flooring throughout. Outside, guests will love the new hot tub and newly built back porch and steps—perfect for relaxing after a day at the beach. Designed with renters in mind, the home offers both covered and sun decks, including a top-level deck with ocean views. Fun extras like arcade games and a foosball table help set it apart and keep guests coming back. If you’re looking for a solid income-producing property with big-ticket updates already done, this one is definitely worth a look!
MORE
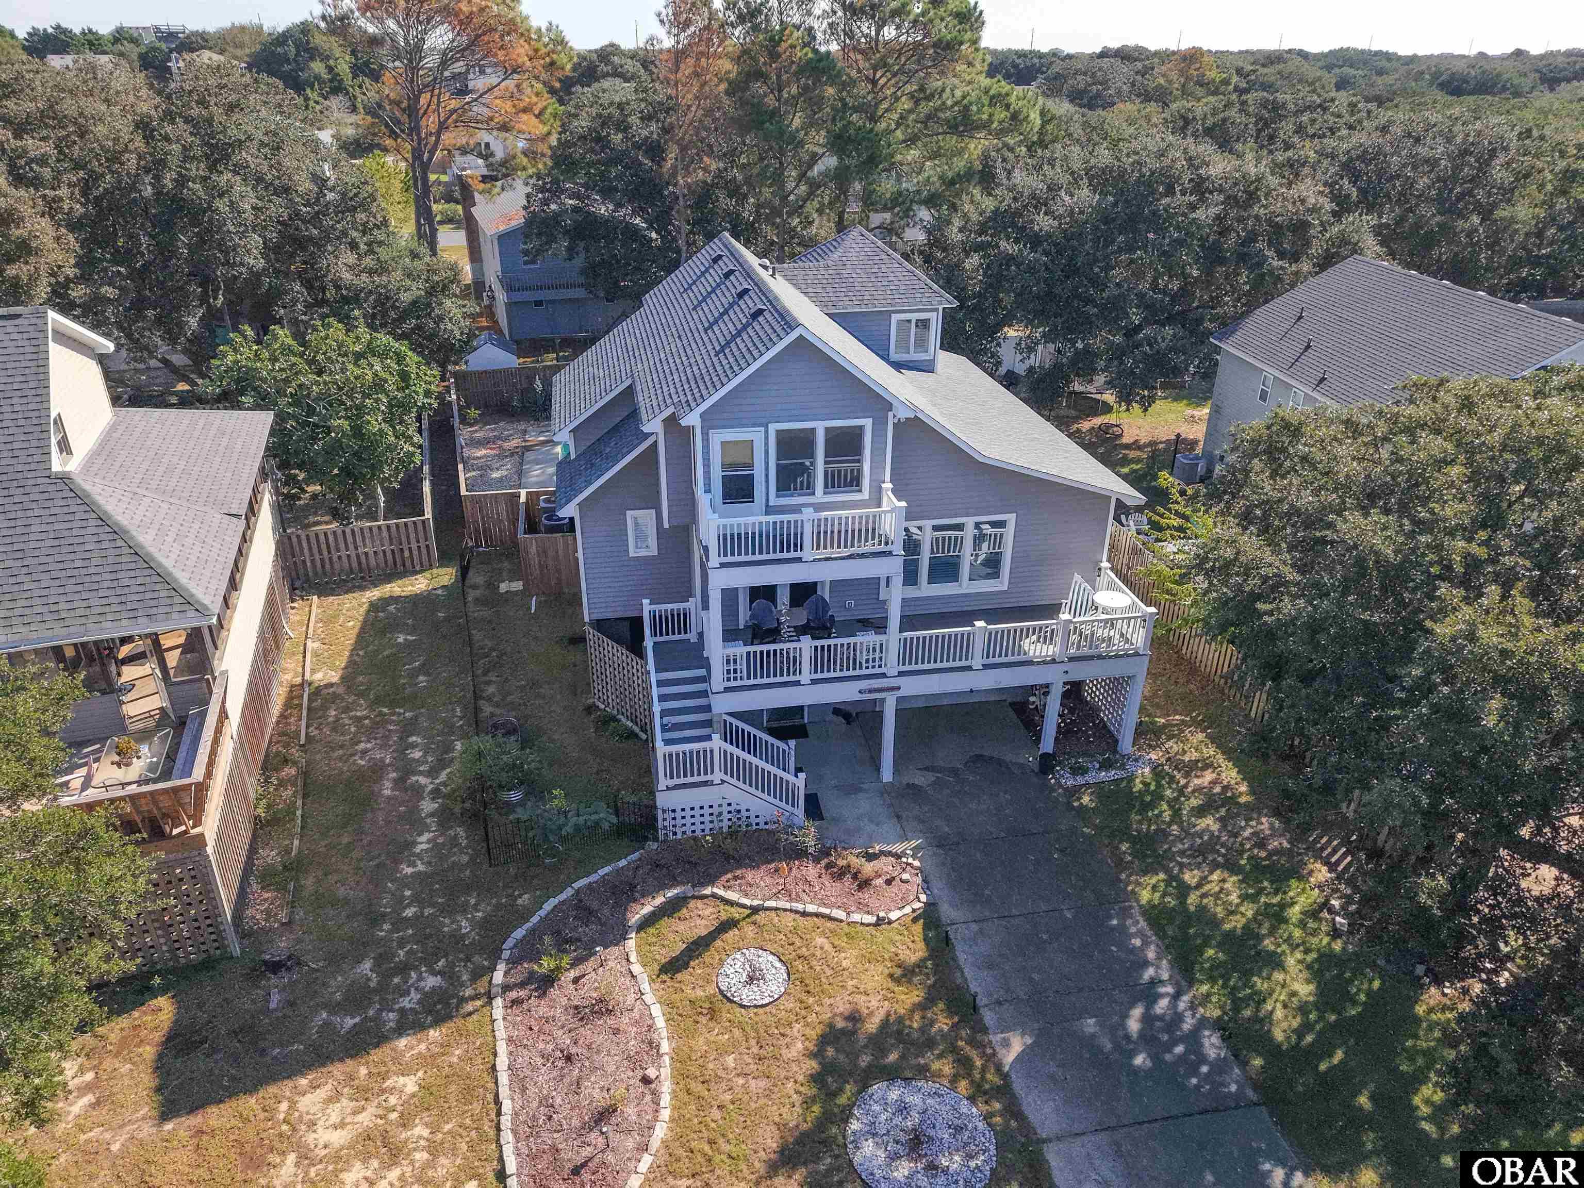
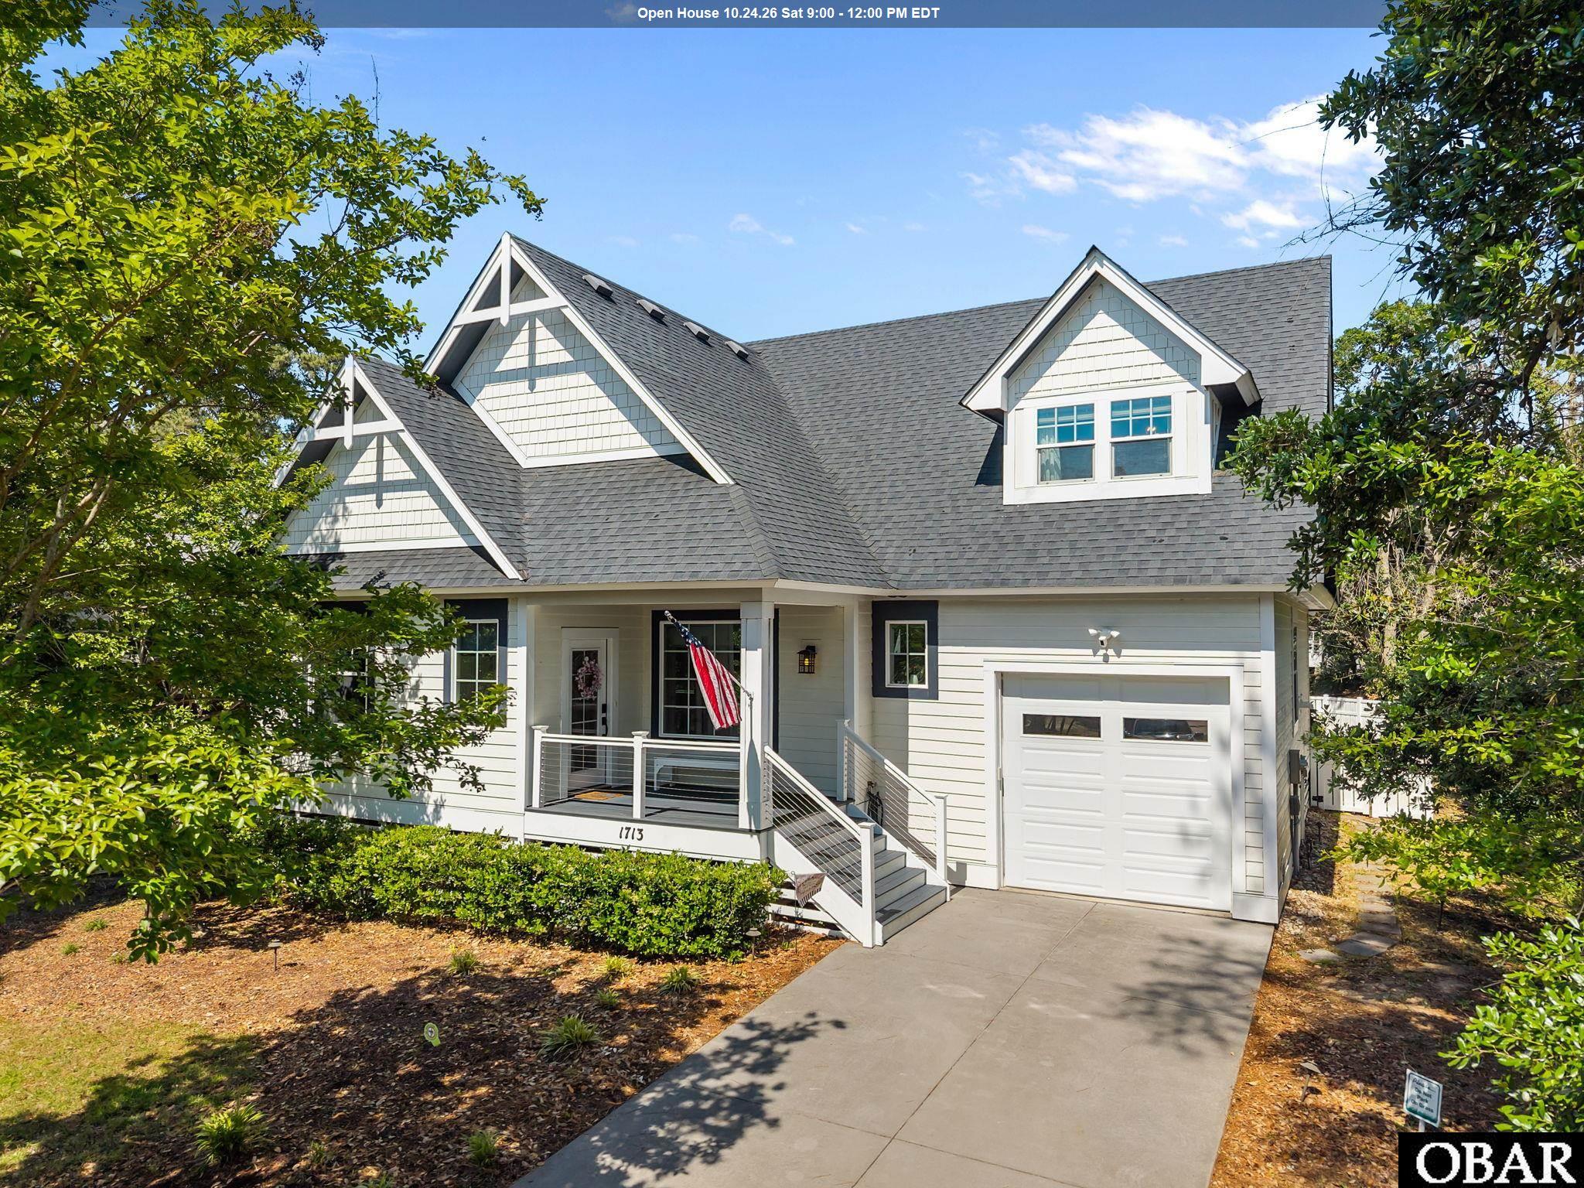
Set in the heart of Kill Devil Hills, this like-new 4-bedroom, 3.5-bath coastal home offers the easy livability of the popular Pinehurst plan, but with the upgrades and finished outdoor living that set it apart. The backyard is already complete with a 12 x 24 concrete pool, shell stone coping, Tahoe Blue finish, and tall white privacy fencing, creating a private retreat ready for summer days, evening swims, and relaxed Outer Banks entertaining. Inside, the home feels polished, comfortable, and thoughtfully finished. The main level offers an easy, functional layout with the kitchen, living room, dining space, laundry, half bath, and primary suite all on one floor. The upgraded kitchen design includes Silestone quartz countertops, GE stainless steel appliances, a slide-in range, wall-mount hood, microwave drawer, upgraded backsplash, under-cabinet lighting, large island, and pendant lighting. Sliding doors open directly from the kitchen area to the backyard, making indoor-outdoor living effortless. The living room is anchored by a beautifully finished fireplace with tile surround, crown molding, and shiplap detail above the mantel, adding character and warmth to the open living space. Walls of windows bring in natural light and frame views of the private backyard and pool. The dining room adds a more formal gathering space with a tray ceiling and statement lighting, making the home feel equally suited for everyday living, holidays, and beach-week dinners with loved ones and friends. The main-level primary suite offers a peaceful retreat with a walk-in closet and an upgraded bath featuring a full custom tile shower with waterfall design, Silestone vanity top, tile flooring, and chrome plumbing fixtures. Upstairs, a second spacious en suite bedroom provides excellent flexibility for guests or a private media space, with its own semi-custom upgraded shower. Two additional bedrooms share a full hall bath with bathtub. There is also an additional small room that could be used as an office, sewing room or just storage. Additional features include luxury vinyl tile flooring through the main living areas, upgraded carpet in the bedrooms, Craftsman-style trim, upgraded lighting selections, a two-car garage, irrigation, and thoughtful finishes throughout. This is a home designed to live well, not just look good. Located in the sought-after Water Oak community, owners enjoy access to a soundfront pier, kayak launch, neighborhood green spaces, and unforgettable Outer Banks sunsets. The location is just off a direct beach access on Landing Drive and close to Bay Drive, the multi-use path, schools, restaurants, shops, and the sound. Whether you are looking for a primary residence, second home, or polished coastal retreat, this home delivers the comfort, convenience, and finished lifestyle buyers want from day one.
MORE
Classic bungalow, with plenty of life left, and ready for renovation! If you have been looking for a centrally-located property with an old cottage feel, and are not afraid of sweat equity, this property offers a great opportunity for a motivated and capable buyer! With hardwoods throughout, an efficient floor plan, screened porch, and once-charming back yard just waiting to be tidied and brought back to life, the potential of this property is so obvious! This is an as-is sale and condition of major systems is not represented by Seller. Offers should be made in consideration of repairs buyer intends to make post-closing. Please note: - Accepted contract is subject to a 10-day upset period per judicial sale guidelines - 5% of purchase price to be deposited with Dare County Clerks Office - Upset bids must be by 5% and require deposit of 5% - Each upset restarts the 10-day period - Winner bidder is expected to close within a reasonably-quick timeline - Any inspections will be for information-purposes only and further concessions will not be made Monitoring of current high bid and timeline will be made available via link (to be added here once an offer is accepted) to the portal.
MORE
Tucked away on a corner lot just moments from Bay Drive, this thoughtfully updated 3-bedroom, 2-bath home offers a relaxed coastal layout with room to grow. Located in one of Kill Devil Hills’ most convenient westside neighborhoods, you’ll enjoy easy access to sound side sunsets, boating, kayaking, and everything the Outer Banks has to offer The main living level features an open, light-filled floor plan with updated furnishings and finishes throughout. The living, dining, and kitchen spaces flow seamlessly—ideal for everyday living or hosting friends and family. Crisp white cabinetry, neutral coastal tones, and durable flooring create a clean, inviting aesthetic that feels both fresh and timeless. Three comfortable bedrooms and two full baths provide plenty of space for family or guests, while the home’s layout offers flexibility for year-round living, a second home, or a rental investment. An unfinished ground-level game room adds exciting potential—ready for your vision to transform it into additional recreational space, storage, or a future hangout zone. Situated close to Bay Drive and soundside amenities, this corner-lot property combines location, livability, and opportunity in one of Kill Devil Hills’ most desirable areas. A well-maintained home with coastal charm and room to make it your own—1100 W Durham Avenue is ready for its next chapter.
MORE
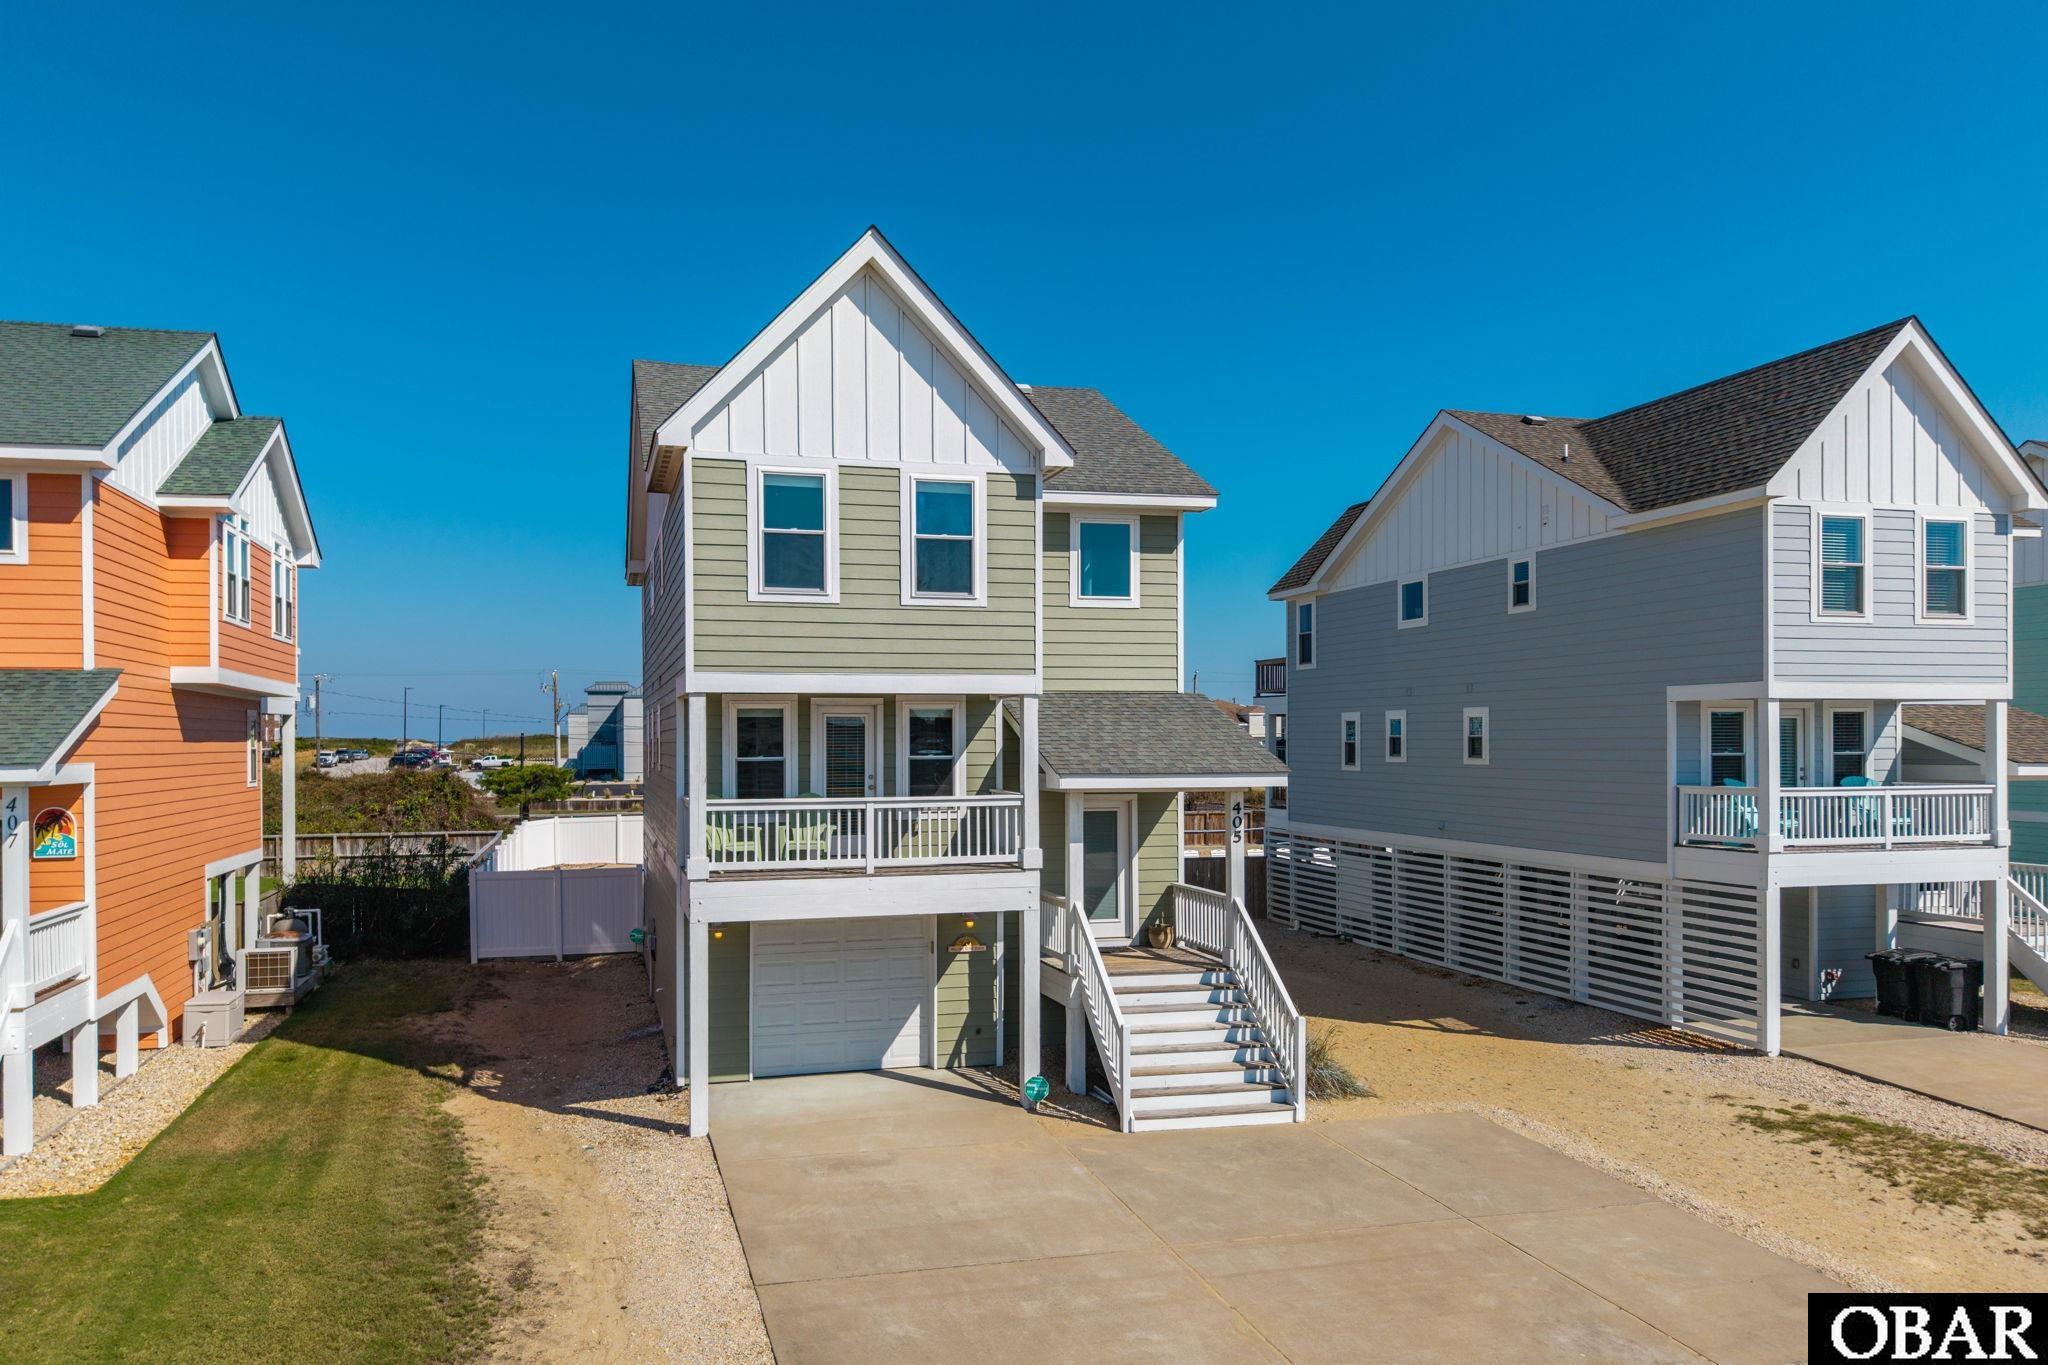
Prime Bay Drive location- Move in ready and room for a POOL! This New Construction Lane home offers easy access to the multi-use path for biking, walking, and enjoying the famous sunsets- Located in a quiet, convenient neighborhood close to the boat ramp, sound access, Lowe's and multiple grocery stores, plus quick access to restaurants and the beach! This home is COMPLETE WITH EXTENDED FAMILY SUITE/FLEXSPACE, KITCHENETTE, AND SEPARATE ENTRY on the ground level! It even has an EXTRA BONUS ROOM on the top floor! This home is perfect for a personal residence, second home, AIRBNB, or live upstairs and rent the lower level to supplement your income! The entryway foyer, great room, kitchen, dining room, interior staircase and hallways feature hardwood floors with hand-crafted trim. The open living space features a custom split face stone wall extending from floor to ceiling, with an electric fireplace that has customizable settings with changing colors! The kitchen features upgraded cabinets, quartz countertops, a farm sink, stainless-steel appliances, and trendy lighting. The primary ensuite(mid-level) is accentuated with a tray ceiling, and the bath has a quartz countertop, custom marble shower, and marble floor with inlay. The walk-in closet is ready for you with built-in wooden shelves. The laundry and half bath are hidden behind the custom-built barn-style door. As you take the stairs to the upper level, notice the custom -crafted handrails and attention to detail. Each bedroom features upgraded carpet. There are two bedrooms on the upper level with a shared bath. In addition, the top floor features a large bonus room. Imagine the possibilities such as an office, theater room or playroom! The Ground-level-extended family/flex space features a kitchenette open living space with a farm sink, fridge, dishwasher, and microwave. This space also features a separate washer and dryer hookup behind the beautiful custom barn door. The ground-level private ensuite has 2 closets featuring built-in shelving. Outside entry to this space also includes a covered custom-built OUTDOOR SHOWER! The covered EXTENDED OUTDOOR ENTERTAINMENT AREA features a custom bar, built-in seating, ceiling, and TV hook-up to expanding the home's living space. The yard is also completed with a PRIVACY FENCE with SOD and IRRIGATION!(Preliminary survey - Health Department approved on file for FUTURE POOL) As one of the most respected builders in the Outer Banks, Bill and Kim Lane have built over 700 homes, including luxury oceanfront speculative homes on the Outer Banks, putting the same care and quality into construction as they do the finishing details. The windows are all high-impact resistant, and the exterior walls are 2"x6" allowing for more strength and insulation. The home is a comfort-assured home with Lennox 3-zone SEER system saving you money for years to come! Plans copyrighted. Over 3 foot of fill was brought in onto the lot - THIS IS A MUST SEEWITH TOO MANY UPGRADES TO MENTION!
MORE
Prime Bay Drive location- Move in ready and room for a POOL! This New Construction Lane home offers easy access to the multi-use path for biking, walking, and enjoying the famous sunsets- Located in a quiet, convenient neighborhood close to the boat ramp, sound access, Lowe's and multiple grocery stores, plus quick access to restaurants and the beach! This home is COMPLETE WITH EXTENDED FAMILY SUITE/FLEXSPACE, KITCHENETTE, AND SEPARATE ENTRY on the ground level! It even has an EXTRA BONUS ROOM on the top floor! This home is perfect for a personal residence, second home, AIRBNB, or live upstairs and rent the lower level to supplement your income! The entryway foyer, great room, kitchen, dining room, interior staircase and hallways feature hardwood floors with hand-crafted trim. The open living space features a custom split face stone wall extending from floor to ceiling, with an electric fireplace that has customizable settings with changing colors! The kitchen features upgraded cabinets, quartz countertops, a farm sink, stainless-steel appliances, and trendy lighting. The primary ensuite(mid-level) is accentuated with a tray ceiling, and the bath has a quartz countertop, custom marble shower, and marble floor with inlay. The walk-in closet is ready for you with built-in wooden shelves. The laundry and half bath are hidden behind the custom-built barn-style door. As you take the stairs to the upper level, notice the custom -crafted handrails and attention to detail. Each bedroom features upgraded carpet. There are two bedrooms on the upper level with a shared bath. In addition, the top floor features a large bonus room. Imagine the possibilities such as an office, theater room or playroom! The Ground-level-extended family/flex space features a kitchenette open living space with a farm sink, fridge, dishwasher, and microwave. This space also features a separate washer and dryer hookup behind the beautiful custom barn door. The ground-level private ensuite has 2 closets featuring built-in shelving. Outside entry to this space also includes a covered custom-built OUTDOOR SHOWER! The covered EXTENDED OUTDOOR ENTERTAINMENT AREA features a custom bar, built-in seating, ceiling, and TV hook-up to expanding the home's living space. The yard is also completed with a PRIVACY FENCE with SOD and IRRIGATION!(Preliminary survey - Health Department approved on file for FUTURE POOL) As one of the most respected builders in the Outer Banks, Bill and Kim Lane have built over 700 homes, including luxury oceanfront speculative homes on the Outer Banks, putting the same care and quality into construction as they do the finishing details. The windows are all high-impact resistant, and the exterior walls are 2"x6" allowing for more strength and insulation. The home is a comfort-assured home with Lennox 3-zone SEER system saving you money for years to come! Plans copyrighted. Over 3 foot of fill was brought in onto the lot - Home is in the X FLOOD ZONE- no flood insurance required. THIS IS A MUST SEE WITH TOO MANY UPGRADES TO MENTION!
MORE
Bring Offers - sellers are motivated! This one has it all! Brand New Roof in December 2025! Well-built Carl Worsley home with cedar shakes, 4 bedrooms, 3 1/2 baths, garage, fenced in yard and sound views. This home close to the sound for the best sunsets and walking distance to the park! Directly across the bypass is the plenty of ocean side parking! Bottom level is a great garage space with shelving and storage closest that will lead directly out to the fenced yard with a grill area, picnic tables and storage shed. Also on the first level is a suite that can used as a separate rental with a bed, living area, private bath and separate entrance. It could be an excellent source of extra income! The 2nd level has 3 nice size bedrooms with two bathrooms. One is an ensuite with a private large bathroom. The other two bedrooms share a nice size bathroom with double vanities. The top level is a huge living/dining room area and open kitchen floor plan. There is a nice size half bath in this area and an upstairs loft area with a desk for working space! New HVAC (air handler and outdoor unit) replaced 4/2025 and new hot water heater in August 2025. It comes fully furnished and ready for the rental season! After a successful year with Village Realty, the owners are now managing the property as a short-term vacation rental themselves through Airbnb. It could easily be used as a full-time residence! You will love this home, street and community! Almost $30,000 in weekly rental bookings through the summer and possible winter rental could bring another $20,000 in rental income.
MORE
Move-In Ready Coastal Cottage in the Heart of Kill Devil Hills Welcome to 708 W Sportsman Drive, a charming 3-bedroom, 2.5-bath coastal cottage perfectly situated in the heart of Kill Devil Hills on the Outer Banks. The LOCATION is golden -walking distance to the beach or Bay Drive. This low-maintenance cozy home offers an open-concept main level with a comfortable living area, dining space, and a functional kitchen designed for easy everyday living and entertaining. Upstairs, two additional bedrooms provide flexible space for family, guests, or a home office, supported by well-placed baths on each level. Outside, the manageable homesite creates valuable covered parking, storage for beach gear, and room to enjoy the coastal air without heavy yard work. Centrally located near ocean and sound access, local restaurants, shops, and OBX attractions, this property is ideal as a year-round residence, second home, or potential rental. If you’re looking for an easy-care beach home close to everything, 708 W Sportsman Drive should be at the top of your list.
MORE
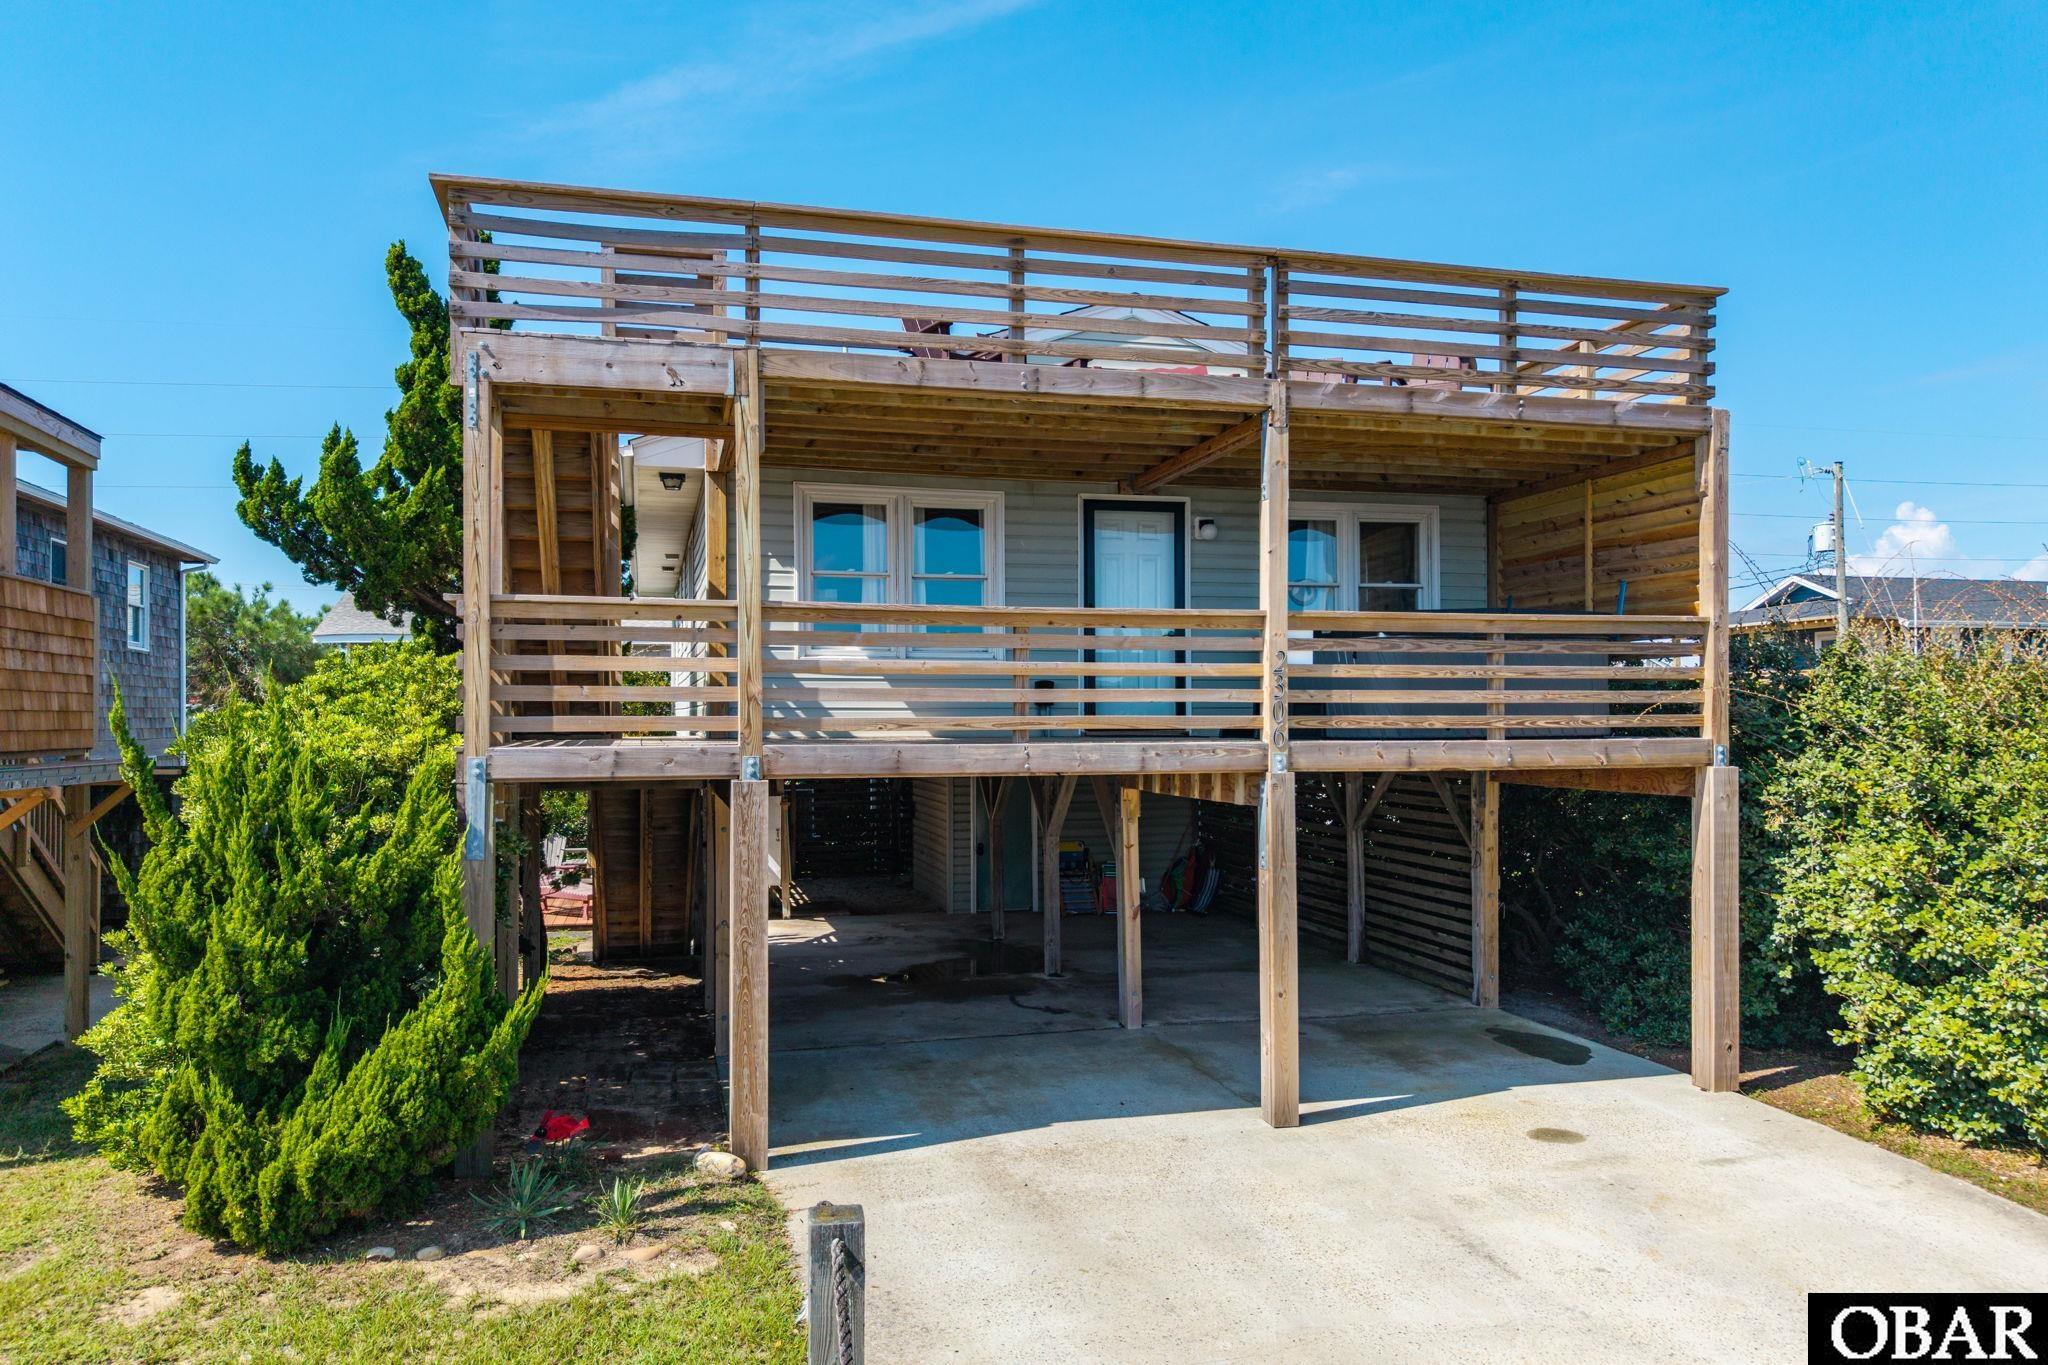
This little beach box is ready to be transformed to your dream beach getaway. The kitchen has been renovated with granite countertops and pre-finished oak flooring, and one bedroom has been modified to create a private suite with a tile walk-in shower and new vanity. The fourth bedroom was also modified to function as an office. Fortified roof installed 5 years ago, and the ample decking and stairs are in great condition, too. A covered deck runs the length of the home in front, and a spacious back deck provides a great spot to enjoy OBX sunsets. Use the mechanical lift to get luggage and groceries inside! The ground level provides ample storage and a work area with shelving. The central location is close to shopping, the beach, and all that the Outer Banks has to offer. Join the voluntary Avalon Association ($30) for a parking pass on the oceanfront beside Avalon Pier. Get sweat equity by updating paint, flooring, and furnishings. This home could serve as a vacation rental, family cottage, or primary home and is ready for your personal stamp!
MORE
This is Shore To Please—A Luxury Portfolio Asset with Unbelievable Cash Flow. The sprawling four-level estate stands as one of the most impressive and profitable vacation homes on the North Carolina coast, offering 23 luxurious bedroom suites—each with its own private bathroom with custom tiled showers . The main house includes 21 bedrooms, while the separate pool house adds 2 more suites along with a comfortable sitting room with TV and a stacked washer/dryer. The property offers 25 full bathrooms and 3 half bathrooms. With 16 King beds, 6 Queen beds, 2 Queen-over-Queen built-in bunk beds, and 2 sleep sofas, it comfortably accommodates up to 52 guests. A Savaria elevator offers convenient access for guests, groceries and luggage. Interior amenities are designed for both guest enjoyment and operational efficiency. Highlights include a custom wine room with a unique wine barrel table, a large recreation room with a pool table, foosball, shuffleboard, a bar / kitchenette, and multiple TVs. A dedicated cinema room with terraced seating provides an excellent entertainment option. 30 Smart TVs with streaming are available in every bedroom, great room, rec room, theater room, and cabana. Echo Dots are in all bedrooms, supported by eight wireless access points for reliable connectivity. Fully equipped kitchens, six wine chillers, three refrigerators, four dishwashers and a commercial ice machine add convenience, while the Demand Controller system and tankless water heaters improve energy efficiency and reduce operating costs. Outside, paradise awaits! The centerpiece is a massive 45’ x 21’ heated private pool with a spacious splash deck, perfect for cooling off or lounging in the sun. Two luxurious hot tubs add to the oasis—one on the pool house rooftop party deck offering sweeping ocean views, complemented with chaise loungers a picnic table and stainless cable railing. Multiple covered decks, some with direct bedroom access, plus an elevated dune deck, provide plenty of outdoor living space. Guests enjoy a private dune-top walkway to the beach, two outdoor showers, and multiple gas grills. With more than 22 parking spaces, the estate easily handles large groups. The views of the Atlantic surf are endless!...... Investment Highlights and Cash Flow Potential: What truly sets “Shore To Please” apart is its exceptional performance as a vacation rental investment. This property has consistently generated over $600,000 in gross rental income per year for multiple years, establishing a proven track record of strong revenue. By eliminating owner-use weeks and optimizing the rental calendar, annual gross income has strong potential to exceed $730,000. These figures translate into excellent net cash flow after typical operating expenses, thanks to high occupancy rates driven by its prime oceanfront location, large group capacity, and extensive amenity package. Full financial CASH FLOW ANALYSIS available. The combination of 23 en-suite bedrooms, resort-style amenities, and direct beach access creates year-round demand from large families, corporate groups, and special event guests. Low maintenance requirements, energy-efficient systems, and a turnkey operation further enhance profitability and minimize owner workload. In one of the Outer Banks’ most sought-after rental markets, this home delivers reliable, high-volume cash flow with significant appreciation potential. Shore To Please represents a rare opportunity to acquire a fully furnished, high-performing oceanfront asset with immediate income-generating capabilities. Whether as a primary investment property or part of a larger portfolio, it offers substantial returns through strong rental performance, operational efficiency, and a desirable location that supports consistent bookings and premium nightly rates.This estate provides the perfect balance of luxury accommodations and smart investment value in a premier coastal market. Offering both personal enjoyment and excellent cash flow!
MORE
Welcome to Herbie’s, your classic OCEANFRONT beach cottage in the heart of Kill Devil Hills. This 4-BEDROOM, 2-BATH coastal retreat offers sweeping, unobstructed ocean views and the timeless charm of an Outer Banks getaway, all just steps from the sand. Wake up to the sound of the waves and enjoy breathtaking ocean views from many rooms throughout the home. Spend your mornings on the screened porch enjoying the ocean breeze, or soak up the sunshine from the spacious sun deck that wraps from the back to the side of the home. Inside, the home features a classic and functional beach cottage layout designed with comfort and gathering in mind. The open living area and kitchen are centrally located, both positioned to take advantage of the ocean views. Durable tile flooring throughout the main living space makes beach living easy after long days in the sand and surf. The layout offers excellent functionality for families and guests alike. The spacious king bedroom features a private ensuite bath with a tiled shower, while the remaining 3 bedrooms share a second full bath with a tub. Sleeping arrangements include a king bedroom, 2 queen bedrooms, and a bunk room, providing plenty of space for family and friends. The septic permit is for 3 bedrooms; however, the home has long functioned as a TRUE 4-BEDROOM, 2-BATH property. Herbie’s underwent an extensive renovation in 2013 when the owners took the home DOWN TO THE STUDS. Major improvements included new electrical, plumbing, HVAC, windows, doors, roof, kitchen, bathrooms, flooring, and more, blending classic beach cottage character with updated systems and finishes. The septic system was replaced in 2025. Centrally located in Kill Devil Hills, Herbie’s places you close to some of the Outer Banks’ favorite local spots. Grab your morning coffee from Ashley’s Espresso Parlour, treat yourself at Mom’s Sweet Shop, or easily explore nearby restaurants, shopping, and attractions. The convenient central location offers easy access to all the best of the Outer Banks while still enjoying the privacy and beauty of oceanfront living. Herbie’s has also proven itself as a STRONG RENTAL PERFORMER. After joining a new rental program in January 2025, the property generated OVER $100,000 IN GROSS RENTAL INCOME during its first year, even with owners reserving personal use time. Already, approximately $75,000 is on the books for 2026 with bookings continuing to come in. For additional rental information, reviews, and booking details, visit the rental website here: https://www.airbnb.com/rooms/1316054910352994841?unique_share_id=838f619a-0c11-462a-8425-6fdaddeedfb2&viralityEntryPoint=1&s=76&source_impression_id=p3_1779963015_P3xgkcbHdYKrSYD3 From its stunning ocean views and thoughtful layout to its strong rental history and unbeatable location, Herbie’s captures the essence of classic Outer Banks oceanfront living.
MORE

Kill Devil Hills has an odd name but the story behind it brings to life the folk history of the area. Rum was the drink of choice back in the colonial times. A ship wrecked on the shores of Kill Devil Hills laden with a shipment of rum. The locals scavenged the shipment, as was customary in those days, and hid the rum behind the sand dunes where the Wright brothers later flew the first plane. The rum was strong enough to "Kill the devil" and those dunes where the rum was hidden was nicknamed Kill Devil Hill and the name has stuck like a sandspur.

On December 17, 1903, Wilbur and Orville Wright made the first successful power-driven airplane flight from the sand dune known as the Kill Devil Hill near the town of Kitty Hawk. History records the first flight in Kitty Hawk but the location of the flight was actually in Kill Devil Hills.

Kill Devil Hills is the oldest town on the Outer Banks of North Carolina having incorporated in 1953. Still a baby of a town compared to most localities across the US, it is the most established town on the Outer Banks. Kill Devil Hills is comprised of 63 subdivisions/communities containing some 8,000+ parcels of which some 1,000 are vacant lots. According to the US Census Bureau, there are 10,500 year round residents. Kill Devil Hills has the highest percentage of year round residents of all the towns on the Outer Banks. This is where you will also find most of the restaurants, stores and ancillary services that a permanent population requires. There are also a large number of vacation homes making Kill Devil Hills the perfect location.

Bordered by Kitty Hawk on the north, Nags Head on the south, the Atlantic Ocean to the east and Kitty Hawk Bay to the west, Kill Devil Hills has 17 free public beach accesses on the ocean front, 2 sound accesses, 1 sound boat ramp, 2 children's play grounds, and a pleasant selection of beach houses. Kill Devil Hills is one of the most vacation friendly resort towns on the east coast.

Kill Devil Hills Subdivisions